


Interior Works in Perungudi
Interior works in Perungudi usually starts with a simple question: what can be finished cleanly inside a live apartment or office, and what will turn into dust, delay, or neighbour complaints? That matters more here than in an open-site project because many plots and buildings sit on busy OMR-side roads with limited parking, limited staging space, and a tight schedule around lifts and access.
We plan interiors around that reality. You get the sequence, material choices, payment stages, and the bits people forget to ask about until carpenters have already started cutting boards on site.
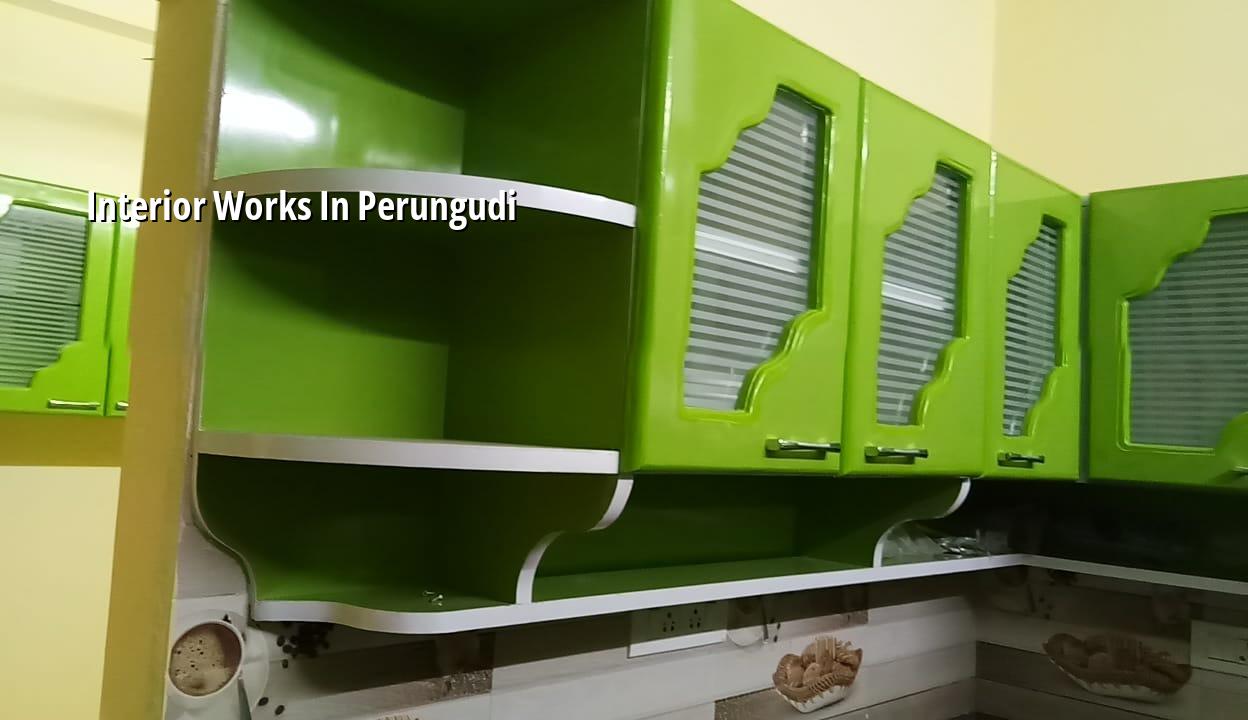
What Perungudi Changes on Site
Perungudi sits in a part of Chennai where access, traffic and water sensitivity all affect interior work. Many projects are in apartments, office floors, and compact plots near the OMR belt, so you rarely get the luxury of a wide compound where materials can be stacked for a week. That changes everything: boards should arrive in the right sequence, shuttering waste must leave early, and wet trades need more discipline because a small leak can travel to the flat below before you even spot it.
The ground conditions in the wider belt also matter once your interior scope includes wet areas, kitchen plumbing or toilet rework. We do not guess at levels or drainage. We check what the building gives us, what the existing floor can take, and where the service shafts actually are. If a building already has damp patches or a weak sunshade line, the finish choice should change. Skipping that conversation is how a fresh-looking interior starts failing in six months.
There is also the approval side. For interior fit-outs inside existing buildings, the issue is usually not a new building licence, but building management rules, fire safety requirements for larger commercial spaces, and whether any wall, duct or plumbing line is structural or service-bearing. In this part of the city, one wrong assumption about "just knocking a wall" can cost more than the finish itself.
What the Work Actually Covers
For interiors, we look at the job as a sequence of dry and wet tasks, not as one lump of "furnishing". A correct interior scope may include civil touch-up, electrical rewiring, false ceiling work, wall paneling, modular storage, painting, tiling, and bathroom or pantry corrections. It can be a full flat fit-out, a partial office refresh, or a room-by-room upgrade while the family keeps living there.
Materials that fail first
The first failures we see in Chennai are not glamorous. Edge banding lifts where humidity gets in. Plywood swells near a sink because a plumber left a joint loose. Paint blisters because the wall was sealed before it dried. Ceiling joints crack because the board was fixed without allowing for movement. In a coastal city, even a seemingly small detail like screw quality or primer choice changes whether the finish still looks neat after one monsoon.
For that reason, we insist on clear material names before work starts. Not "good quality board", but which board, which finish, which thickness range for that use, and where moisture-resistant material is non-negotiable. Kitchens, wash areas and wall units near exterior walls need stricter choices than a dry bedroom wall.
- Measure and inspect first — 1 to 3 days, depending on flat size and access. We check levels, wall condition, existing services and what can stay.
- Freeze the layout — 2 to 5 days. This is where the electrical points, storage lines, ceiling drops and furniture sizes are settled.
- Start civil and service work — 1 to 2 weeks for a typical house or flat zone. Demolition, conduit changes, plumbing corrections and patch work happen here.
- Do carpentry, ceiling and finishing — 2 to 4 weeks. Carcass work, shutters, gypsum or board ceilings, putty, paint and fixture fitment follow in order.
- Snag and hand over — 2 to 4 days. We close the left-out items, test lights and water points, and mark anything that needs one final return visit.
How to Choose an Interior Contractor
If you are comparing firms for interior works in Perungudi, do not start with the quote alone. Start with how they document the scope. A fair contractor should be able to show the drawing set, the material schedule, the BOQ, the payment milestones, and what happens when you ask for a change after work starts. If those pieces are vague, the low quote is just a trap with polished photos.
We tell clients to ask for the boring things. Boring protects you. Ask who measures on site, who supervises the carpenters, who checks the electrical points, and whether the finish is priced with labour only or material included. In a live apartment, you also need to know how they will handle debris, noise windows and lift usage. A contractor who shrugs at that has not done enough actual site work.
- Ask for a BOQ before you sign anything, not after the first advance.
- Check whether the electrical layout is drawn before carpentry starts.
- See what materials are listed for wet areas, not just for display cabinets.
- Confirm who will be on site every day, and who answers when a problem appears.
- Read the payment stages. Avoid heavy advances without visible work stages.
- Look for a written handover list with snag items and completion dates.
A contractor may be good at one type of interior and poor at another. A neat false ceiling team is not automatically a good modular kitchen team. A furniture-heavy office fit-out is not the same as a family flat where one leak can spoil the entire schedule. Pick the team that understands your building type, not just the one with the fanciest sample book.
Cost, Scope and the Real Price Drivers
Interior work rates in Chennai usually sit between ₹1,200 and ₹2,500 per sq ft for fit-out, but that number only makes sense after the scope is fixed. In practice, the per-sq-ft figure moves with the amount of carpentry, the level of finish, electrical rework, ceiling design, hardware brand, and how difficult the site is to access. A fifth-floor apartment with no easy storage space costs more to manage than a ground-floor office with a clear loading area.
The biggest cost mistake is comparing a bare quote with a complete one. One contractor may include only labour and a few basic items. Another may include boards, hardware, electrical rewiring, paint, and site cleanup. That is not a difference in price; it is a difference in scope. The BOQ is what settles that before money starts moving.
| Scope | Typical Price Band | What Usually Drives It |
|---|---|---|
| Basic flat fit-out | ₹1,200 – ₹1,600 per sq ft | Simple carpentry, standard paint, limited ceiling work, minimal civil change |
| Mid-level residential interior | ₹1,600 – ₹2,000 per sq ft | More storage, better hardware, ceiling design, kitchen and wardrobe detailing |
| Premium residential interior | ₹2,000 – ₹2,500 per sq ft | Higher-end finishes, custom joinery, better lighting control, finer detailing |
| Office fit-out | ₹1,400 – ₹2,500 per sq ft | Partitions, workstations, services, cabling, fire and access coordination |
Saving is sensible in places you can change later. A wardrobe finish can be upgraded later. A badly placed electrical point cannot. A cheap hinge can be replaced. A badly done waterproofing joint can destroy a new cabinet and the wall behind it. That is the trade-off most owners learn the hard way. Save on visible extras if you must. Do not save on the layers you won’t see again once the boards go up.
Approvals and Site Reality for a Fit-Out
For interior jobs in existing buildings, the paperwork is usually lighter than for a new build, but it is not zero. In apartments, the association may ask for work timings, contractor details, and lifting rules. For commercial interiors, the building owner or operator may ask for safety checks, fire-related details, or drawings before allowing work. If the scope touches structural walls, common services or major plumbing lines, that needs to be checked before demolition, not after.
Chennai clients often ask if they can start with demolition first and "sort the drawings later". We never advise that. Once a wall is broken or a ceiling grid is opened, you have created a problem that is harder to price, harder to inspect, and harder to reverse. The right order is simple: inspect, measure, freeze layout, confirm materials, then start the noisy work. It saves money because you avoid rework.
The local climate also affects the finish schedule. In humid weeks, wall putty and paint need more drying discipline. If the monsoon arrives while the site is open, the second week is where poor sealing shows up. You see warped laminate edges, sticky shutters, and paint that loses its clean edge near a damp wall. That is why we prefer to sequence wet zones first and close them properly before the decorative work begins.
How We Handle Interior Work
We do interior works with our in-house civil engineers, structural engineer and architect, so the layout, service changes and finish details are discussed by the same team. A site engineer is on site every working day, and clients who cannot visit get photo updates on WhatsApp. We write the BOQ before the contract is signed, and we keep the payment linked to stages instead of asking for a vague advance and hoping the client trusts the rest.
If your project is in Perungudi and you want a flat, office or villa interior that is documented properly, call us on +91 97107 13838 or mail info@shalomconstruction.com. You can also see how we handle other scopes on residential construction, renovation and interior design and works.
Frequently Asked Questions
Most people do not regret spending on a tidy interior. They regret the rework, the dust in the wrong places and the cabinet that starts swelling near a sink after the handover is already done.
Interior Works in Perungudi
Send us your floor plan or site photos, and we’ll tell you what is realistic, what needs a revision, and what should stay out of the first budget.
Request a Quote Call +91 97107 13838