


Interior Works in Medavakkam
Interior works in Medavakkam usually begin with a simple problem: you have a flat or house that looks finished on paper, but it still needs partitions, storage, lighting, paint, and a proper kitchen before you can live in it. The wrong contractor can make a neat drawing look bad in six weeks.
We handle interiors as a site job, not a showroom job. That means we look at wall straightness, slab level, damp patches, service points, and how the furniture will actually be fixed on your site before we speak about finishes.
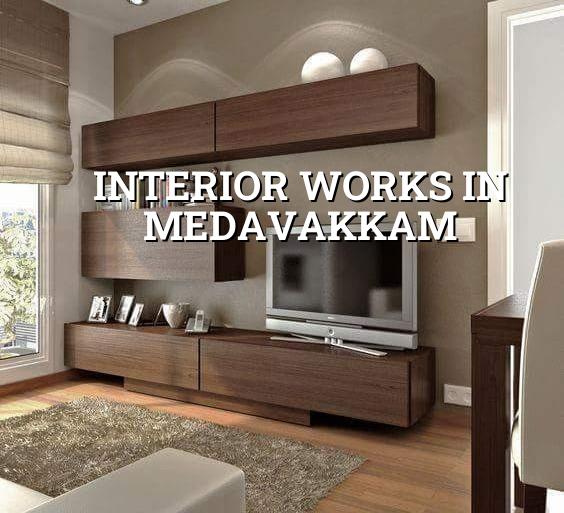
What Medavakkam changes on site
Medavakkam is a dense residential belt between Velachery and the Vandalur–OMR side, and a lot of homes here sit in layouts where plot access is tighter than people expect. That affects every interior decision. Bringing plywood sheets, gypsum boards, granite, shutters, and polish material into a narrow street takes planning, because you may not have a clean place to cut or stack material outside.
The second issue is moisture and drainage. Parts of this belt drain slowly in heavy rain, so a ground-floor wall that looks dry in March can show damp marks during the monsoon. If you order woodwork before checking that, you pay twice. First for the cabinet, then again for repairs.
In apartment interiors, the real constraint is not just design. It is lifting material, coordinating with the association, working within permitted hours, and keeping dust under control in a building where one complaint can stop the site. In independent houses, the challenge is usually unfinished civil work around the interior package, which is why we want the civil status clear before we start anything fixed.
What interior works should include
Interior work is not just paint and a few cupboards. A proper scope normally starts with site measurement, electrical point planning, plumbing checks, carpentry, masonry touch-up, plaster correction, ceiling work, wall finish, and final installation. In homes around Medavakkam, people often ask for modular kitchen, wardrobes, TV unit, pooja unit, lofts, study tables, and storage under the staircase if it is an independent house.
We use a BOQ before the contract is signed, because interiors can change quickly when the finish level changes. A laminate wardrobe and a veneer wardrobe do not behave the same on cost, time, or maintenance. Likewise, a gypsum ceiling with simple lights is not the same as a layered ceiling with cove lighting and access panels for MEP points.
Materials and failure points
The failures we see most often are familiar. Carpenter-grade plywood used where moisture is present swells at the edges. Cheap edge banding opens up in a year. False ceilings crack when the frame spacing is careless or when the slab above has active seepage. Paint fails when wall preparation is rushed, especially on patched surfaces. A kitchen cabinet fails early if the shutter material is chosen for appearance instead of humidity resistance.
For that reason, we talk through specification before we speak about aesthetics. The finish can be simple. The fixing has to be right.
- Site measure and brief — We measure each room, check wall plumb, note service points, and sit with you on use, storage, and budget. This usually takes 1 to 2 visits.
- Layout and BOQ — We freeze the scope room by room, then prepare the quantity and material schedule. This is where most cost changes get caught before work starts.
- Civil correction and service work — We patch, level, reroute where needed, and confirm electrical and plumbing points before fixed furniture begins. Time here depends on how complete the base building is.
- Carpentry, ceiling, and finish — Wardrobes, kitchen, TV units, ceiling framework, painting, and final fixtures happen in sequence so one trade does not damage the other. A typical home fit-out runs in stages over several weeks.
- Snag check and handover — We check shutters, hinges, drawer movement, paint lines, light points, and sealant joints before we close the job.
Choose the scope before you choose the design
People usually start with colour boards. That’s the wrong place to start. The first decision is scope. Are you doing only furniture and paint, or do you need false ceiling, electrical shifting, bathroom upgrades, and civil rectification too? If you skip that question, the estimate will look low on day one and drift by the end.
Here is the part clients don’t always hear: saving on visible finish is sometimes fine, but saving on fixing and waterproofing is not. A cheaper laminate is a choice. A weak base surface is a defect. One can be changed later; the other grows into a problem behind the wall.
- Measure the site before finalising any modular furniture.
- Check for damp marks at skirting level and below window sills.
- Confirm the electrical load for kitchen appliances and AC points.
- Ask for the BOQ with material brand, thickness, and finish type.
- Make sure any ceiling design leaves access to valves, junction boxes, and AC drain lines.
- Get the payment stages written against measurable milestones, not vague progress words.
Cost, timeline, and what moves the price
For interior works, we use the Chennai rate bands we already follow: interior works generally fall around ₹1,200 to ₹2,500 per sq ft depending on finish level. That rate moves with material choice, room count, carpentry volume, ceiling design, electrical changes, site access, and how much of the flat is being fitted out. A detailed BOQ settles the real figure before any contract is signed.
In Medavakkam, access and logistics can also change the practical cost. If the street is tight, if material has to be moved by hand from a main road, or if the apartment rules allow only limited working hours, labour time goes up. That is not a sales trick; it is site reality.
| Interior head | What it covers | What changes it |
|---|---|---|
| Carpentry | Wardrobes, kitchen, TV unit, lofts, shelves | Plywood grade, shutter finish, hardware, size |
| Ceiling work | Gypsum or board framing, lights, access panels | Design layers, downlights, maintenance access |
| Painting and wall finish | Putty, primer, emulsion, texture where needed | Wall condition, patching, coating system, colour count |
| Electrical and plumbing changes | Point shifting, extra sockets, appliance points, minor rerouting | Number of changes, load, concealed vs surface work |
A small two-room fit-out can move faster if the base civil work is clean. A larger apartment with kitchen, wardrobes, ceiling, and painting usually takes longer because the trades have to follow one another. If you ask for a fixed date before the drawings are frozen, you are asking for guesswork.
How we work on your site
We keep the technical work in-house. Our civil engineers, structural engineer, and architect handle the planning, and a site engineer is on site every working day. If you cannot visit, we send weekly photo updates on WhatsApp. For interior jobs, that matters more than people think, because small decisions on shutter height, light position, or joint line are easy to miss if nobody is watching the site.
We prepare the BOQ first, then agree the payment stages, then start work. That sequence saves arguments later. If your project also needs structural renovation or a civil touch-up before interiors, we can handle that through Renovation and Interior Design, and for larger mixed-use work we coordinate with our Residential and About teams. To discuss your site in Medavakkam, call +91 97107 13838 or write to info@shalomconstruction.com.
Frequently Asked Questions
If you are planning interior works in Medavakkam, the safest starting point is not colour or style. It is scope, measurement, and a clear BOQ. Get those three right, and the rest of the site becomes easier to control.
Interior Works in Medavakkam
Send us your floor plan or site photos, and we’ll prepare a practical BOQ-based discussion for your interior job in Medavakkam.
Request a Quote Call +91 97107 13838