


Interior Works in Mogappair
Interior works in Mogappair usually starts with a simple question: what can you change without creating future repairs? In a flat or independent house, the answer is not just cabinets and paint. It is moisture control, electrical points, material choice, and whether the crew can finish cleanly in a lived-in home.
We write this page for someone planning a fit-out, a refresh, or a full interior package and trying to separate useful work from showroom talk. You should know what finishes hold up in Chennai, what drives the price, and what a fair contract should spell out before anyone starts cutting wood on site.
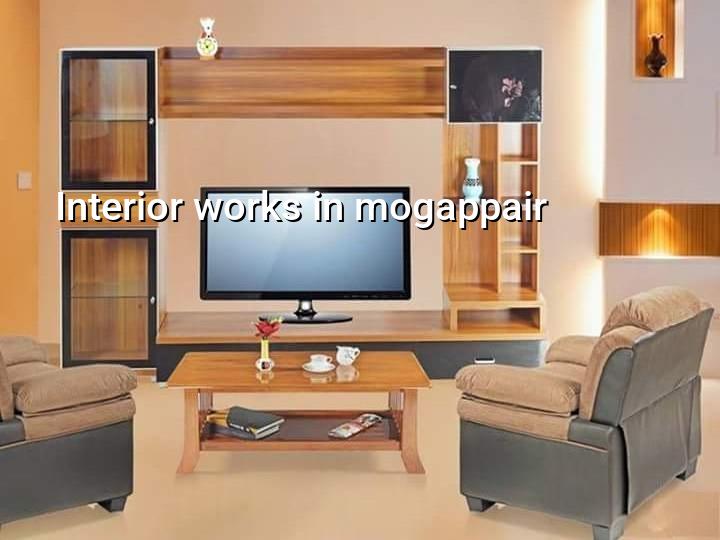
Mogappair and the kind of work it needs
Mogappair has a lot of regular apartment blocks, TNHB-style layouts and family houses where the main job is not fancy design. It is making the rooms work better for daily life. Most clients here ask for storage, a cleaner kitchen, better lighting and wardrobes that do not warp after one damp season. The street pattern is fairly workable, so material movement is easier than in the tighter parts of central Chennai, but the site is often inside an occupied home, which changes the sequence. Dust control, timing, neighbour care and lift usage all matter.
The local climate still does its usual work. Chennai heat, monsoon humidity and salty air carried inland on some days punish weak laminates, low-grade edge banding and poor waterproofing near sinks. If you are doing interiors in a Mogappair flat, you should think about how the finish ages over five years, not how it looks on handover day.
What we build inside the shell
Interior work is a mix of carpentry, civil touch-up, electrical rework, painting, false ceiling work and kitchen and wardrobe installation. The first mistake people make is treating it as decoration only. A good fit-out starts with measurement, then services, then the fixed items, then the surface finish. If those are done in the wrong order, even a good-looking room will crack, swell or feel cramped after furniture comes in.
Materials that hold up here
For Chennai homes we prefer to choose materials for movement and humidity, not just colour. BWR or marine-grade plywood is worth discussing in kitchens and under-sink storage. The board grade, edge sealing, shutter finish and hardware matter together. A costly shutter with poor hinges still fails. A plain shutter with the right thickness, proper carcass detailing and decent channels can serve for years. For paint, the wall preparation matters as much as the brand on the bucket. If the plaster has damp patches or hairline cracks, the finish will show them later.
- Measure and inspect first — We check the room sizes, wall plumb, slab drops, damp patches and service points before we quote. This usually takes one site visit and sometimes a second visit for exact marks.
- Freeze the layout — Kitchen counters, wardrobes, TV units, study tables and lighting points are marked on the drawing so the crew does not improvise later.
- Run services — Electrical points, AC provisions, fan points and plumbing changes are done before the closed-up work starts. Skipping this stage is what causes ugly cut-outs later.
- Install fixed carpentry — Carcasses, shutters, drawers, lofts and storage are fitted after the service lines are in place. This is where alignment and level matter.
- Finish and test — We close gaps, seal edges, touch up paint, test switches and check doors and drawers before handover.
How to judge an interior quote
If you are comparing firms for interior works in Mogappair, do not ask only for the per-sq-ft figure. Ask what is inside that number. A low quote often hides thin boards, basic hinges, less civil prep, or paint work that stops at one coat less than needed. A higher quote is not automatically better either. Sometimes it simply includes things you do not need. The useful quote is the one that tells you what you are getting, where the exclusions sit, and how changes will be priced if you ask for them mid-way.
- Check whether the BOQ lists board thickness, hardware brand range and finish type.
- Ask if electrical relocation, plaster patching and minor masonry repairs are included.
- See whether lofts, study units and TV back panels are measured item by item.
- Confirm if removal of old furniture and debris disposal is included or billed separately.
- Ask for the payment stages before work begins, not after the first advance is already paid.
- Check how many drawing revisions are allowed before material is ordered.
For interior fit-out in Chennai, the rate usually sits in the interior works band of ₹1,200 to ₹2,500 per sq ft, depending on the finish level. That range moves with board quality, hardware, ceiling design, electrical scope, site access and whether the space is a bare shell or a lived-in home. A detailed BOQ settles the real figure before contract.
| Work Item | Typical Specification | Why It Matters |
|---|---|---|
| Kitchen carcass | BWR plywood or agreed board grade with sealed edges | Handles moisture near sink and stove better |
| Wardrobe shutters | Board thickness and finish fixed in the BOQ | Stops sagging, warping and finish mismatch later |
| Hardware | Hinges, channels, handles and tower units listed by type | Directly affects daily use and service life |
| Painting prep | Crack filling, sanding, primer and putty as required | Most finish failures start here, not in the final coat |
| Electrical changes | Points marked before carpentry closes the wall | Avoids ugly rework and broken shutters |
What can go wrong if you rush it
The common mistake is to start making furniture before the site is measured properly. Then the wardrobe blocks a window open only halfway, the fridge point lands behind a panel, or the TV unit covers the socket that should have been shifted two feet earlier. Another problem is choosing glossy finishes without thinking about use. A high-gloss shutter looks sharp in a sample, but in a family home it may show fingerprints, scratches and uneven reflection very quickly.
There is also the hidden issue of damp. In ground-floor homes or older blocks, we check for seepage signs before any closed furniture is built. If a wall has active damp, you do not cover it and hope. You fix the source, let the wall dry and then finish it. Otherwise the board swells, the paint blisters and the same complaint comes back in the next monsoon. That is wasted money and wasted time.
Approvals, access and timeline
Interior work usually does not need the same approval chain as new construction, but building rules still matter. If you are changing plumbing, altering load-bearing walls or doing work in a society with access timings, those conditions can control the schedule more than the carpentry itself. In Mogappair, the practical issues are usually lift protection, material unloading, dust control and the hours when noisy work is allowed. A neat plan for those items saves more time than a bigger labour gang.
A typical interior job moves in stages. Simple refresh work can finish in a few weeks. A full home fit-out with kitchen, wardrobes, ceiling and painting takes longer because each trade waits on the last one. If you want a realistic timeline, ask for it room by room. That is safer than accepting one vague total date.
| Stage | What Happens | Indicative Time |
|---|---|---|
| Survey and layout freeze | Measurements, markups, BOQ and final drawing | 3 to 7 days |
| Service work | Electrical and plumbing changes, wall patching | 4 to 10 days |
| Carpentry and ceiling | Fixed furniture, lofts, false ceiling, panels | 10 to 20 days |
| Painting and handover | Surface finish, touch-ups, testing and cleaning | 5 to 10 days |
How we work on interiors
We handle interior work with our in-house civil engineers, structural engineer and architect, so the details do not get lost between different vendors. A site engineer is on site every working day, and we share weekly photo updates for clients who cannot visit often. Before any contract is signed, we prepare a detailed BOQ and agree on milestone-linked payments. If you want to talk through a kitchen, wardrobes or a full home fit-out, call us at +91 97107 13838 or email info@shalomconstruction.com. Our office is at No. 45, 2nd Main Road, Abirami Nagar, Koladi (Landmark: Ratna Chamber), Thiruverkadu, Chennai – 600077.
Frequently Asked Questions
You do not need a showroom-style promise to get a usable home. You need drawings, a clear BOQ, good material choices and a crew that finishes the work in the right order. That is the part we pay attention to.
Interior Works in Mogappair
Send us your room sizes or a rough plan, and we'll tell you what the likely scope is, where the cost moves, and what should be fixed before work starts.
Request a Quote Call +91 97107 13838