


Interior Works in Navalur
Interior works in Navalur usually start after the shell is done, when you can finally see how the flat will live. At that point the real questions are simple: where the storage goes, how the kitchen will handle heat and dust, and whether the finish you like can survive daily use.
We handle interior fit-outs with the same civil discipline we use on construction jobs. That means a proper BOQ before work starts, clear material choices, and site supervision while the carpentry, electrical, painting and final fixes are moving together.
What Navalur sites ask for
Navalur is an OMR corridor locality where many homes are apartments, compact villas and rented units that need smart storage more than decorative extras. Parking, lifts and access matter, but inside the flat the bigger issue is dust, delivery handling and getting materials up without blocking the common area. In many blocks the owner cannot keep materials stacked for long, so sequencing matters more than flashy design. If the association allows only fixed working hours, the plan has to respect that from day one.
We also see a lot of families here choosing interiors while they are still paying for the property loan. That changes the decision-making. You may want a premium finish in the living room, but it makes no sense to spend the same money on a wardrobe carcass that will never be opened properly because the room is tight. In Navalur, the right design is often the one that saves movement space and reduces maintenance, not the one that photographs well on day one.
The work inside a fit-out
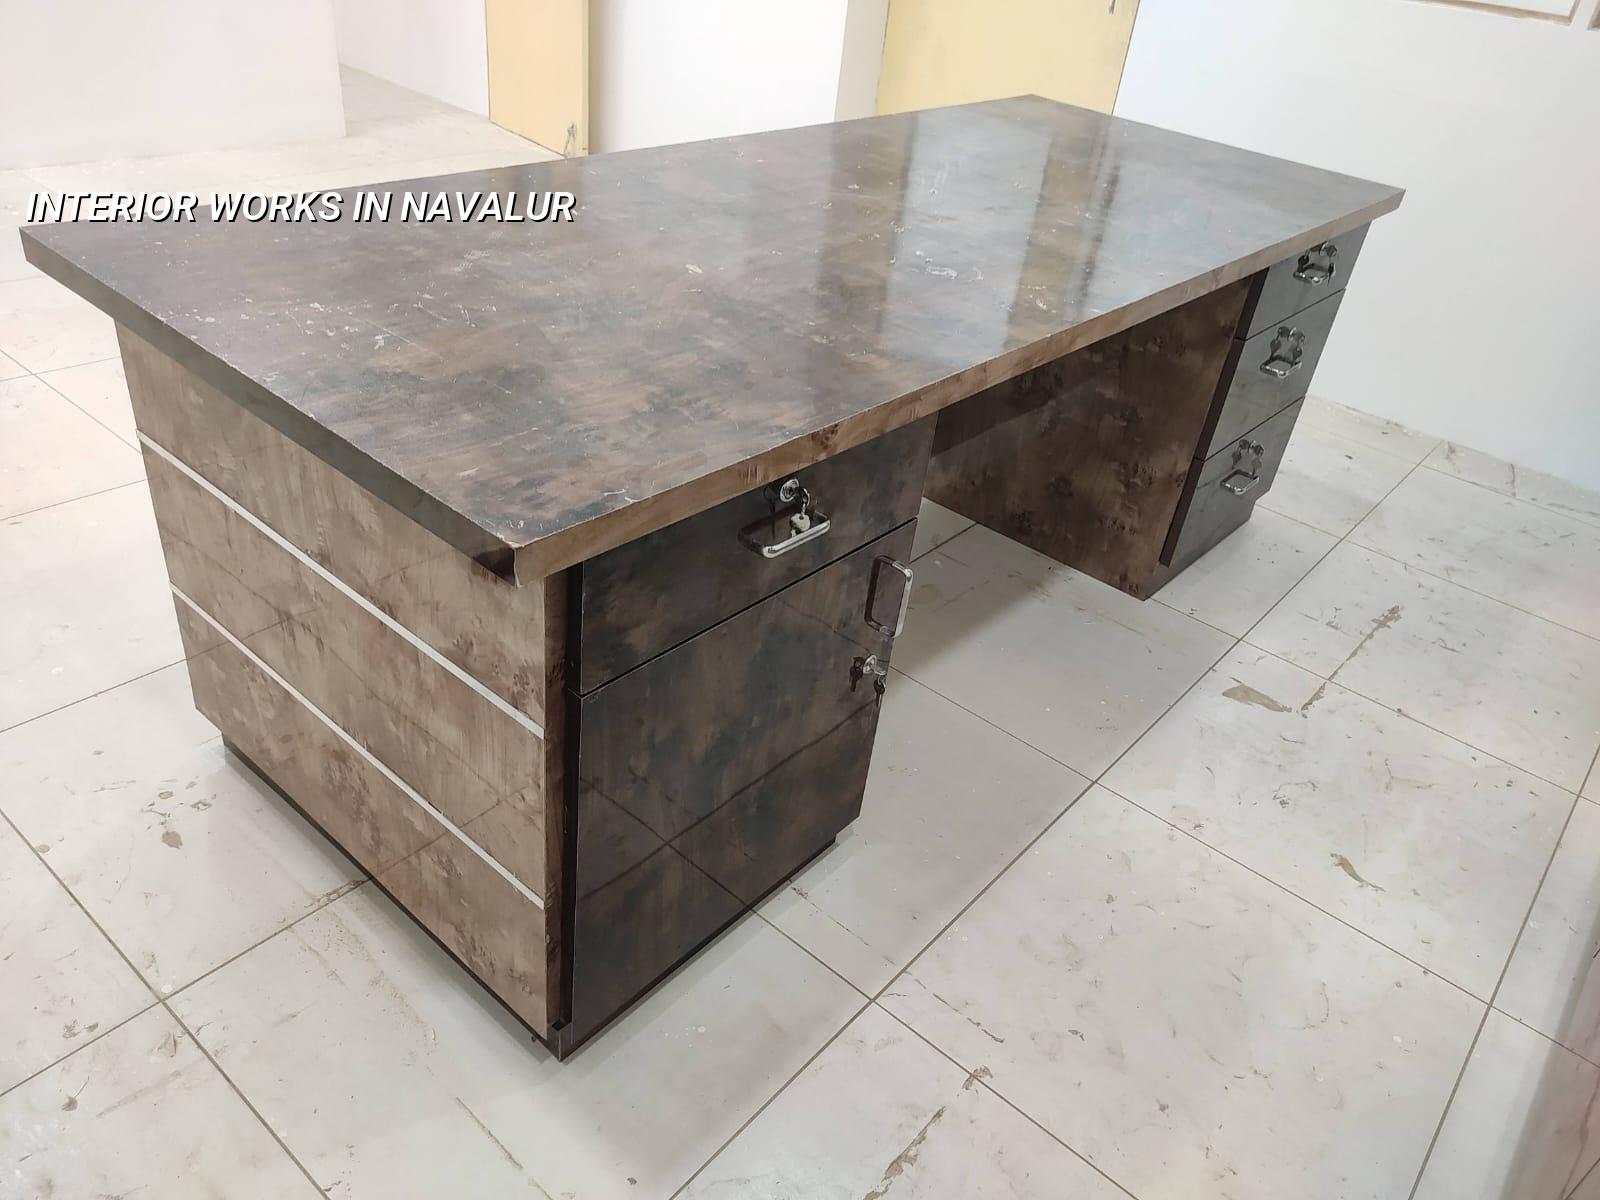
Interior work is not one trade. It is a chain of small trades that have to agree with each other. Civil patching, false ceiling framing, electrical conduits, cabinetry, wardrobes, kitchen counters, painting and hardware all depend on the order in which the team enters the space. If the sequence is wrong, the ceiling gets cut after painting, the carpenter waits for wiring, and the owner pays twice for the same square foot.
What should be fixed before carpentry starts
We always check wall plumb, slab level, damp patches, service points and door openings before final drawing approval. Chennai weather punishes shortcuts. If a wall near a bathroom is already taking moisture, cladding it first and hoping it will stay dry is a bad idea. The better fix is to sort the source, allow drying time and then build the finish around it. For kitchens, we verify gas line routing, exhaust location and counter height before the shutter layout is frozen.
- Site check and measurement — 1 to 2 days. We measure the actual flat, note wall deviations, service points and any leakage or level issue.
- Layout and BOQ approval — 3 to 5 days. You see the material list, finish schedule and payment stages before work starts.
- Work execution — 3 to 8 weeks. Civil corrections, electrical, ceiling, woodwork, painting and hardware run in sequence, not all at once.
- Snag fixing and handover — 2 to 4 days. We check shutters, hinges, edges, touch-up paint, switch plates and water seepage points.
How to choose the right interior package
If you are comparing interior works in Navalur, don’t start with colour. Start with usage. A flat occupied by two adults and one child needs different storage logic from a rental unit or a house where grandparents live. The common mistake is to buy too much visible finish and too little usable space. People often regret ornate crockery units and under-sized utility storage. They also regret laminates that look good in the showroom but show fingerprints and edge wear in six months.
A sensible package should tell you exactly what is included: site measurements, 2D layout, material brand or grade, laminate shade, shutter construction, hardware type, painting system, electrical point changes and cleanup. If any one of those is vague, the quote is not yet real. It is only a hope.
- Confirm whether the quote includes demolition, wall patching and debris removal.
- Check shutter thickness, edge banding and hinge quality, not just laminate shade.
- Ask how many electrical points are being shifted or added, and where.
- See whether waterproof ply is used near the kitchen sink, utility and wash area.
- Verify the paint system, including putty, primer and final coat type.
- Make sure the BOQ lists hardware, handles, channels, profile lights and accessories.
Rates, scope and what moves the price
For interior works in Chennai, the indicative rate is usually ₹1,200 to ₹2,500 per sq ft for fit-out work. That range moves with the material grade, number of customised units, electrical changes, ceiling complexity and how difficult the site is to work in. Navalur projects can swing either way: a clean, accessible apartment with standard storage stays at the lower end, while a custom villa with heavier carpentry, glass, veneer and layered lighting climbs quickly. A detailed BOQ settles the real figure before any contract is signed.
We never treat the per-sq-ft number as the whole story. Two homes with the same carpet area can land in very different budgets if one has full-height wardrobes, a loft-heavy kitchen, false ceiling in every room and concealed lighting throughout. On the other hand, saving on hardware or concealed electrical work is dangerous. That is where problems show up later, when a drawer sags or a circuit trips behind a finished panel.
| Work head | Typical scope | What changes the cost |
|---|---|---|
| Carpentry | Wardrobes, TV unit, lofts, kitchen cabinets | Material grade, shutter finish, hardware, edge detailing |
| Ceiling work | Gypsum or fibre board ceiling, cove lighting | Shape complexity, light points, access panels, height loss |
| Electrical | New points, shifting points, lighting layout | Number of circuits, concealed runs, switch brand, load planning |
| Painting | Putty, primer and finish coat | Wall condition, crack repair, coat count, emulsion grade |
Approvals, access and the Chennai reality
For interiors, you may not need a building licence, but you still have to deal with the society, the block manager and the building services that already exist. In a Navalur apartment, the lift booking, material loading window and debris removal route often decide the schedule more than the carpenter does. If the project is inside a gated community, we check working hours, shut-down rules for drilling and where the contractor can keep tools overnight. Those little rules change the pace of the job.
We also look at the services already in the building before we touch the interior. A concealed line that is routed badly behind a wall panel is a repair waiting to happen. In Chennai, where humidity and monsoon seepage are part of life, neat access for future service is worth more than an extra decorative panel. The owner usually agrees with that after the first maintenance visit.
For a home, the right sequence is usually: final measurement, layout freeze, material approval, service marking, site work, snag fixing and then handover. If the project includes major rework near wet areas, we first look at the source of dampness. Finishing over a live leak is a mistake that comes back fast.
How we work
We start with measurements on site, not from memory. Our in-house civil engineers and architect prepare the interior plan, and a site engineer remains on site every working day while the work is running. We issue a detailed BOQ before contract signing, use milestone-linked payments, and send weekly photo updates on WhatsApp for clients who cannot visit. If your flat or villa in Navalur needs a measured quote, call us on +91 97107 13838 or write to info@shalomconstruction.com. You can also see our residential and interior design pages if you are still comparing scope.
Frequently Asked Questions
If you are planning interiors for a new flat or villa in this part of the OMR belt, the safe move is to measure first and decide later. A neat drawing set saves more money than any discount talk, and a good BOQ saves even more.
Interior Works in Navalur
Send us your floor plan or site photos, and we will prepare a BOQ-based quote with realistic material choices.
Request a Quote Call +91 97107 13838