


Interior Works in Kundrathur
Interior works in Kundrathur usually start with a simple problem: you have a house or flat shell, a budget in mind, and too many choices about shutters, ceilings, lighting and storage. The wrong sequence makes the site messy and the bill grow in places you did not expect.
We handle the technical side first. That means checking measurements, planning the electrical points before carpentry starts, and setting a scope that fits the way you actually live. For a Kundrathur home, that order matters more than showroom samples.
Kundrathur site conditions that change the job
Kundrathur sits on the south-west side of Chennai, where you often see newer layouts, independent houses and plots that are still getting finished in stages. Access can be easier than in the old city, but that does not mean the work is simple. In many streets the road is still busy with ongoing construction, so material delivery, dust control and labour parking need to be planned before the carpenter arrives.
The ground condition also changes what we do inside. If the house is fresh and the structure is still moving a little, we leave cleaner joints and flexible detailing around built-ins, skirting and ceiling edges. If it is an older home being renovated, we check for damp patches, uneven floors and past leak paths before fixing wardrobes or panel work. A neat finish over a bad substrate will fail faster than people think.
The other local fact is the approval and service setup. Kundrathur is outside the Greater Chennai Corporation, so the building licence route is through the local body, while CMDA rules still matter for planning within the metropolitan area. For interiors, that shows up indirectly: ceiling height, service shafts, balcony closures and utility rerouting have to respect the original approved building, not what you wish the plan had said.
What interior works should actually include
Good interior work is not just “carpentry.” In a Chennai home it usually includes layout planning, false ceiling decisions, electrical point shifting, modular storage, paint touch-up, bathroom fitments, kitchen finish, and protection of finished surfaces while other trades are still moving through the house. If one trade starts too early, the next trade damages it. We see that happen often in occupied homes.
Where people overspend, and where they shouldn’t cut corners
The expensive parts are rarely the flashy parts. Most of the damage comes from hidden mistakes: a board grade that swells near a sink, hinge hardware that sags under daily use, inadequate waterproofing behind a utility ledge, or a ceiling frame fixed without enough access for future service work. Saving a little on those items usually means paying twice.
On the other hand, you do not need to spend premium money on every surface. A simple finish done well can look better than a crowded design with too many materials. We usually advise clients to spend on carcass quality, hardware, moisture protection and lighting layout first, then choose the decorative layer around that base.
- Measure and freeze the scope — We check the actual site dimensions, note beam locations, column projections, window positions and service points, then freeze the scope in writing. This takes about 2 to 4 days for a normal home.
- Plan the services first — Electrical, plumbing and AC points are marked before carpentry starts. If this is skipped, cabinets block switches and false ceilings hide fittings you will need later. This usually takes 2 to 5 days.
- Start site fabrication — Carpentry, ceiling framework and any masonry modifications begin after the layout is signed off. For a typical house, this stage runs 2 to 4 weeks depending on size and finishes.
- Finish, test and hand over — Shutters are aligned, hardware checked, paint touch-up completed and lights tested. We then walk the client through each room. Allow 3 to 7 days for this stage.
How to choose the right scope
For interior works in Kundrathur, the right scope depends on whether you are fitting out a new house, doing one floor at a time, or renovating an occupied home. A new build gives you a cleaner start. A renovation gives you fewer choices, because you must work around existing slabs, old conduits and family routines. The smarter choice is not always the bigger package.
Clients usually ask us whether to take a full turnkey interior package or break the work into carpentry, painting and electrical separately. Full scope gives you one team and fewer blame games. Split scope can save money if you know exactly what you want and can supervise closely. The catch is coordination; one missed dimension can hold up three trades.
- Check that the board thickness, finish and edge sealing are written in the BOQ.
- Ask where access panels will be left for fan motors, valves and hidden junctions.
- Confirm the hardware brand or grade, not just “soft close” on a verbal promise.
- Look at how the contractor protects floors, doors and windows while work is still going on.
- Make sure electrical point changes are marked on site before any wood is fixed.
- Reject any quote that has vague “miscellaneous” items without measurements.
Cost, materials and the honest trade-off
Interior works in Chennai usually price by square foot, but the real figure moves with the material mix, number of storage units, site access, ceiling complexity and whether the home is occupied. For interior works, the indicative rate is ₹1,200 to ₹2,500 per sq ft. That range is broad because a basic storage-and-paint package is very different from a kitchen-heavy fit-out with full ceiling work and premium hardware. A detailed BOQ settles the real figure before any contract is signed.
The trade-off is straightforward. If you want a lower opening number, you can simplify finishes, reduce custom storage and avoid layered ceiling designs. That makes sense in rental homes and starter homes. But if you cut material grade in wet zones or skip proper edge sealing, you buy future swelling, peeling and rework. We would rather see a simpler room that lasts than a busy room that fails at the sink and window lines.
| Work item | Typical scope | What affects the price |
|---|---|---|
| Kitchen interior | Base units, shutters, sink zone, storage | Board grade, hardware, counter layout, wet area detailing |
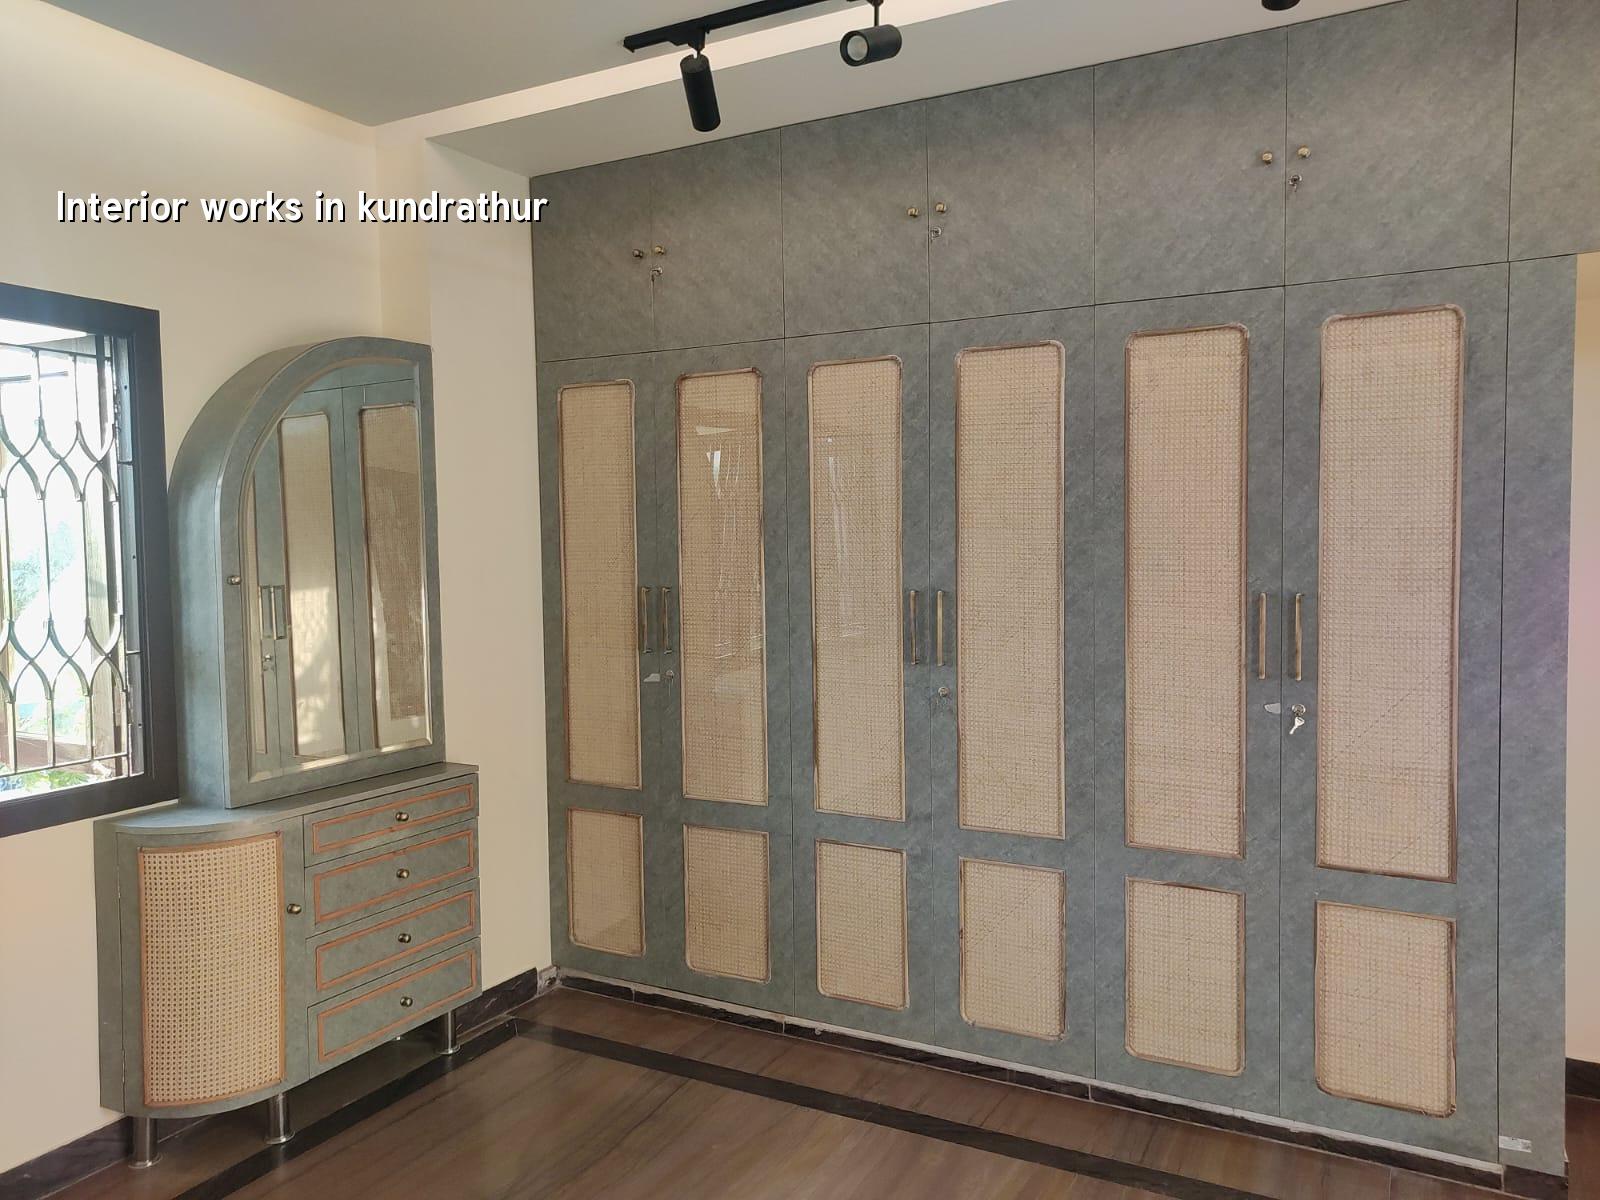
| Bedroom storage | Wardrobes, lofts, study or dresser units | Length, depth, laminate finish, shutter style, sliding or hinged doors |
| False ceiling | Living room, bedroom or passage ceiling work | Shape, access panels, lights, AC integration, level changes |
| Painting and touch-up | Surface prep, putty, primer, emulsion | Existing wall condition, damp repair, number of coats, colour choice |
How we handle the work
We keep the design and site supervision in-house. A site engineer is on site every working day, and our team shares weekly photo updates for clients who cannot visit often. We prepare a detailed BOQ before contract, then link payment to milestones so you know what has been done before the next stage starts. That approach avoids the usual confusion where a contractor asks for the next payment but the site still looks half-finished.
If your home is in Kundrathur and you want to talk through layout, material options or a site visit, call us on +91 97107 13838 or write to info@shalomconstruction.com. You can also see more of our work in projects, read about interior design and interiors, or compare this with our residential construction services if you are still planning the house itself.
Frequently Asked Questions
Good interior work feels quiet after handover. Doors close properly, lights fall where you need them, and there is room for the things you actually own. If you are planning that kind of finish in Kundrathur, we can help you set it up the right way.
Interior Works in Kundrathur
Share your plan with us and we will respond with a site visit or a BOQ-based quote using the real measurements from your home.
Request a Quote Call +91 97107 13838