


Interior Works in Kilpauk
Interior works in Kilpauk usually begin with a simple question: can the house be made better without turning the place into a long, messy site? In this part of Chennai, many homes are older, occupied, and tied to tight parking, so the way we plan the work matters as much as the finish you choose.
We handle layouts, carpentry, painting, false ceiling work, flooring, wall finishes, kitchen and wardrobe fit-outs, and the small MEP changes that make a room actually work. If you are comparing options, this page will help you judge what is sensible for Kilpauk, what is expensive for no reason, and what details should be locked before a contract is signed.
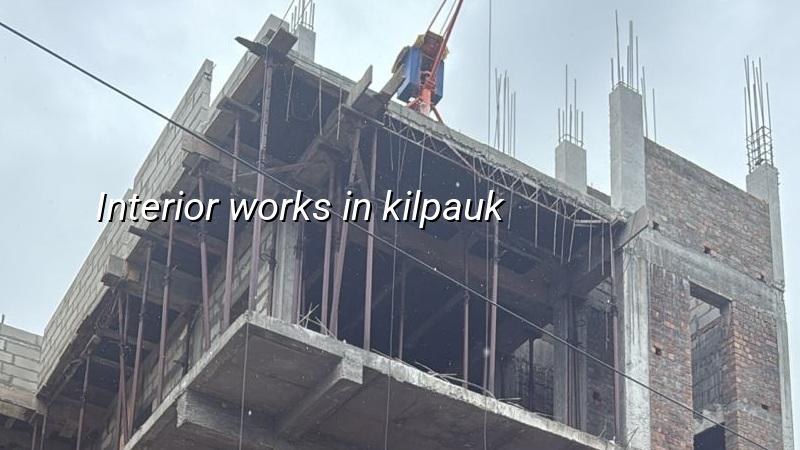
Why Kilpauk Changes the Job
Kilpauk is not an easy-plots-and-empty-sites area. Many properties here are older independent houses, floor additions, or apartments that sit on streets with limited parking and limited patience from neighbours. That changes the sequence. Material drops cannot be planned as if the road were wide, and a carpenter who arrives with no space to stage plywood will only slow the whole week down.
We also see a lot of occupied homes here. That means dust control, day-wise work splits, and a clear handover path between wet work and finishing work. If you skip that planning, you end up with polished shutters installed before the plaster is dry, or a ceiling closed before the electrical points were checked. That is how repairs start before the project is even handed over.
In older Chennai homes, the walls are rarely perfectly straight and the slab level is not always friendly to modular furniture. So we measure on site, not from memory. We check door openings, beam drops, wall plumb, and the route for materials from the street to the room. Small things, but they decide whether your wardrobes sit flush or keep fighting the wall forever.
What Interior Works Usually Include
Interior work is not just cupboards and paint. For a proper home fit-out, we look at the whole chain: measurements, drawings, material selection, carpentry, electrical points, lighting layout, ceiling details, wall finish, and final touch-up. In many Kilpauk homes, the real issue is not style; it is fit and function inside an existing structure that was never built for the new layout you want today.
What we check first
Before we quote, we inspect the room size, wall condition, damp patches, slab height, existing wiring, plumbing lines, and any wood or laminate damage already present. If there is seepage from a terrace or a bathroom wall, we say so early. Interior work over a damp surface is money wasted. Paint may look fine for a few weeks, then it starts blistering and the blame falls on the wrong trade.
Common scope items
Typical interior packages here include modular kitchen cabinets, bedroom wardrobes, TV units, loft shutters, study tables, crockery units, false ceilings where height allows, texture or emulsion painting, decorative lighting points, vanity counters, and flooring replacement where the old tiles are too worn to save. We also do the small correction work that interiors need: making a wall line true, closing old openings, or preparing a surface so the finished piece does not look patched together.
- Site measurement and condition check — one visit to map sizes, wall condition, service points, and access; usually 1 to 2 days.
- Layout and material discussion — we fix the room use, storage needs, finish level, and budget band; usually 2 to 4 days.
- BOQ and approval — detailed item list, payment stages, and exclusions are written before work starts; usually 3 to 5 days.
- Execution in sequence — civil touch-ups, electrical changes, ceiling work, carpentry, painting, and fitting; usually 3 to 8 weeks depending on scope.
- Snagging and handover — final checks for shutter alignment, paint marks, fittings, and site cleaning; usually 2 to 4 days.
Choosing the Right Finish Without Overspending
Most people do not need the most expensive finish. They need the right finish in the right place. A laminate that takes daily use in a family kitchen is a smarter spend than a glossy surface that scratches if someone wipes it with a rough cloth. The same is true for ceilings. A fancy profile in a low room can make the room feel smaller, not better.
Here is the trade-off we talk about honestly. If you keep the design simple, you can spend more on hardware, plywood quality, and labour accuracy. If you keep adding panels, grooves, hidden lights, and decorative shapes, the room may look richer for photos but will need more maintenance. In a busy household, maintenance is not a small matter. A beautiful surface that needs constant care becomes a source of irritation.
The other trap is buying everything based on a showroom sample. That sample is usually under perfect lighting, not in a west-facing Kilpauk living room at 4 pm. We always ask where the light falls, who uses the room, and how often the surfaces will be cleaned. Those three answers change the specification more than people expect.
- Check whether the quotation names the plywood grade, not just “marine ply” in vague terms.
- Ask which hardware brand or type is being used for hinges, channels, and lifts.
- Confirm whether painting includes putty, primer, and surface correction.
- See if electrical shifting, extra points, and light fixtures are included or excluded.
- Ask how seepage, cracked plaster, or uneven walls will be handled before finish work starts.
- Make sure dismantling, debris removal, and final cleaning are written down.
Rates, Scope, and Payment Stages
Interior pricing in Chennai moves with material quality, room count, hardware, ceiling detail, and the amount of site correction needed. For interior works, the indicative rate is ₹1,200 to ₹2,500 per sq ft. That range is wide because a plain repaint job and a full fit-out with modular furniture are not the same work. Soil, foundation type, and floors matter less here than they do in civil construction, but site access, building age, and service shifting still change the final figure. A detailed BOQ is what settles the real cost before any contract is signed.
We do not promise a flat number over the phone. If somebody does that, they are either guessing or leaving items out. In Kilpauk, where many homes have older wiring, uneven walls, or restricted working hours, hidden items are common. The sensible way is to price each head: carpentry, paint, ceiling, electrical, hardware, and any civil repair that the interior work depends on.
| Work head | What it covers | What moves the cost |
|---|---|---|
| Carpentry | Wardrobes, kitchen, TV unit, loft shutters | Plywood grade, laminate, shutter style, hardware |
| Painting | Putty, primer, emulsion, touch-up | Wall condition, number of coats, damp repair |
| Ceiling work | False ceiling, light cut-outs, access panels | Ceiling height, design detail, service routing |
| Electrical changes | Point shifting, switches, lighting layout | Existing wiring condition, new points, fixture type |
| Final fixing | Handles, fittings, mirrors, accessories | Brand choice, quantity, hardware quality |
Payment should follow work, not hope. A milestone-linked schedule is safer for both sides. We usually connect payments to measurement approval, material release, mid-stage completion, and final handover. That way, the work moves in a clear line and you are not paying ahead for items that are still in cartons.
How We Handle the Work
We keep the technical work in-house. Our civil engineers, structural engineer, and architect review the job before the first board is cut, and a site engineer is on site every working day. If you cannot visit often, we send weekly photo updates by WhatsApp so you can see what is done and what is next. For interior work, that kind of supervision matters because small changes made late can upset a whole room.
We also prepare a detailed BOQ before the contract is signed. That is where you see the actual scope, the exclusions, and the payment stages. If you want to discuss a house, flat, or renovation in Kilpauk, call +91 97107 13838 or write to info@shalomconstruction.com. Our office is at No. 45, 2nd Main Road, Abirami Nagar, Koladi (Landmark: Ratna Chamber), Thiruverkadu, Chennai – 600077, and we also work from our residential and renovation pages when a project needs more than interiors alone.
Frequently Asked Questions
If you are planning interior works in Kilpauk, start with the rooms you use every day and the issues you already know are there. Once those are clear, the rest of the design becomes easier to judge. A neat room is good; a room that still works after six months is better.
Interior Works in Kilpauk
Send us your plan, photos, or rough measurements, and we’ll respond with a site visit or a BOQ-based quote for your interior work.
Request a Quote Call +91 97107 13838