


Interior Works in Mangadu
Interior works in Mangadu usually start when you have the shell ready and a long list of decisions waiting on the table. Most people call us after the plaster is done and the family starts arguing about storage, wiring points, and how much false ceiling is sensible for the budget.
This page is for that stage. We’ll cover what interior work includes, what gets fixed first, how prices move, and what you should check before you pay an advance. If your house is on the west side of Chennai, the practical side matters more than glossy drawings.
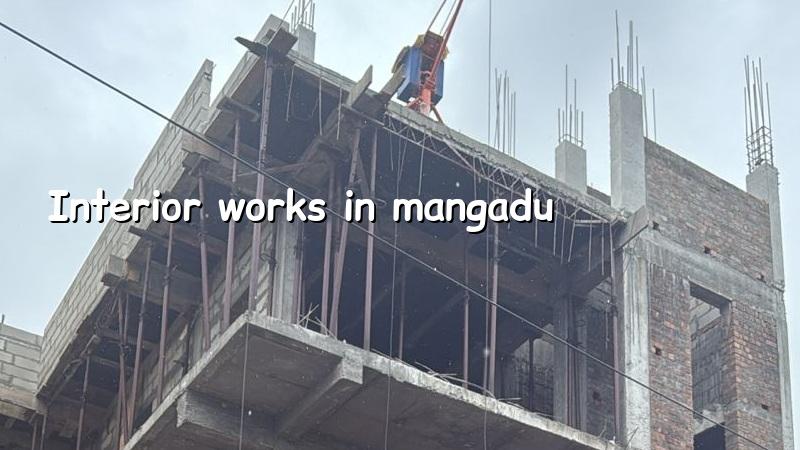
Mangadu site realities
Mangadu sits in west Chennai, where many plots are still part of new layouts or partly developed residential streets. That changes how interior work runs. Material vehicles can usually reach better than in the old city, but the streets can still get tight during peak hours, and the work has to be planned around dust, neighbour access, and the actual finish level of the building shell. If the civil work was rushed, you see it immediately in wardrobes that don’t fit, uneven floor levels, and ceiling lines that fight the beam layout.
The other local point is approval and handover timing. A lot of owners want the interiors started before the final punch list on the civil side is settled. That saves a few days on paper and costs more later in rework. In Mangadu, where many homes are built in stages, we first check the flatness of the slab, the wet areas, the electrical conduit locations, and whether the kitchen and utility plan still match the way the family actually lives.
What interior work really covers
Interior work is not just painting and a few cupboards. For a home or apartment, it usually means site measurement, layout marking, civil corrections inside the finished shell, electrical and lighting points, false ceiling where needed, carpentry, modular storage, kitchen works, doors and hardware, tiling touch-ups, painting, and final snag clearing. If any one of those is treated as a separate surprise, the budget starts drifting.
Where the money usually goes
In a normal fit-out, the biggest cost heads are cabinetry, surface finishes, electrical fittings, and labour for fixing and finishing. The hidden cost is rework. A false ceiling lowered by one unnecessary inch can affect fan height. A wardrobe built before the floor level is final can leave you with a gap at the plinth. Kitchen work done before service lines are settled becomes patchwork. Those mistakes are ordinary, and they are avoidable.
We keep the sequence tight:
- Site check and measurement — 1 to 2 days, including level checks, wall plumb checks, and a room-by-room mark-up.
- Layout finalisation — 3 to 5 days, where you lock storage, electrical points, light locations, and ceiling breaks.
- Material approval and procurement — 1 to 2 weeks, depending on boards, laminates, hardware, lights, and paint shade selection.
- Execution and finishing — 3 to 8 weeks for most homes, depending on scope and how much custom carpentry is involved.
- Snag correction and handover — 2 to 5 days, after a final joint check with you on site.
Choosing the right scope
Most confusion comes from people mixing three different scopes. Labour-only means you buy materials separately and we install them. Material-inclusive means we arrange the boards, hardware, paint, lights, and site labour under one contract. Turnkey means the room is handed over ready to use, with the scope written in detail. The last option is the easiest to manage, but only if the BOQ is honest and the finish list is frozen early.
If you’re trying to control cost, don’t cut the wrong corner. Save on a slightly simpler shutter profile or a standard paint system if needed. Don’t save on waterproofing near the kitchen sink, the bathroom edge, or the utility wall. That is where repairs start later, especially when the family uses the house hard from day one.
- Ask for a room-wise BOQ, not a single lump sum.
- Check whether hardware brands and board thickness are written down.
- Confirm if electrical fittings, light fixtures, and switches are included.
- Look for a payment schedule linked to milestones, not vague progress claims.
- Insist on a sample finish board or laminate reference before bulk work starts.
- Make sure the contract says who handles civil touch-ups after carpentry cuts.
Rates, materials, and what changes the number
For interior works, the indicative rate is usually ₹1,200 to ₹2,500 per sq ft, depending on finish level, scope, and site conditions. That range is wide because interiors are not one product. A simple rental-ready refresh, a family home with full modular storage, and a premium apartment fit-out all sit in different bands. The final figure also moves with board quality, hardware selection, custom carpentry, lighting, ceiling design, and access to the site. A detailed BOQ settles the real number before you sign anything.
In Mangadu, access is usually not the main problem. The real cost-driver is how much custom work you want in a limited room size. Compact bedrooms need tighter carpentry, which means more cutting and more edge finishing. Kitchens with utility space need better service planning. If you have a duplex or independent house, staircase finishes and railing detailing can also move the budget quickly.
| Work head | What is included | Typical impact on cost |
|---|---|---|
| Carpentry | Wardrobes, lofts, TV units, kitchen shutters, study units | Usually the largest share in a home fit-out |
| Electrical and lighting | Wiring adjustments, switches, fixtures, false ceiling lights | Rises fast if point changes are done late |
| Ceiling and wall finish | Gypsum, paint system, texture, trims, putty work | Depends on detailing and surface condition |
| Hardware and fittings | Handles, hinges, channels, locks, accessories | Small parts can alter the total more than people expect |
What we check before we start
We do not start interiors just because the room looks ready. First we inspect the floor level, wall straightness, moisture points, electrical rough-in status, and the actual free space after plaster. In Chennai, especially after monsoon spells, a wall that looks dry can still carry dampness behind the paint layer. If you close it up too soon, you trap the problem inside the finish.
This is where our engineering habit helps. Our civil engineers and architect review the layout before execution, and a site engineer is on the plot every working day. If something in the shell is off, we flag it before the carpentry team comes in. That avoids the common story where everyone blames everyone else after the laminate is already cut.
- Moisture check in kitchen, toilet edges, and external walls
- Room dimensions against the final furniture layout
- Fan points, switch points, and AC points matched to the ceiling plan
- Door clear opening and swing direction checked against furniture
- Floor level differences identified before fixed cabinets are measured
How we work on site
At Shalom Construction, we handle interior works with in-house civil engineers, a structural engineer, and an architect, so the technical side stays under one roof. We prepare a detailed BOQ before you sign, write the milestone-linked payment stages into the contract, and keep you updated with weekly WhatsApp photos if you can’t visit the site. For Chennai projects, that usually matters more than fancy promises. If you want to talk through your Mangadu home, call +91 97107 13838 or write to info@shalomconstruction.com. Our office is at No. 45, 2nd Main Road, Abirami Nagar, Koladi, Thiruverkadu, Chennai – 600077.
Frequently Asked Questions
You do not need to guess your way through a fit-out. If the plan is clear, the materials are checked, and the sequence is honest, the work stays manageable. If you want us to review your Mangadu interior scope, we can do that from a site visit and a proper BOQ.
Interior Works in Mangadu
Send us your floor plan or call for a site visit. We’ll check the scope, measure the rooms, and prepare a BOQ-based quote before you commit.
Request a Quote Call +91 97107 13838