


Interior Works in Madipakkam
Interior works in Madipakkam usually start with one question: how do you finish a lived-in flat without turning it into a long, dusty site? For most calls we get from this part of Chennai, the answer depends on the building age, the lift or stair access, and how much work you want to do before moving in.
We handle interiors with the same civil-side discipline we use on building work. That means a clear BOQ, a site engineer who checks the sequence, and materials chosen for Chennai heat, humidity and the way homes actually get used here.
What Madipakkam homes need first
Madipakkam is a dense residential area, and many homes here sit on plots or apartments where access is tight and storage space is limited. That changes the work. A carpenter cannot keep stacks of shutter ply in the corridor, a painter cannot assume there is room for wet work in every room at once, and a false ceiling team has to plan around fan points, AC lines and existing slab levels before they start. If you get the sequence wrong, the work drags and the house becomes harder to live in than it should be.
The other local reality is drainage and damp. Parts of south Chennai hold water longer in monsoon weeks, so we look carefully at wall seepage, skirting lines, bathroom edges and the back side of wardrobes that sit against external walls. A beautiful finish fails quickly if the base is damp. In our experience, that is where cheap interior work shows itself within one season.
Most people who call us from here are not asking for showpiece work. They want a clean layout, storage that actually fits, easy-to-maintain finishes, and a team that will not leave them with half-open cabinets while tiles or paint are still pending. That is a sensible brief.
What interior work includes
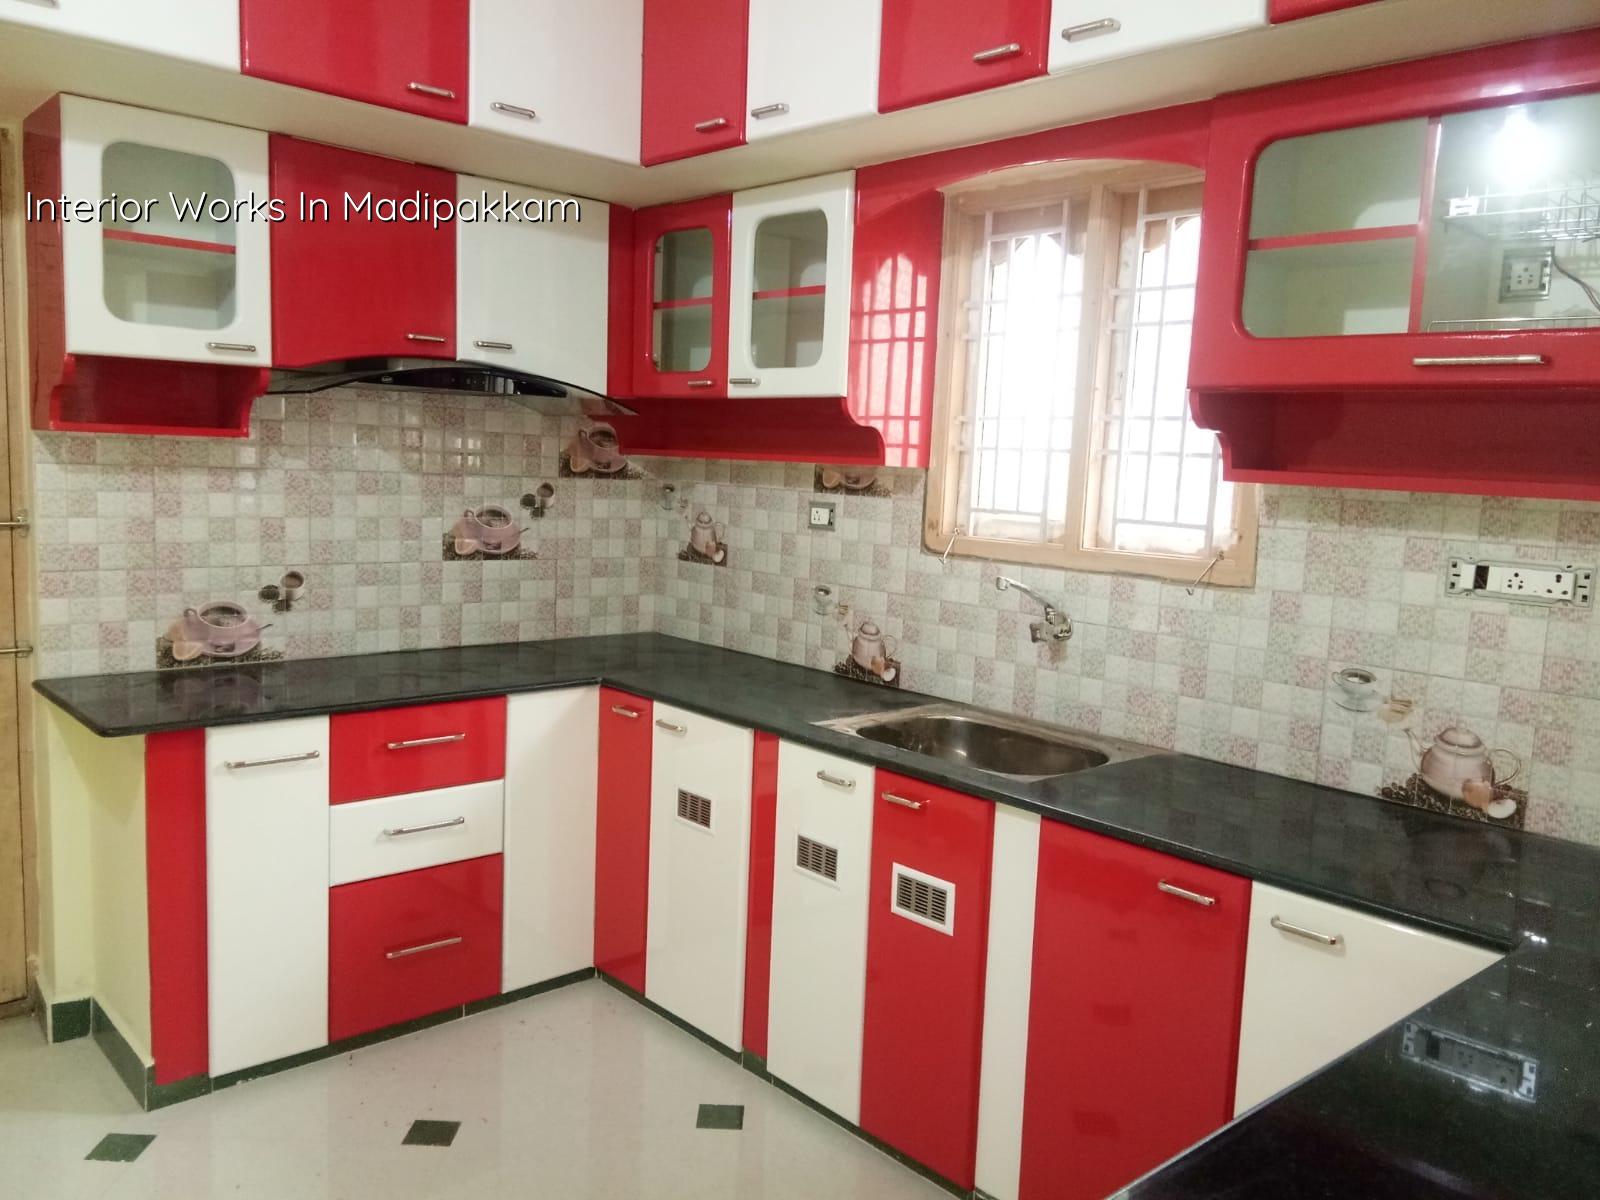
Interior work is not just painting and a few cupboards. For a home, it usually includes design drawings, civil patch work, partition changes, false ceiling, electrical rerouting, plumbing changes inside bathrooms and kitchens, wardrobes, lofts, modular kitchen work, wall finishes, painting and final fitting. We keep the scope clear because many disputes begin with vague words like “basic interior” or “full interiors”. Those words mean different things to different people.
Materials and finish choices that matter
For Chennai homes, the material choice is not a style debate. It affects how long the work lasts. In cupboards near wet areas we prefer moisture-resistant boards where the design calls for it, proper edge banding, and hardware that can take daily use. For ceilings, we check the slab level and service lines before fixing anything. For paint, surface prep matters more than the brand name on the can. If the wall is not cured, sanded and puttied correctly, the finish will fail no matter what you spend.
We also watch for the small failures clients notice only after moving in: a shutter rubbing because the carpenter assumed the floor was level, a handle fixed too close to a corner, a kitchen socket hidden behind a drawer, or a bathroom mirror placed where the door swing makes it awkward. Those are not decoration issues. They are workmanship issues.
- Site check and measurement — 1 to 2 days to measure rooms, note existing services and confirm what can stay and what must change.
- Design and BOQ — 3 to 7 days for drawings, scope split and a line-by-line BOQ before anyone starts work.
- Material approval and rough work — 1 to 2 weeks for civil patching, electrical chase work, plumbing changes and ceiling framing.
- Joinery, finishes and handover — 2 to 4 weeks for wardrobes, kitchen, paint, fixtures and final snag correction.
How to verify an interior contractor
If you are comparing firms for interior works in Madipakkam, ask for the papers and the process, not just a sample photo. A good contractor should be able to show you the scope in writing, the BOQ, the payment stages, and the sequence in which the rooms will be handed back to you. A vague quote is where most budget overruns begin.
Here is the sort of checklist we tell homeowners to use before signing anything. It keeps the discussion practical.
- Ask for a BOQ that separates civil work, carpentry, paint, electrical and plumbing.
- Check whether the quote includes shutters, hardware, hinges, handles and edge banding, not just board thickness.
- See how many revision rounds are allowed on the drawings before execution starts.
- Confirm who is on site daily and who answers if a wall line, socket point or ceiling level needs correction.
- Read the payment schedule. A fair contract ties payments to actual milestones, not to promises.
- Ask what is excluded. Honest exclusions prevent arguments later.
Cost, timeline and what changes the rate
For interior works, the rate moves with the scope. Interior works in Chennai generally fall in the ₹1,200 to ₹2,500 per sq ft range, but the real figure depends on the design, board specification, hardware, paint system, ceiling detail, electrical changes and how much demolition or patch work is needed. A detailed BOQ settles the actual number before contract signing. We do not guess a total from the phone.
Some savings are sensible. For example, simple cupboard layouts, standard laminate choices and fewer profile cuts can reduce cost without hurting durability. Some savings are false savings. Skipping moisture protection in kitchens and bathrooms, using weak hardware on tall shutters, or compressing the prep coat before paint are the ones that come back first. Clients always want to save on the visible things. The trouble usually starts in the hidden ones.
| Work head | Typical time | What decides the cost |
|---|---|---|
| Design and BOQ | 3 to 7 days | Room count, revisions, storage need |
| Civil and service changes | 1 to 2 weeks | Wall cutting, wiring, plumbing, patch size |
| Carpentry and modular work | 2 to 3 weeks | Board type, shutter count, hardware, finish |
| Painting and final fixing | 1 to 2 weeks | Surface condition, putty layers, coat system |
How we handle the work
We start with a site visit, measure the rooms, and see the actual condition instead of working from a plan copy alone. Our in-house civil engineers and architect prepare the scope, and the site engineer stays on the job every working day. If you cannot visit often, we send weekly photo updates by WhatsApp. That saves repeated confusion, especially when the work is inside an occupied home.
We also keep the contract milestone-linked, with the BOQ written before signing. If the job needs a connection with our residential team, we can coordinate with that too, especially when you are doing interiors as part of a new home or a bigger repair. You can call +91 97107 13838 or write to info@shalomconstruction.com, and if you want to see our other work first, look at our residential projects, renovation work or interior design and works.
Frequently Asked Questions
If you are planning interior works in Madipakkam, start with the drawing and the BOQ, not with colour samples. That keeps the job honest and saves time later. The rest is just sequencing, site control and a team that can finish what it starts.
Interior Works in Madipakkam
Send us your room sizes or a rough plan, and we’ll come back with a site visit and a BOQ-based quote.
Request a Quote Call +91 97107 13838