


Interior Designers in Medavakkam
When you search for interior designers in Medavakkam, you usually have a flat, a villa, or an old house that needs to work better without becoming fragile. The question is not just how it will look on day one, but how the carpentry, wiring, ventilation, storage and cleaning will hold up after a year of use.
We handle interior work with the same habit we use on building jobs: clear drawings, a BOQ before money changes hands, and site checking by engineers who actually see the work. In Medavakkam, that matters because many homes are on active roads, with mixed new construction and older houses, so material movement, dust control and neighbour access affect the job from the first week.
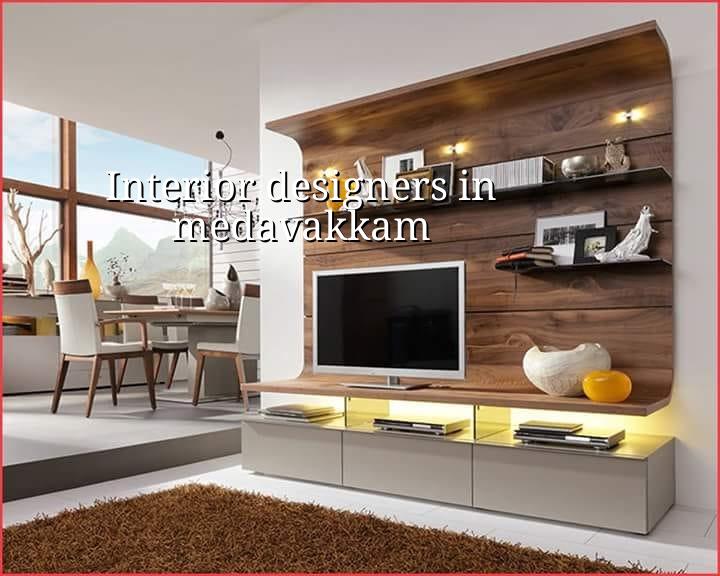
What Medavakkam sites ask for
Medavakkam sits in a part of south Chennai where many plots are tight, roads fill up fast, and homes are built in stages. That changes interior work. If you are living in the house during the fit-out, we have to plan around storage space, access for shutter materials, and where dust can be isolated. If the building is new, the finish timing has to follow plaster curing, floor level checks, and electrical rough-in completion, not the carpenter's convenience.
The ground and drainage side also matters. Parts of this belt drain slowly in heavy rain, so we look at plinth level, seepage signs, and whether the lower floor needs better waterproofing before any expensive wardrobe or panel work starts. A pretty laminate will not save a wall that keeps taking moisture from the back side. That is the kind of mistake people discover after the payment is already made.
Medavakkam is also a place where many families compare apartment interiors against independent house interiors. The first needs compact storage, cleaner MEP coordination and neat false-ceiling planning. The second may need stair work, bigger wardrobes, pooja units, and better light control. One drawing style does not fit both.
What good interior work has to cover
Interior design is not only colour selection. For a lived-in Chennai home, the useful work is the part you stop noticing after two months: the shutter still closes smoothly, the sink doesn't smell, the junctions do not crack, and the fan points where the room actually needs air. We plan interiors around the structure already there, then coordinate carpentry, electrical, plumbing, painting, tiling, and waterproofing as one job, not as separate trades fighting each other.
Materials and failure points
The usual failure in interior work is not bad taste. It is bad specification. A low-cost board in a damp corner swells. A badly fixed loft panel starts making noise. A TV unit without proper anchoring can shake on a masonry wall if the fixing points are guessed instead of checked. In a Chennai home, the finish layer has to live with heat, humidity and dust, so the board grade, edge banding, adhesive, paint system and hardware all matter.
For kitchens and utility spaces, moisture resistance is not optional. For wardrobes near external walls, we look at air gap and backing board choice. For false ceilings, we keep service access in mind so a leak or wiring fault does not turn into a ceiling removal job. These are not luxury choices; they are the difference between a room that settles in and one that keeps needing patchwork.
- Site reading and measurement — one visit, then a second check after openings, levels and existing services are verified. This usually takes 1 to 2 days.
- Layout and drawing freeze — furniture positions, electrical points, ceiling lines and plumbing changes are fixed before work starts. Allow about 3 to 7 days, depending on revision cycles.
- Material selection and BOQ — boards, finishes, hardware, lights and paint are listed with quantities so there are no surprise add-ons later. This can take 3 to 5 days.
- Execution and inspections — civil adjustments, carpentry, electrical, painting and final fittings move in order, with checks at each handoff. A medium home usually needs 4 to 8 weeks.
- Snag correction and handover — shutter alignment, touch-ups, hardware tightening and final cleaning are done before you move in. Keep 2 to 5 days for this stage.
How to choose an interior team safely
If you are comparing interior designers in Medavakkam, ask for the documents and drawings before you ask for a fancy 3D image. A nice rendering can hide weak coordination. The practical test is whether the team can show you the furniture layout, electrical point schedule, material list, and payment stages in a way that makes sense to someone paying from savings.
We tell clients to look for three things: what is included, what is excluded, and what changes will cost extra. If the contract says wardrobe fronts are included, check whether the hinges, handles, edge banding, and internal shelves are also included. If false ceiling work is shown, ask whether access panels, cornices, and light cut-outs are part of it. Small gaps in wording become large arguments later.
- Ask for a room-wise BOQ, not only a lump sum.
- Check the board type and finish for each wet or dry area.
- See how electrical points are drawn against furniture positions.
- Confirm who handles plumbing shifts, sealant work and waterproofing repairs.
- Read the payment stages and keep one part linked to handover.
- Ask how snag items are closed if you spot them after installation.
Cost, scope and what moves the price
Interior works in Chennai usually fall in the ₹1,200 to ₹2,500 per sq ft range, depending on finish level, scope and how much custom work you want. That figure moves with board quality, shutter design, hardware, lights, false ceiling complexity, site access and whether the job includes only furniture or full fit-out. A detailed BOQ settles the real number before any contract is signed. We do not guess a total project price from a phone call, because that is how people get trapped.
The honest trade-off is simple. You can save money with standard modules and fewer custom details, or you can spend more on built-ins that fit your plan exactly. Standard modules are easier to replace later and usually cheaper. Custom work gives a cleaner fit around columns, odd wall lengths and stair bends, but it also needs tighter measurement and better workmanship. The wrong choice is not custom work itself. The wrong choice is paying for custom work and getting factory logic stuck into a house that needed site logic.
| Area | What we check | Common risk if ignored |
|---|---|---|
| Kitchen | Sink zone, backsplash height, moisture-resistant boards, service access | Swelling, smell, peeling edges |
| Bedroom | Wardrobe depth, wall damp, switch positions, bedside clearance | Blocked shutters, awkward movement |
| Living room | TV wall load, ceiling lights, fan points, cable routes | Visible wiring, cracked panels |
| Utility | Drain slope, water splash zones, finish choice, ventilation | Stain marks, mould, loose fittings |
How we work on interior projects
We keep the engineering side inside the office, not outside it. Our civil engineers, structural engineer and architect review the interior scope, and a site engineer visits every working day. If you cannot come to site often, we send weekly photo updates on WhatsApp. For homes in Medavakkam, that is useful because traffic and rain can make a quick site visit harder than it should be.
We start with measurement, then issue a BOQ, then fix payment milestones in writing. If the work touches structure, moisture control or any service rerouting, we treat that as a technical issue first and a finish issue second. You can speak to us at our Thiruverkadu office or call +91 97107 13838. The alternate number is +91 99941 32004, and our email is info@shalomconstruction.com. If you want a site visit, the office is at No. 45, 2nd Main Road, Abirami Nagar, Koladi (Landmark: Ratna Chamber), Thiruverkadu, Chennai – 600077.
Frequently Asked Questions
If you are comparing interior designers in Medavakkam, start with the room plan and the BOQ, not the glossy rendering. We can help you turn the space you already have into something that works day after day, without guessing on materials or hiding the awkward parts.
Interior Designers in Medavakkam
Send us your plan or request a site visit. We will measure, study the scope, and share a BOQ-based quote with clear stages before you commit.
Request a Quote Call +91 97107 13838