


Office Interior Designers in Medavakkam
If you are looking for office interior designers in Medavakkam, you probably need a usable office fast, not a mood board. You may have a leased floor, a growing team, and a landlord asking what gets fixed to the wall and what leaves with you. That is where office interiors stop being decoration and become planning, wiring, storage, acoustics and maintenance.
We handle that kind of work for Chennai offices with a practical eye: what needs to be built first, what can wait, and what should never be hidden behind a false ceiling without a reason. The right layout saves you from rework, and rework is what usually eats the budget.
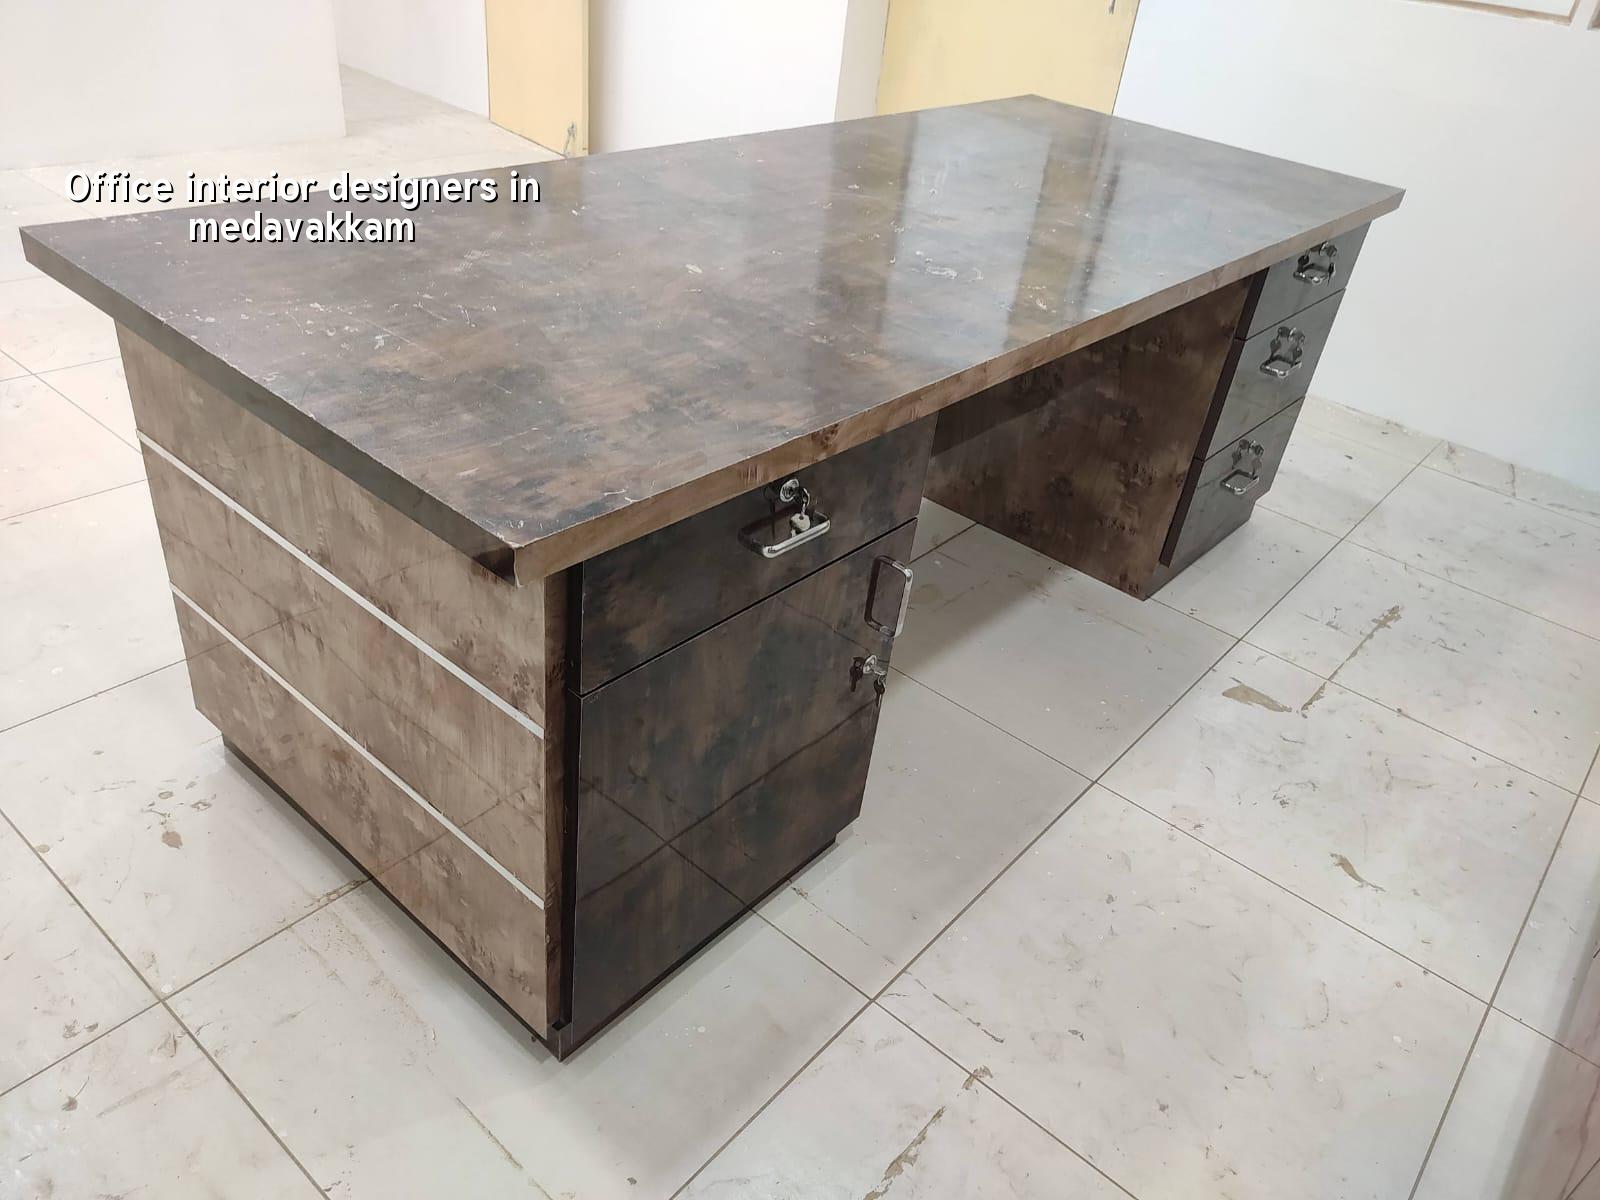
Why Medavakkam offices need a practical plan
Medavakkam sits on the working edge between residential layouts, apartment blocks and the IT corridor moving toward OMR. That mix matters. Many offices here are in mixed-use buildings, converted floors, or smaller commercial shells where parking, lift access and material unloading are tighter than people expect. If your office is on an upper floor, every gypsum board, glass panel and workstation has to move through a lift or stairwell that was never designed for a fit-out rush.
The other local issue is water and finishing discipline. This side of Chennai sees hard monsoon bursts, and office owners notice problems only after the pantry leaks, the skirting swells, or the cable path gets wet near the plinth. In a place like Medavakkam, the fit-out sequence should respect drainage, service shafts and the building's existing structural grid. If the landlord's shell is already cramped, the design has to work around it instead of pretending it is a fresh warehouse floor.
We also keep an eye on what kind of office you actually run. A small accounts office does not need the same acoustic treatment as a recruitment team. A back-office with heavy printer use needs cable routing and ventilation that a client-facing studio does not. One layout cannot serve all three.
What the fit-out has to carry
Office interior work is a coordination job more than a decoration job. We begin with the use pattern: how many people sit where, who meets visitors, where files are stored, which rooms need lockable storage, how many computers run together, and where the pantry should sit so smells do not travel back into the cabin row. Once that is clear, the drawings can carry the rest of the decisions.
Typical scope for a Chennai office
For most office interiors, we deal with partition layout, reception, workstations, cabins, conference rooms, pantry, electrical points, data cabling, lighting layout, ceiling changes, wall finishes, storage and signage backing. If the shell is open, we also coordinate flooring levels and service routes before finishes start. If the building is already occupied, we phase the work so one part can stay live while another part is being built.
Good office design in Chennai also has to respect maintenance. False ceilings should not trap every service cable beyond reach. Pantry details should be easy to clean. Glass partitions should sit where they really help, not where they only look fashionable. A neat office that becomes hard to maintain after six months is a bad office, no matter how nice it looked at handover.
- Site check and brief — one visit, then a room-by-room discussion on staff count, working hours and what the landlord allows.
- Measure and plan — we prepare the actual floor measurements, service locations and a workable layout before any material is ordered.
- Drawings and BOQ — partition, ceiling, electrical and finish details are set out with a BOQ so you know what is included.
- Execution in sequence — civil changes, electrical runs, ceiling framing, partitions, flooring and finishes are done in the right order.
- Testing and handover — lights, switches, networking points and pantry lines are checked before the office is handed over.
How to choose an office designer without getting caught later
If you are comparing firms, do not start with glossy photos. Ask for the drawing list, the BOQ and the payment stages. A serious office designer can explain what is fixed in place, what is loose furniture, and what changes if your team grows by five people next year. Ask who will supervise the site, not just who made the concept images.
Most people miss the boring questions, and that is where the trouble begins. Who moves electrical points if the workstation grid changes? Who is responsible if the glass vendor and the carpenter disagree on opening sizes? Who checks that the ceiling hatch still allows access to the AC lines? You want answers before work starts, not after the paint has dried.
- Ask for a drawing set that includes layout, electrical points, lighting, ceiling and joinery, not only an elevation sketch.
- Check whether the BOQ separates materials, labour and loose furniture.
- Confirm how many revision rounds are included before the final freeze.
- Ask who visits site every day and who signs off each stage.
- Read the payment schedule stage by stage; avoid vague advance-heavy contracts.
- Look for access details for AC, data lines, panel boards and plumbing, not just finishes.
Cost, schedule and what changes the number
For interior works in Chennai, the rate is usually driven by scope, material grade and how much custom work you want. Interior works typically fall around ₹1,200 to ₹2,500 per sq ft, but that is only a working band. A fit-out with plain partitions and standard finishes sits lower; a reception-heavy office with better ceiling work, glass, storage and custom joinery sits higher. The BOQ is what settles the real figure before any contract is signed.
What moves the number most is simple: the shell condition, ceiling height, civil changes, MEP complexity, floor finishes, grade of laminate or veneer, and whether the building allows material staging without delay. Saving money on visible items is possible. Saving money on wiring, waterproofing in the pantry or access panels is a false economy.
| Fit-out head | What it includes | What changes the cost |
|---|---|---|
| Partitions and cabins | Gypsum, glass, doors, frames | Height, fire line needs, glass type, hardware |
| Electrical and data | Wiring, sockets, lights, LAN points | Workstation count, server load, panel distance |
| Ceiling and lighting | Grid, access panels, fixtures | Ceiling form, service congestion, light quality |
| Finishes and storage | Flooring, paint, laminate, cabinets | Wear level, custom joinery, brand-facing areas |
A normal small office fit-out usually runs in phases. Planning and drawings take about one to two weeks. Procurement and site setup may take another week. Civil and electrical work often take two to four weeks depending on size. Finishes and handover can take one to two weeks more. If the building is occupied or access is tight, the schedule stretches. There is no honest way around that.
Approvals and the bits people forget
Office interiors in Medavakkam do not usually need the same process as a new building, but you still need to respect the building's rules, the owner's consent and the fire and electrical logic of the shell. If the fit-out changes exits, load points, or service paths, the design has to account for that before work starts. For commercial premises in the Chennai Metropolitan Area, the planning side may sit under CMDA, while the licence route depends on the local body for that plot.
The documents we ask for depend on the property, but the usual file set includes the lease or ownership proof, approved architectural drawing where available, site measurements, electrical load information and the landlord's permission for fixed works. If the office is near a service-intensive building or shares utilities, we check that early. It is much cheaper to correct a line on paper than to break a finished floor.
One more thing: office interiors can fail because of acoustics and heat, not because of appearance. A room with too much glass and no sound control becomes tiring by noon. A pantry without proper ventilation sends odour back into the work area. Those are design mistakes, not small nuisances.
How we work on office interiors
We keep the technical work in-house, with civil engineers, a structural engineer and an architect handling the coordination. A site engineer is on site every working day, and we share weekly photo updates for clients who cannot visit. Before we sign anything, we prepare a detailed BOQ and then tie the payment schedule to milestones. If your office is in Medavakkam and you need a fit-out that can actually be used every day, call us on +91 97107 13838 or write to info@shalomconstruction.com.
Frequently Asked Questions
Office work looks simple until the first cable chase opens or the first partition line hits a column. If you want the space to work on day one and still be easy to live with after a year, the drawings and the BOQ have to be honest from the start.
Office Interior Designers in Medavakkam
Share your floor size and what the office has to do, and we will help with a site visit or a BOQ-based quote for your Medavakkam office.
Request a Quote Call +91 97107 13838