


Apartment Interior Designers in Medavakkam
If you’re looking for apartment interior designers in Medavakkam, you’re probably trying to make a flat work better without tearing it apart. Most people call us after possession, when the furniture plan has to fit the actual rooms, the actual ducts, and the actual budget.
That is where apartment interiors go right or wrong. We’ll show you what changes the cost, what drawings you should insist on, how the work is sequenced, and why a Medavakkam flat needs a little more thought on storage, drainage and site access than a brochure picture suggests.
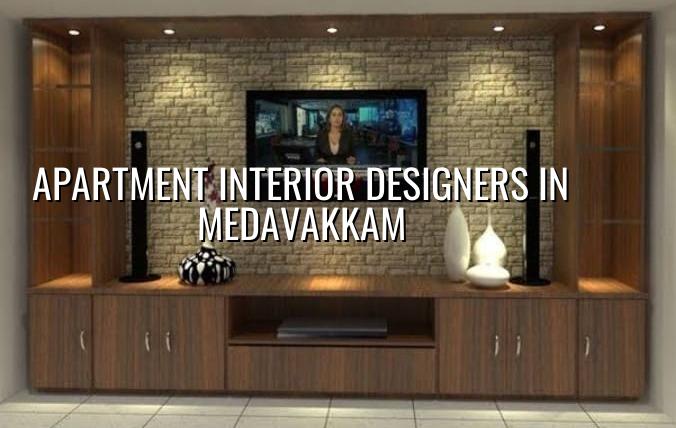
Why Medavakkam flats need practical planning
Medavakkam is dense, busy and still changing. Many apartment projects here sit on layouts where access roads are not generous, so bringing shutters, granite, plywood sheets and modular units into the site takes more coordination than people expect. In a flat, the biggest mistakes are rarely about style. They’re about circulation, electrical points, and storage that steals walking space.
The other reality is water. Parts of the area drain slowly in heavy rain, and that affects ground-level common areas, basements if the project has one, and the way you protect finishes during fit-out. Inside the flat, you also have to think like a maintenance person. If a false ceiling hides a valve, or a wardrobe blocks the service access, you’ll pay for that decision later when someone has to open it up.
We see one more pattern often: families want the whole flat done at once, but they still live through the work. That means sequencing matters. Bedroom wardrobes, kitchen carcasses, electrical rework and painting cannot all happen together in the same room without noise, dust and rework. A good interior plan for a Medavakkam apartment respects that reality.
What we design first
We start with function, not finishes. For an apartment, that means room use, storage load, appliance locations, cleaning access and where natural light falls during the day. A living room that looks good in a rendering but has no place for a dining table or TV wiring is a bad design, no matter how polished the laminate is.
Our in-house architect and civil team look at the flat as a built space with limits. Beam drops, column positions, shaft walls, window openings and electrical reroutes all shape the final layout. We design to Indian standards where they apply to the work, and for interior works we still keep an eye on structure, services and moisture movement. If the apartment has wall cracks, damp patches or a suspicious slab line, we don’t paper over it. We inspect first.
What a proper apartment interior package should include
You should know exactly what you’re paying for before work starts. A flat interior job is not just “modular kitchen and wardrobes.” It usually needs a layout drawing, reflected ceiling plan, electrical point plan, carpentry elevation, material schedule and a clear BOQ. Without that, every site visit becomes a negotiation.
- Site measurement and condition check — one visit to measure rooms, note service points, damp areas and access limits. This usually takes 1 to 2 days.
- Layout and storage planning — we place furniture, kitchen, wardrobes and circulation first. Expect 3 to 5 days for this stage, including revisions.
- Material and drawing finalisation — plywood grade, laminate shade, hardware, paint system, lights and ceiling details are locked before work begins. This takes 2 to 4 days once you approve the design.
- Execution in trade order — civil touch-ups, electrical, false ceiling, carpentry, painting and final fit-out happen in a sequence that avoids damage to finished work. A typical apartment takes 4 to 10 weeks depending on scope.
How to choose the right designer
If you are comparing firms, don’t ask only for a pretty portfolio. Ask for the drawing set, material list and payment stages. A designer who cannot tell you what is included in the quote is not helping you. The same goes for “free design” offers. The design is never free; it is simply hidden in the material rate or in the later variations.
Use this checklist before you sign anything:
- Ask for a room-wise BOQ, not one lump sum.
- Check whether civil touch-up, painting and hardware are included.
- Confirm who handles electrical shifting and point additions.
- See the plywood grade, laminate brand range and hardware specification in writing.
- Ask how many revisions are included before drawings are frozen.
- Ask who comes to site and how often the engineer checks progress.
- Make sure the payment stages match measurable work, not vague promises.
One honest warning: if your budget is tight, do not overspend on decorative ceiling work before sorting the kitchen and wardrobes. People look up first when they enter, but they live with the storage every day. We’ve seen too many homes where the ceiling got the money and the utility corner got ignored.
Cost, scope and what changes the price
For apartment interiors, the rate depends on scope and finish level. Interior works in Chennai generally sit in the range of ₹1,200 to ₹2,500 per sq ft, but that figure moves with carpentry quantity, hardware quality, lighting, ceiling design, plumbing changes, appliance integration, site access and the number of custom elements. A detailed BOQ settles the real figure before any contract is signed.
The most common misunderstanding is that a smaller flat always costs proportionately less. Not always. A compact 2BHK with full modular storage, lofts, a false ceiling in every room and complete electrical revision can cost more per square foot than a larger flat with simpler finishes. The fixed labour in setting up the site, protecting existing surfaces and coordinating trades does not shrink just because the flat is small.
Saving is sensible where the item is easy to replace later. Fancy handles, imported profiles and ornate ceiling details can be skipped if the budget is tight. Saving is dangerous where the item is hidden or hard to access later. That means plywood core, edge banding, waterproofing around wet areas, electrical wire quality, and hardware for heavy shutters. Those are not places to bargain blindly.
| Interior scope | What it usually covers | Indicative Chennai rate |
|---|---|---|
| Basic apartment fit-out | Simple wardrobes, modular kitchen, painting, essential electrical work | ₹1,200 – ₹1,600 per sq ft |
| Standard apartment interiors | Wardrobes, kitchen, TV unit, ceiling work, lighting and full finishing | ₹1,600 – ₹2,000 per sq ft |
| Mid-premium flat interiors | More custom carpentry, better hardware, more detailed ceilings and finishes | ₹2,000 – ₹2,500 per sq ft |
| What moves the number | Carpentry quantity, wet-area work, site access, material choice and revisions | Checked in the BOQ before contract |
Approvals, site access and apartment rules
Apartment interiors don’t go through the same approval route as a new building, but the building association, developer rules and common-service constraints still matter. If you are in a completed complex, we need to work within loading timings, lift protection rules, parking for material drop, and noise windows. If the flat is part of a larger project still under defect-liability attention, careless drilling or line chasing can become a dispute fast.
In Medavakkam, access can be the bottleneck. Many sites are reached through roads where a small truck can enter, but a full-sized vehicle cannot park comfortably for unloading. That changes delivery timing, labour planning and how materials are stacked. When access is tight, we split delivery into smaller loads and protect finished surfaces before the next trade moves in.
Inside the flat, moisture control is non-negotiable. Kitchen backsplashes, utility edges, wash areas and the first line of cabinetry near wet walls need proper sealing. In our experience, the second monsoon after handover is when weak details show up. That is not a design problem on paper. It is a workmanship problem on site.
How we work
We handle apartment interiors through our in-house civil engineers, structural engineer and architect, and a site engineer is on site every working day. We prepare a detailed BOQ before you sign, then tie the work to milestones so you know what gets paid for and when. If you cannot visit often, we send weekly photo updates on WhatsApp. For flats in and around Medavakkam, that level of follow-through matters because small mistakes become expensive once the carpentry and painting start.
If you want to discuss your flat, call us on +91 97107 13838, use the alternate number +91 99941 32004, or write to info@shalomconstruction.com. Our office is at No. 45, 2nd Main Road, Abirami Nagar, Koladi, Thiruverkadu, Chennai – 600077.
Frequently Asked Questions
When an apartment is planned properly, it feels calm every day, not just on handover day. That calm usually comes from drawings, sequence and discipline, not from expensive finishes. If you want us to look at your Medavakkam flat, we can start with measurements and a BOQ.
Apartment Interiors in Medavakkam
Share your flat plan or call us for a site visit, and we’ll tell you what’s realistic before you spend money on the wrong items.
Request a Quote Call +91 97107 13838