


Interior Designers in Mogappair
When you search for interior designers in Mogappair, you’re usually trying to fit a usable home into a fixed budget, a fixed flat size and a real family routine. The hard part is not the catalogue look. It’s getting storage, wiring, lighting, ventilation and finish quality to work in the rooms you already have.
We handle interior work with the same discipline we use on building jobs: clear drawings, a BOQ before money changes hands, and site supervision by our own team. If you live in Mogappair, you’ll want interiors that suit apartment service shafts, regular TNHB layouts, lift access and the kind of parking and delivery limits that decide how work actually gets done.
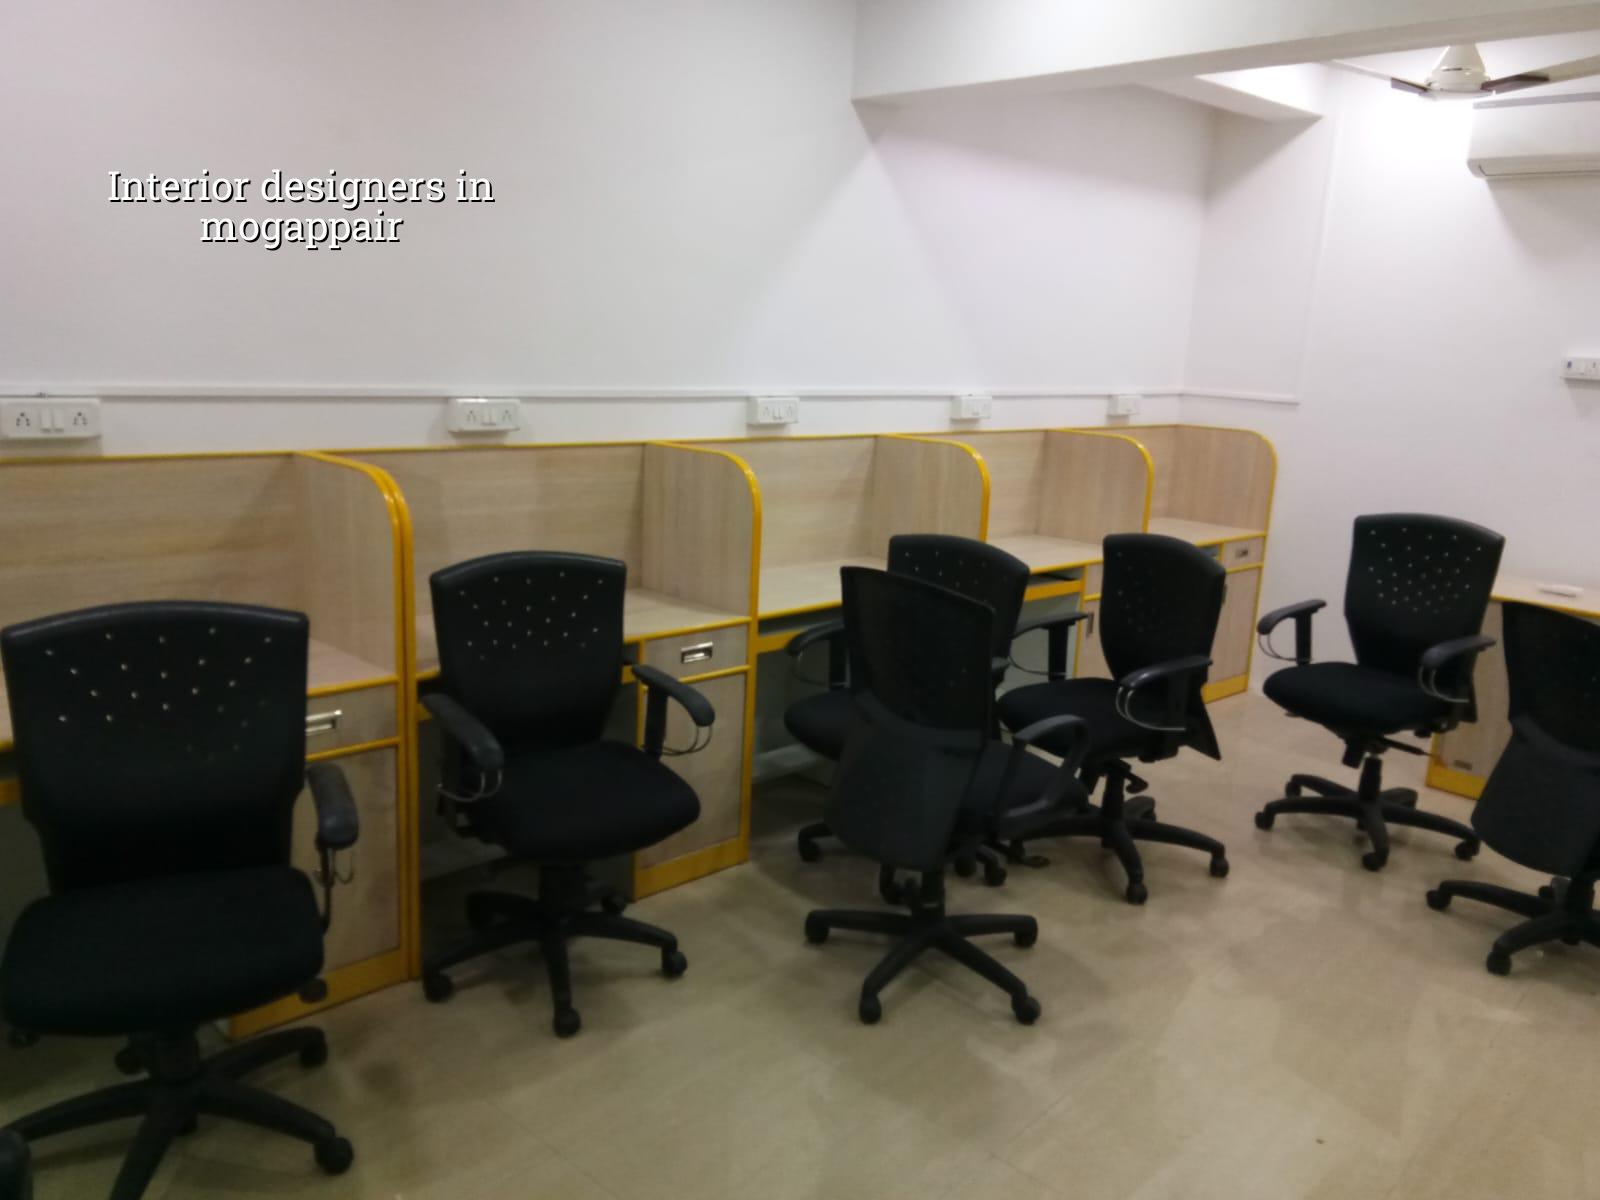
Mogappair homes ask for practical planning
Mogappair is not a place where you can plan interiors as if every flat had the same room sizes and the same ceiling height. Some homes are in planned apartment blocks, some are in older independent houses, and some are in layouts where people have added lofts, partition walls or enclosed balconies over time. That changes the work immediately. Wardrobe depth, kitchen utility space, TV wall placement and false ceiling drops all depend on what the room gives you, not what the rendering shows.
In this part of Chennai, the site reality matters just as much as the design. Material movement has to respect parking space, neighbour access and the hours when a delivery truck can actually stop. If you are fitting out a lived-in home, dust control and work sequencing become part of the design brief. A beautiful laminate finish is useless if the carpenter had to cut it in the corridor and chip it at the edge.
What changes the job here
Most interior projects in Mogappair need a careful balance between storage and openness. Families ask for full-height wardrobes, crockery units, study tables, extra lofts and a cleaner kitchen line, but too much built-in work can make a room feel tight. We normally look first at circulation, natural light and where the electrical points should move before we sketch the furniture. That saves avoidable rework later.
There is also a maintenance question. Chennai dust, monsoon humidity and everyday cleaning are tougher on glossy finishes than people expect. A finish that looks good in a showroom can show fingerprints, swelling or edge lift in a lived-in home. We prefer to talk about what will still look decent after two monsoons, not just after handover.
- Site measure and brief — one visit to measure the rooms, check levels, note existing services and understand how you use the home. This usually takes a day.
- Layout and drawings — we prepare a furniture plan, electrical points, lighting positions and key elevations. For a normal flat, this is usually one to two weeks with revision time.
- Material selection — laminate, plywood grade, hardware, granite, paint and light fittings are finalised against the BOQ so the budget stays honest.
- Execution and checks — carpentry, civil patching, painting, electrical work and final touch-ups are supervised by our site engineer until the punch list is closed.
Design choices that work, and ones that backfire
The right interior design is not always the most expensive one. In many Mogappair homes, the smarter move is to spend on the kitchen, storage hardware and lighting, then keep the ceiling and wall treatment calmer. People often reverse that. They pay for a decorative ceiling and then live with a cramped kitchen drawer layout for ten years.
What we usually recommend
A simple ceiling line with proper access for maintenance beats a heavy design that traps service points. Soft-close hinges and channels are worth paying for because they fail less under daily use. In wet areas, the wrong board or a poor edge seal will punish you quickly. We see this more often than we should: swollen under-sink cabinets, peeling laminate near the sink and false ceiling access panels that nobody can reach once the room is occupied.
There’s a second trade-off in every project. Open shelving looks airy, but it asks for constant cleaning. Closed storage hides the mess, but if the room is small, too many shutter lines can make it feel busy. You choose based on how you live. A home with children, grandparents or frequent visitors usually needs different planning from a bachelor flat or a rental unit.
- Check whether the kitchen plan gives you a real work triangle, not just a pretty elevation.
- Ask which plywood grade is being used in wet areas and how the edges are sealed.
- Confirm that light points, fan points and AC points are shown before carpentry starts.
- See the hardware brand and hinge type, not just the laminate shade.
- Ask how the contractor will protect floors, lift areas and corridor walls during work.
- Insist on a BOQ that separates carpentry, civil patchwork, painting and electrical items.
What the budget really depends on
Interior cost in Chennai is driven by material choice, hardware quality, room size, number of cupboards, electrical changes and how much civil correction the flat needs. For interior works, the indicative rate is ₹1,200 to ₹2,500 per sq ft. That is only a starting band. A compact, sensible fit-out with standard materials can sit near the lower end, while a premium home with custom veneer, higher-end hardware and more detailed lighting will move up fast. A BOQ settles the real figure before any contract is signed.
We do not encourage guessing from a glossy drawing. Two homes of the same size can differ sharply in cost if one needs false ceiling work, duct concealment, wet-area carpentry or extra electrical rerouting. Site access also matters. If the flat is on an upper floor with awkward movement or limited parking, labour time goes up. If the building has tighter working hours, the schedule stretches. That is normal. It should be stated plainly.
| Work item | Typical choice | What affects the cost |
|---|---|---|
| Modular kitchen | Marine-grade plywood, laminate finish | Shutter count, hardware, sink zone detailing, utility storage |
| Wardrobes | Plywood carcass with laminate or veneer shutters | Height, lofts, drawer count, hanging space, sliding or hinged shutters |
| False ceiling | Simple gypsum or moisture-aware detailing | Room size, lighting pattern, access panels, height loss |
| Painting | Surface prep with standard emulsion | Wall condition, patch repair, putty coats, mould treatment |
How we handle the work
We start with drawings and a BOQ, not with a vague verbal estimate. Our in-house civil engineers, structural engineer and architect review the technical side, and a site engineer is on site every working day. That matters in interiors too, because small errors in levels, chase lines and service points turn into bigger errors once carpentry starts.
For clients who cannot visit often, we send weekly photo updates by WhatsApp. If your home in Mogappair needs design, interior works or a mix of repair and fit-out, we can walk you through the sequence and quote it properly. Call +91 97107 13838 or write to info@shalomconstruction.com. Our office is at No. 45, 2nd Main Road, Abirami Nagar, Koladi (Landmark: Ratna Chamber), Thiruverkadu, Chennai – 600077, and our team also works across the west side of the city through projects like residential, interior works and projects.
Frequently Asked Questions
If you’re comparing interior designers in Mogappair, start with drawings, not with promises. Once the layout, materials and payment stages are clear, the rest becomes a job of execution, not guesswork.
Interior Designers in Mogappair
Send us your floor plan or request a site visit, and we’ll prepare a BOQ-based quote with practical design choices for your home.
Request a Quote Call +91 97107 13838