


Home Interior Designers in Medavakkam
If you’re planning home interior designers in Medavakkam, you’re probably trying to fit more use into the same rooms without making the house feel cramped. That usually means a kitchen that cleans easily, storage that doesn’t eat the passage, and finishes that can take Chennai humidity.
We design and execute interiors with the same habit we use on our building jobs: measure first, draw honestly, price by BOQ, and then build to what was agreed. You’ll see what changes the cost, what fails later if it’s done cheaply, and what to check before you sign.
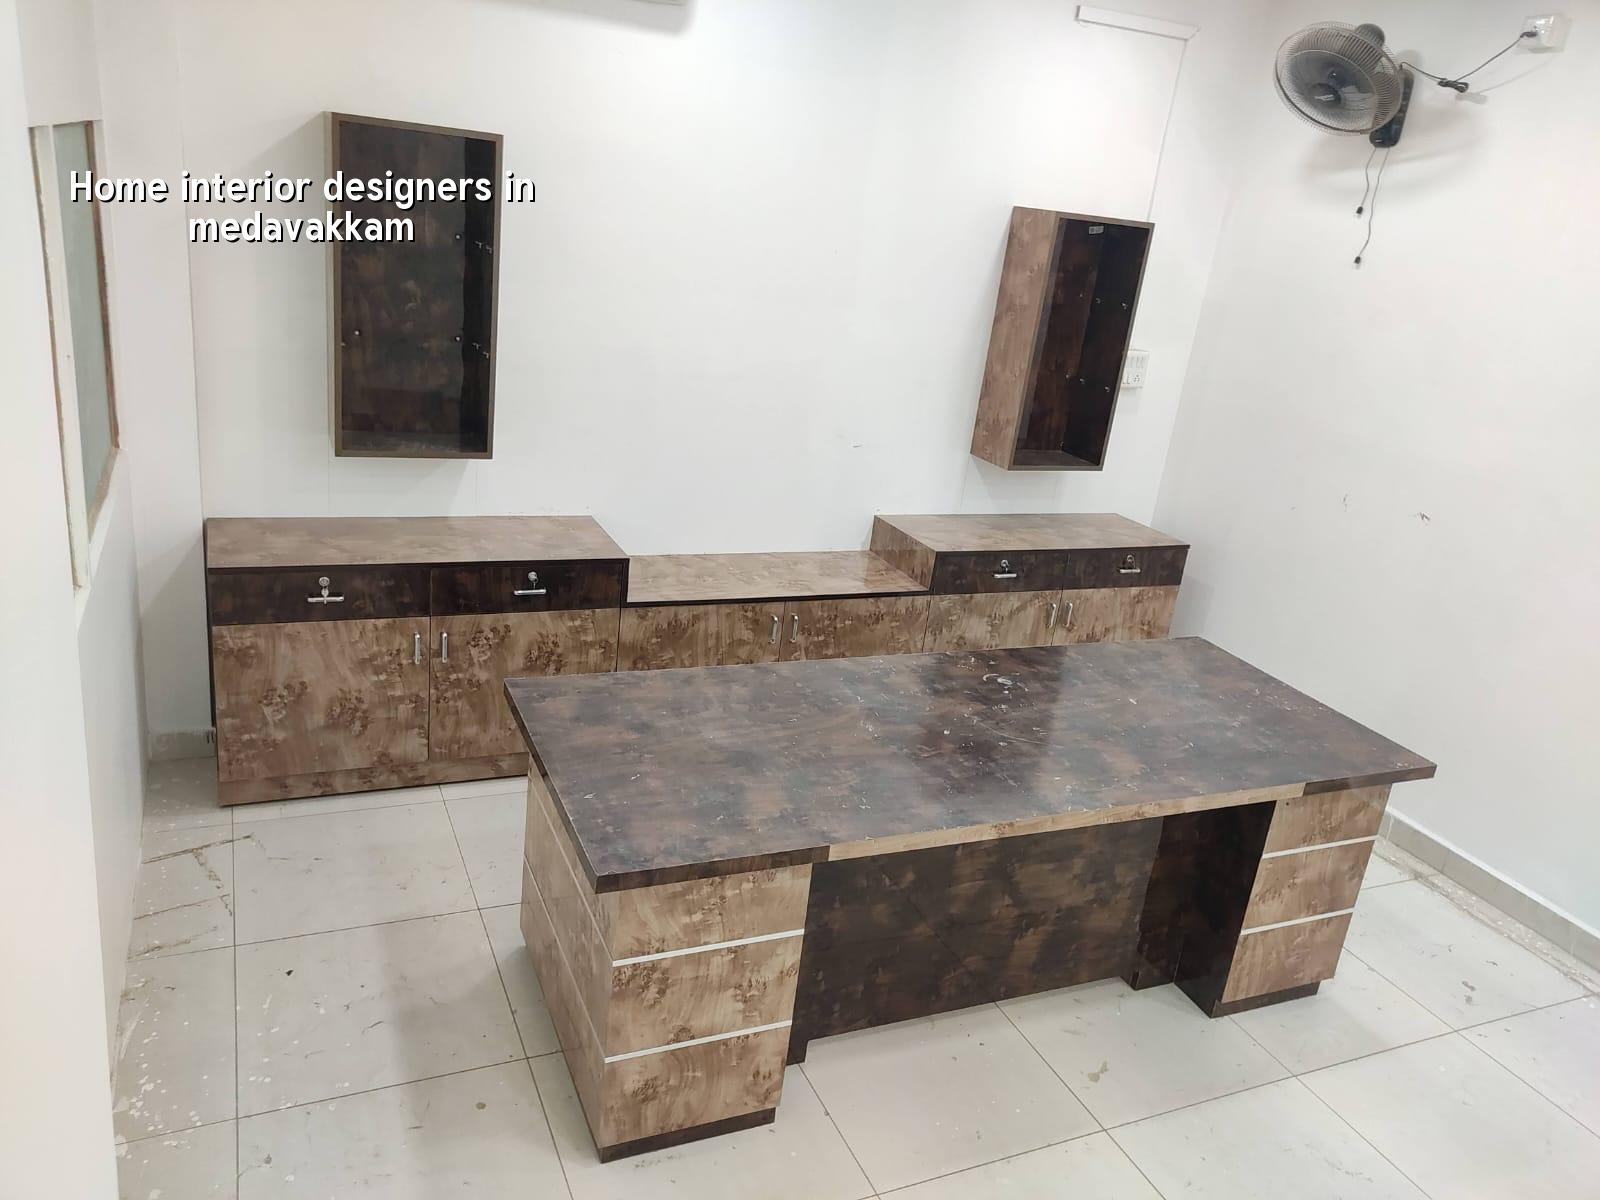
What Medavakkam homes need first
Medavakkam has a lot of dense residential streets, mixed plot sizes, and homes that now carry more furniture, appliances, and storage than they were originally planned for. In many streets the house is not the problem; the room proportions are. A living room that looked fine on paper becomes awkward once a pooja unit, TV wall, shoe cabinet, dining table, and one extra chair all compete for the same turning space.
Flood history is the other practical point. In some pockets, water drains slowly after heavy rain, so ground-floor interiors need material choices that forgive a little dampness. That means thinking about skirting, cabinet plinths, laminate edges, and the way the kitchen bottom units sit off the floor. If you miss that at the start, you’ll keep repairing swelling shutters and stained edges later.
We also have to respect access. Some Medavakkam streets are easy for material unloading, others are not. If a site has no place to stack boards or keep shutters safe from rain, the sequence changes. You do not order every item at once and hope it fits.
What we design and what we leave out
Home interiors should solve daily use, not just look good in photographs. Our work usually covers room planning, modular kitchen design, wardrobes, lofts, TV units, study corners, false ceiling details, storage, painting, basic lighting coordination, and civil alterations such as small masonry changes where needed. We also coordinate with our architectural and structural team if a wall opening, beam pocket, or service chase needs checking before work begins.
What we do not promise is magic on a bad plan. If the passage is too narrow for a deep wardrobe, we won’t push one in just because it fills a wall. If the kitchen triangle is broken, no amount of finish will make it convenient. Good interiors start with dimensions, not decoration.
Materials that behave better in Chennai
For most homes here, material selection matters more than fancy features. Plywood grade, edge banding, laminate quality, concealed hinge type, shutter thickness, and moisture protection at the base all affect how long the work stays straight. In kitchens and utility areas, the wrong board choice shows up quickly near sinks and washing machines. In bedrooms, sloppy shutter alignment and weak hardware become the daily annoyance.
We prefer to specify materials the way a site team can actually check them: board type, finish type, hardware standard, and where the sealant or edge protection is needed. A vague line like “premium finish” does not stop swelling in a lower cabinet.
- Site measurement and use study — We measure every room, note beam positions, openings, and service points, and spend time on how you actually use the house. This usually takes 1 to 2 visits.
- Layout and drawing freeze — We prepare the room plan, storage positions, ceiling ideas, and electrical coordination points. Two rounds of revisions are usually enough if the brief is clear.
- BOQ and material approval — We list the items line by line so you know what is included, what is not, and where the finish level changes cost. Nothing should be hidden in a single lump sum line.
- Work execution and snag correction — Carpentering, painting, fittings, and final touch-ups happen in sequence. Most interior jobs need a few snag corrections after installation, and that is normal.
How to judge an interior designer before you sign
If you’re comparing firms, don’t ask only for pretty drawings. Ask for the drawings, the specification, the payment stages, and the change-order method. A decent interior contract should tell you what happens if you change the wardrobe size after approval, who pays for extra material, and when the site engineer will be present.
We tell clients to verify a few things before they commit. Not because it sounds cautious, but because interiors go wrong in predictable ways: the carpenter interprets the drawing his own way, the electrical point shifts after the cabinet is made, or the client discovers the false ceiling steals headroom from a room that was already low.
- Ask for a room-wise drawing set, not just one mood board.
- Check whether the BOQ separates materials, labour, and fittings.
- See how many revision rounds are included before approval.
- Confirm who supervises the site every day and who answers when a dimension changes.
- Look for moisture protection details in kitchen, utility, and bathroom-adjacent work.
- Read the payment schedule before you look at colours.
Cost, scope, and where the money moves
Interior cost in Chennai moves with finish level, room count, hardware, plywood grade, civil changes, ceiling design, and how easy the site is to work in. For interiors, our indicative rate band is ₹1,200 to ₹2,500 per sq ft. That range is not a quote; it is the planning band. The detailed BOQ settles the actual figure before any contract is signed, and we do not pretend one number fits every home.
The biggest cost drivers are usually the kitchen, wardrobes, loose furniture, and electrical changes. The biggest saving mistakes are in the places you touch daily: drawer runners, hinges, sink area protection, and paint preparation. Saving there looks smart for a month. Then the shutters start sagging or the edge tape lifts.
| Cost Driver | What It Changes | Practical Choice |
|---|---|---|
| Plywood and board grade | Durability near moisture and long-term straightness | Use better boards in kitchen and utility zones |
| Hardware | How drawers and shutters feel after daily use | Choose fittings you can replace later if needed |
| Ceiling and lighting | Height, wiring routes, and visual clutter | Keep the design simple if the room is low |
| Civil alteration | Time, dust, and approval needs inside the flat or house | Limit wall changes to what the plan truly needs |
| Site access | Labour time, material handling, and protection of finishes | Plan material delivery in stages on tight streets |
Approvals and the practical sequence
For straight interior work inside an existing home, you may not need the same approvals as a new building, but that does not mean every change is free to do blindly. If you plan to move plumbing points, alter masonry, touch a structural wall, or change the load on a slab with heavy storage, we check it first. In Chennai, the right question is not “Can we do it?” but “What gets affected if we do?”
On occupied homes, sequence matters more than speed. Dust control, room protection, and a clear handover order save more time than rushing. The work should start in a room that can be closed off, not in the room your family uses most every day.
For projects that combine interiors with renovation, our team can review the existing structure through our renovation and architectural teams before the design is final. That helps avoid fixing a cabinet around a wall crack or a ceiling around a beam that should have been inspected first.
How we work
We keep the technical work in-house, and a site engineer is on site every working day. For clients who can’t visit often, we send weekly photo updates on WhatsApp, and we keep the payment schedule tied to milestones in the contract. Mr. D. Salamon Ashok Rajan reviews the technical side personally. If you want to start with a rough layout or a BOQ-based estimate, call +91 97107 13838 or email info@shalomconstruction.com. Our office is at No. 45, 2nd Main Road, Abirami Nagar, Koladi, Thiruverkadu, Chennai – 600077.
Frequently Asked Questions
If you’re comparing options for a flat or house in this part of Chennai, send the plan and a rough brief. We’ll tell you what can be improved, what should be left alone, and where the money is better spent.
Home Interior Designers in Medavakkam
Share your floor plan and we’ll help with a site visit or a BOQ-based quote. You can reach us on the number below or email us with the room list and approximate size.
Request a Quote Call +91 97107 13838