


Interior Designers in Nolambur
If you’re comparing interior designers in Nolambur, you’re probably trying to fit a real home into a real budget, without ending up with poor storage, awkward wiring, or finishes that look good on day one and trouble you by monsoon.
We work on interiors the same way we work on buildings: by checking the structure first, planning the services next, and fixing the drawings before anyone starts cutting wood or chasing walls. That matters in Nolambur, where many homes sit in apartment blocks or regular west Chennai plots with tight access, shared walls, and limited room for material stacking.
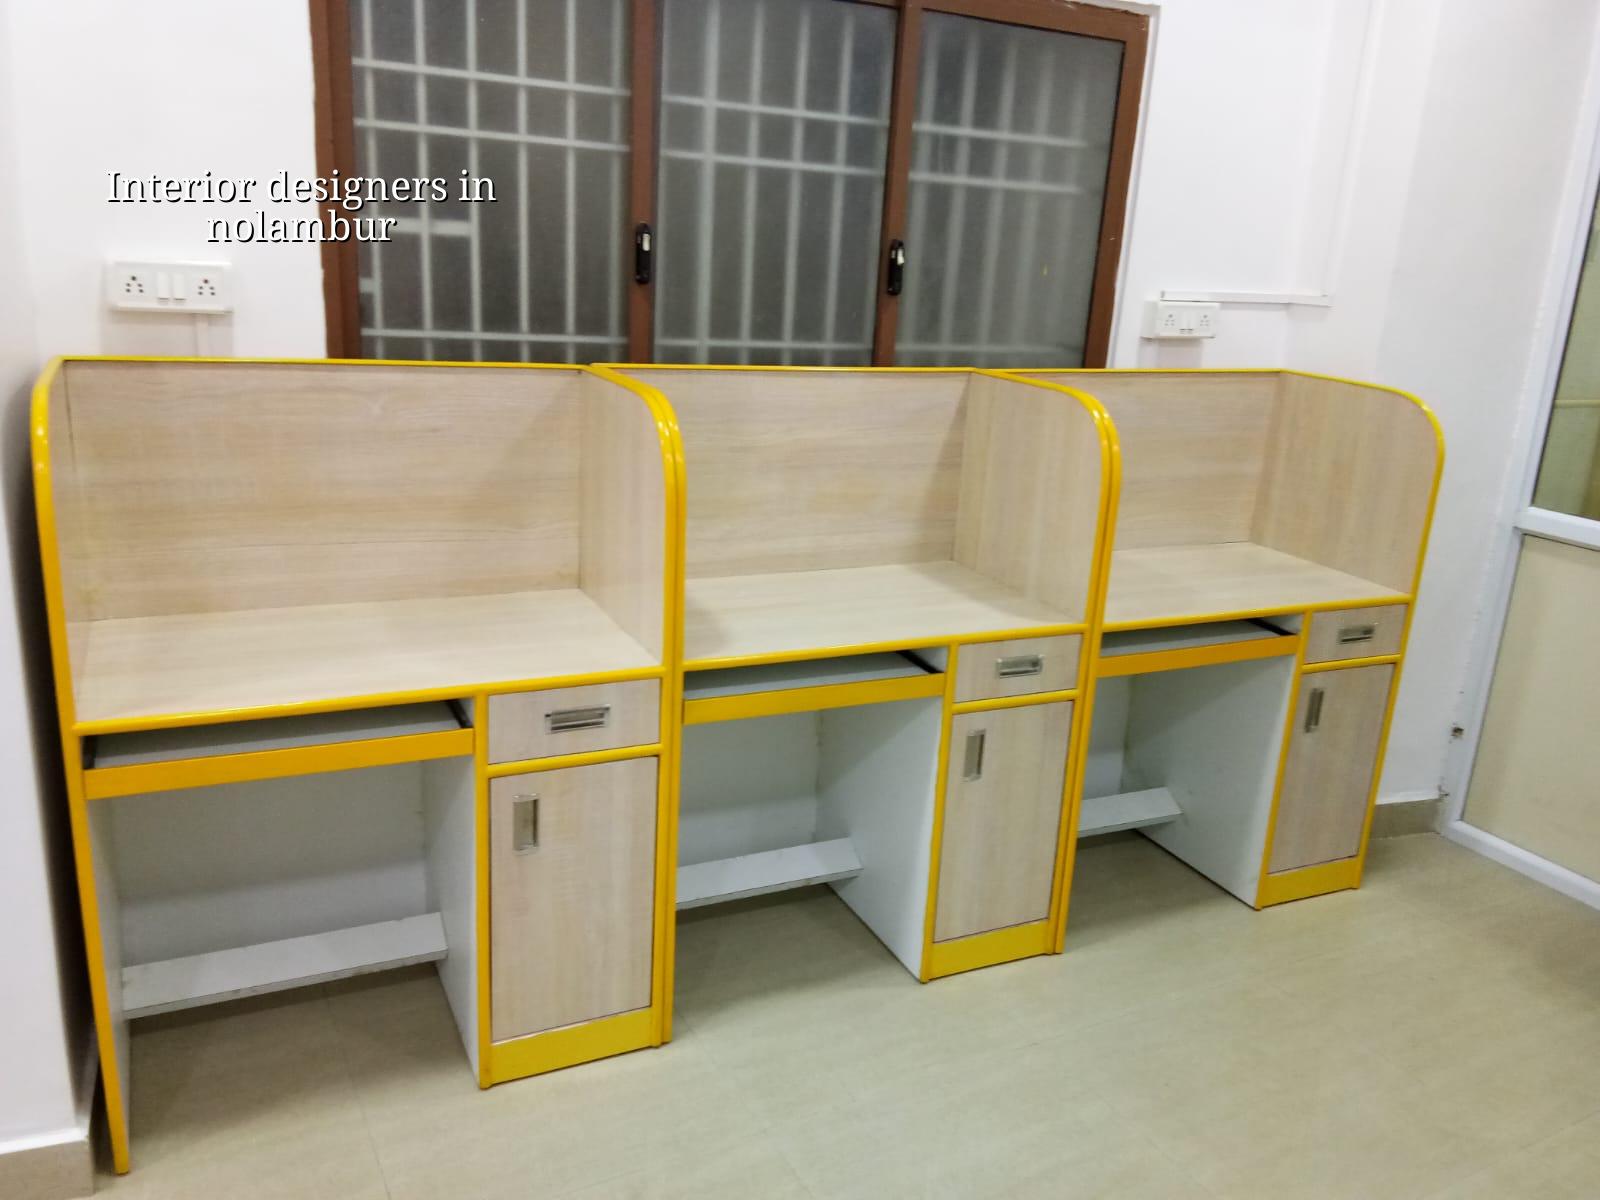
What Nolambur homes usually need
Nolambur is not the place for casual planning. Most people here are balancing apartment interiors, compact independent houses, or a flat that needs to feel larger than it is. In practice that means storage has to be built into the plan, not added later as loose furniture. We also see a lot of requests for kitchens that can handle daily cooking, puja niches that do not block circulation, and bedroom wardrobes that don’t steal all the walking space.
The other reality is site movement. West Chennai can be busy around the main approach roads, and in apartment blocks you may not get much space to unload boards, gypsum, granite, or shutters. A design that ignores site access becomes expensive on execution day because labour takes longer, damage risk goes up, and small corrections turn into repeated visits.
How we design interiors here
Good interior work starts with measurements, not moodboards. We first verify the finished wall sizes, ceiling heights, beam drops, window positions, service points, and the door swings that already exist. After that we set the storage, lighting, and furniture layout around the actual building. For Chennai homes, we also watch for heat, humidity, and cleaning. High-gloss finishes can look nice in a brochure, but they show fingerprints and maintenance complaints quickly if the family cooks every day.
Materials and decisions that matter
For wardrobes and kitchen carcasses, board selection and edge sealing matter more than a fancy laminate name. In Chennai, poor sealing near sink zones and utility edges is where swelling starts. In wet areas, we prefer details that tolerate cleaning and splash, not details that need constant protection. Electrical planning is another common miss: one extra socket now is cheap; opening a finished wall later is not.
We also coordinate with structural realities. If a wall is load-bearing, if a beam drops across the room, or if the ceiling slab leaves little depth for false ceiling work, the design has to respect that. We don’t promise a magazine look that fights the building. We shape the interior around what the building can actually take.
- Measure and inspect — We check the site, note wall finishes, slab levels, services, and any damp patches. This usually takes one visit and a short follow-up if the flat is occupied.
- Plan the layout — Rooms, storage, kitchen work triangle, TV wall, lighting points, and furniture size are fixed on a scaled plan. One or two revision rounds are enough for most homes.
- Prepare the drawings — We issue working drawings for carpentry, electrical points, false ceiling, and any civil changes. This avoids the classic problem of a carpenter and electrician following different ideas.
- Execute in sequence — Civil touch-ups, electrical chase work, ceiling, woodwork, painting, fittings, and final cleaning follow a set order. On a normal home, this takes a few weeks, not a few days.
Kitchen, wardrobe and living room planning
The parts of a home that get used every day are where bad design shows first. In kitchens, the sink, hob, chimney, fridge, and utility point should be laid out so you’re not crossing yourself while cooking. In wardrobes, internal shelves need to match actual use. A family with sarees, school bags, winter storage, and suitcases needs a different internal division from a single-person apartment.
Living rooms need restraint. Too many wall patterns, too many colours, and too much ceiling detail make a room feel smaller. In Nolambur apartments especially, a cleaner line often works better than a heavy decorative ceiling. The right finish is the one that keeps the room easy to live in after the first month.
- Check whether the kitchen has enough clear working counter, not just enough cabinet doors.
- Confirm socket locations before wall panel work starts.
- Ask how wardrobe edges will be sealed near wet walls and utility sides.
- Verify that false ceiling depth will not block AC piping, curtain tracks, or fan height.
- Look for access to lift or stair movement if the building is an apartment block.
- Ask for a BOQ before you approve the contract, not after work begins.
Cost, scope and payment stages
Interior pricing moves with material choice, cabinet size, hardware quality, ceiling work, civil changes, electrical rewiring, and how easy the site is to work in. For interior works, the indicative rate is ₹1,200 to ₹2,500 per sq ft. That range is wide because a basic storage package and a full home fit-out are not the same job. Soil, foundation, and structural items don’t drive interior rates directly, but existing slab condition, wall repairs, and service relocation do change the bill. The BOQ settles the real figure before any contract is signed.
We prefer milestone-linked payment stages because interiors fail when money and progress stop matching. A fair contract should say what is included, what is excluded, what finishes are being used, and when each payment is due. If somebody only says “all inclusive” and won’t show drawings or item quantities, you’re guessing.
| Interior head | What changes cost | What to check before approval |
|---|---|---|
| Kitchen | Shutter finish, hardware, countertop, sink zone sealing | Carcass board, edge banding, ventilation, service access |
| Wardrobes | Height, shutter type, internal fittings, sliding or hinge system | Wall plumb, skirting clearance, storage split, door swing |
| False ceiling | Area, lighting design, AC coordination, drop depth | Fan height, access panels, service lines, moisture resistance |
| Electrical work | New points, rewiring, load shifts, decorative lighting | Switchboard count, appliance load, conduit route, safety earthing |
How we verify the design before work starts
Most client arguments happen because drawings were never converted into quantities. We avoid that by preparing a BOQ and by matching the design to the site conditions we actually see. If the flat has a beam drop, we note it. If a wall needs patch repair before polishing, we note that too. If the lift is small, we plan material sizes around it instead of pretending the site is convenient.
There’s also an honest limit here: interiors cannot fix a poor building layout completely. A narrow room stays narrow. A badly placed window stays badly placed unless the owner agrees to civil changes. Sometimes the right answer is lighter finishes, better storage, and less clutter, not more carpentry. That is usually better than forcing heavy work into a room that does not want it.
How we work
Our in-house civil engineers, structural engineer, and architect handle the technical side together, and a site engineer stays on site every working day. For clients who cannot come often, we send weekly photo updates by WhatsApp. We also keep the contract tied to milestones and the BOQ, so you know what you’re paying for and when. If you want to talk through a kitchen, wardrobe, or full-home interior in Nolambur, call +91 97107 13838 or write to info@shalomconstruction.com.
Frequently Asked Questions
Good interiors don’t shout. They make daily life easier, and they keep doing that after the first year of use. If you want a careful site visit and a BOQ-based plan for your home in Nolambur, we’re ready to help.
Interior Designers in Nolambur
Call us for a site check, layout discussion, and a clear quotation based on drawings and quantities.
Request a Quote Call +91 97107 13838