


Showroom Interior Designers in Medavakkam
If you're planning a showroom interior in Medavakkam, the first problem is not the false ceiling or the paint shade. It's how people enter, where they stop, and what they see in the first 10 seconds.
That is where the design either helps sales or gets in the way. We plan showroom interiors around display flow, lighting, storage, billing space and the daily wear a retail floor takes in Chennai. For a new fit-out or a rebuild of an old shop, we look at the plan first, then the customer movement, then the materials.
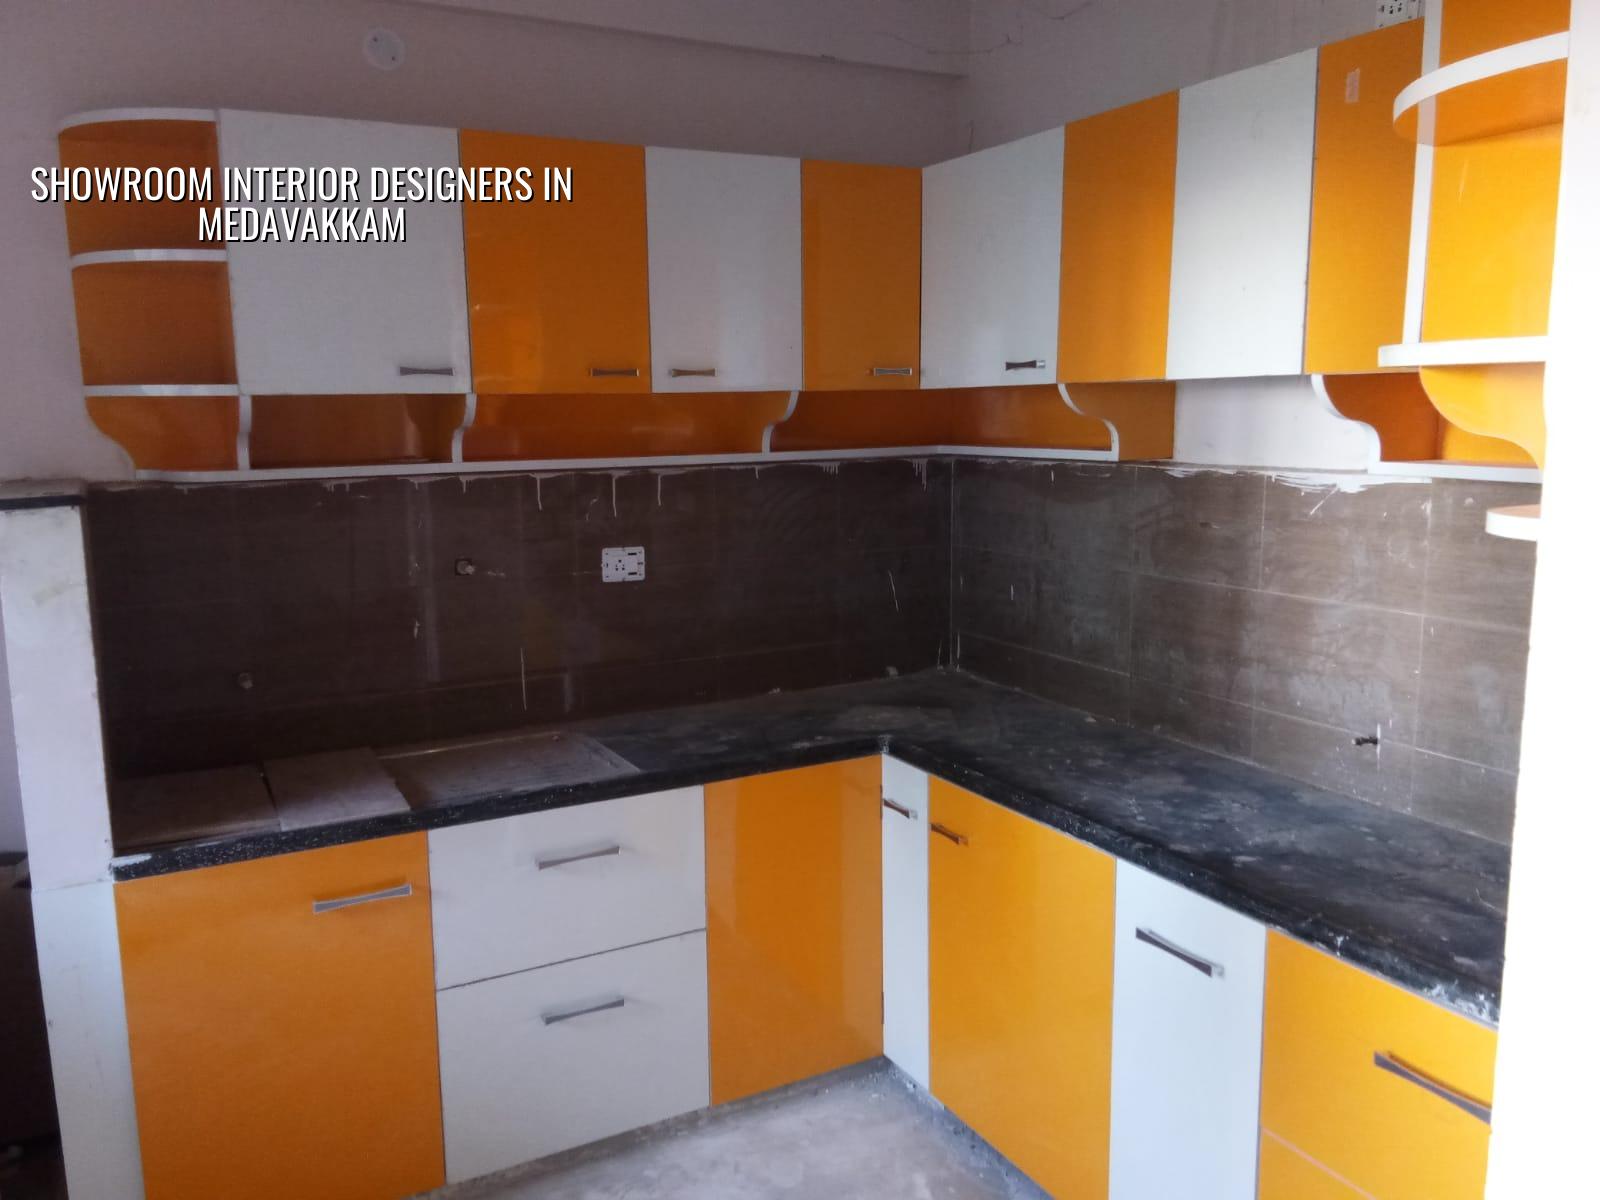
Why Medavakkam changes the design
Medavakkam is not a neat, old commercial core with predictable shop fronts. It sits on a fast-growing residential side of Chennai, with mixed-use buildings, ground-floor retail, narrow approach roads in some pockets and newer layouts in others. That affects everything: how panels reach the site, where material can be stacked, how the air-conditioner drain is run, and whether your shutter opening can really handle the size of products you want to display.
In this part of the city, many showroom owners want one unit to do two jobs. It has to look premium enough for buyers who compare finishes, and it has to survive stock movement, staff movement and daily cleaning without looking tired in a year. That is a real trade-off. More glass and gloss can make a place feel open, but they also show dust, fingerprints and poor lighting very quickly. A safer design with tougher finishes may not look as flashy in photos, yet it often works better if the shop is busy all week.
What we see most often is this: the owner starts with furniture, then tries to fit the layout around it. That is backwards. For a showroom, circulation decides the size of the counter, the display wall depth, the mirror or trial area if needed, and the storage you hide behind the scenes. If those are squeezed later, staff end up blocking the customer path with cartons, and the shop never feels calm.
What a showroom needs to do
A good showroom interior is not just "nice-looking". It has to direct attention. It has to make the front zone do the selling, the middle zone do the comparison, and the back zone do the closing. In retail work, we always watch three things: sightlines, lighting and maintenance. A finish that looks fine on day one but stains badly under daily foot traffic is not a good finish.
Planning the space
We usually start with the entry line, the main display wall and the billing or consultation point. If the frontage is shallow, you cannot waste the front on bulky counters. If the ceiling height is limited, a heavy false ceiling can make the whole shop feel lower and more crowded than it should. If the building is on a busy road, the front glazing and sign band need to work together so people can read the shop quickly from a moving vehicle.
Showrooms in Chennai also live with heat, dust and long operating hours. That means concealed wiring must be accessible, the AC layout should be planned with the lighting, and the floor finish should not chip badly when trolleys move in. We do not like decorative choices that are hard to repair. A beautiful wall panel that needs a special polish every month becomes a complaint, not an asset.
| Area | Typical material choice | Why it is used |
|---|---|---|
| Main display wall | Laminate, paint, fluted panels, or backlit feature elements | Creates a clean focal point and can be changed later |
| Billing / consultation counter | Hardwearing laminate or engineered top with concealed storage | Takes daily use and keeps papers, cash box and devices tidy |
| Floor finish | Vitrified tile, large-format tile, or polished concrete look | Handles footfall and cleaning better than soft decorative options |
| Lighting | Track lights, downlights, accent lights, LED strips | Lets us highlight products without flattening the whole space |
- Site measure and brief — we measure the unit, note the electrical points, shutter position and any structural limits, then spend 1 to 2 days on the brief.
- Layout and zoning — we place the entry, display, counter and storage zones, usually within 3 to 5 working days for a standard unit.
- 3D views and material discussion — you see how the shop will read from the entrance and from the street, with one or two revision rounds depending on scope.
- Execution and site checks — civil, carpentry, electrical and finishing work move in sequence, with weekly review and on-site supervision.
How to verify a showroom designer
People often ask us what they should check before handing over a retail fit-out. The answer is simple. Don't start with the rendering. Start with the documents, the scope and the contract.
A fair showroom interior contract should say what is included, what is excluded, how changes are handled and when payments are due. You should see a proper BOQ before signing. If someone gives you only a lump sum and a picture, you are the one carrying the risk when the site starts changing. A clear drawing set matters too: layout, elevation, electrical points, lighting layout and material schedule. If these are missing, the shop will still get built, but it will be built by argument.
- A site measure that matches the actual built size, not just the tenant letter.
- A BOQ with item-wise scope, not one line for "interiors".
- Lighting positions shown on the plan, not left to the electrician on day one.
- Storage shown in the layout, because showroom stock always needs a hiding place.
- Clear revision limits for drawings and 3D views.
- Milestone-linked payment stages tied to progress on site.
For showroom work, design changes after carpentry starts are expensive. A moved counter means rewiring, repainting and sometimes a fresh panel cut. A changed display wall can affect lighting, signage and the entire front view. That's why we push the decisions early. It saves you from paying twice for the same thing.
Rates, approvals and the real schedule
Interior pricing in Chennai depends on finish level, service scope, material choice, electrical load and how difficult the site is to access. For interior works, the indicative rate is ₹1,200 to ₹2,500 per sq ft. That range changes with the same factors every time: the size of the unit, the number of custom display pieces, the amount of false ceiling, the lighting specification and whether the site is easy for labour and material movement. A detailed BOQ settles the actual figure before any contract is signed.
If your showroom is inside a commercial building in the Chennai metropolitan area, the broader planning authority is CMDA, while the building licence route depends on the local body where the plot sits. For a tenant fit-out, the building owner and the site rules matter as much as the design. If the work touches structure, facade or services, we check the approvals path before we start drawing. Near the airport side, height issues can matter too, but for a normal Medavakkam showroom the bigger issue is usually scope clarity and building management permission.
| Stage | Typical duration | What gets closed |
|---|---|---|
| Brief and site survey | 1 to 2 days | Measurements, usage needs, service points, constraints |
| Layout and design | 3 to 7 days | Flow, display zoning, counter position, revisions |
| Material finalisation and BOQ | 2 to 4 days | Finish list, quantities, costing, procurement plan |
| Site execution | 2 to 6 weeks | Carpentry, electrical, painting, flooring, final fit-off |
For a small to medium showroom, the timeline depends on the amount of custom work. A straight repaint and minor layout change can move quickly. A full retail fit-out with display joinery, ceiling work, signage and electrical relocation takes longer because one trade depends on the previous one finishing cleanly. Rushing that sequence is how cracks, mismatched joints and dead lighting lines appear.
How we work
We handle showroom interiors with our in-house civil engineers, architect and structural engineer. The work is not pushed out and then guessed at on site. A site engineer is present every working day, and if you cannot visit often, we send weekly photo updates by WhatsApp. We also prepare a detailed BOQ before any contract is signed, so the scope is written down instead of being remembered differently by both sides.
For a Medavakkam showroom, you can call us for a site visit, a practical layout discussion or a BOQ-based quote. Contact us at +91 97107 13838 or email info@shalomconstruction.com. Our office is at No. 45, 2nd Main Road, Abirami Nagar, Koladi, Thiruverkadu, Chennai – 600077.
Frequently Asked Questions
Good showroom interiors are easy to walk through and easy to keep clean. If you want the shop to help sales instead of fighting them, we can plan it with the same care we use on any commercial job.
Showroom Interior Designers in Medavakkam
Share your floor size and business type with us, and we'll come back with a practical layout discussion or a BOQ-based quote.
Request a Quote Call +91 97107 13838