


Apartment Interior Designers in Pallavaram
When you search for apartment interior designers in Pallavaram, you are usually trying to fit real life into a flat that already has its own limits. A family wants storage, light, and a kitchen that works every day, not just in photos.
That means we have to think about the apartment first: service lines, wall positions, ceiling height, lift access for materials, and how much work can happen without irritating the neighbours below. We plan interiors around those facts, then build the drawings, BOQ, and site sequence from there.
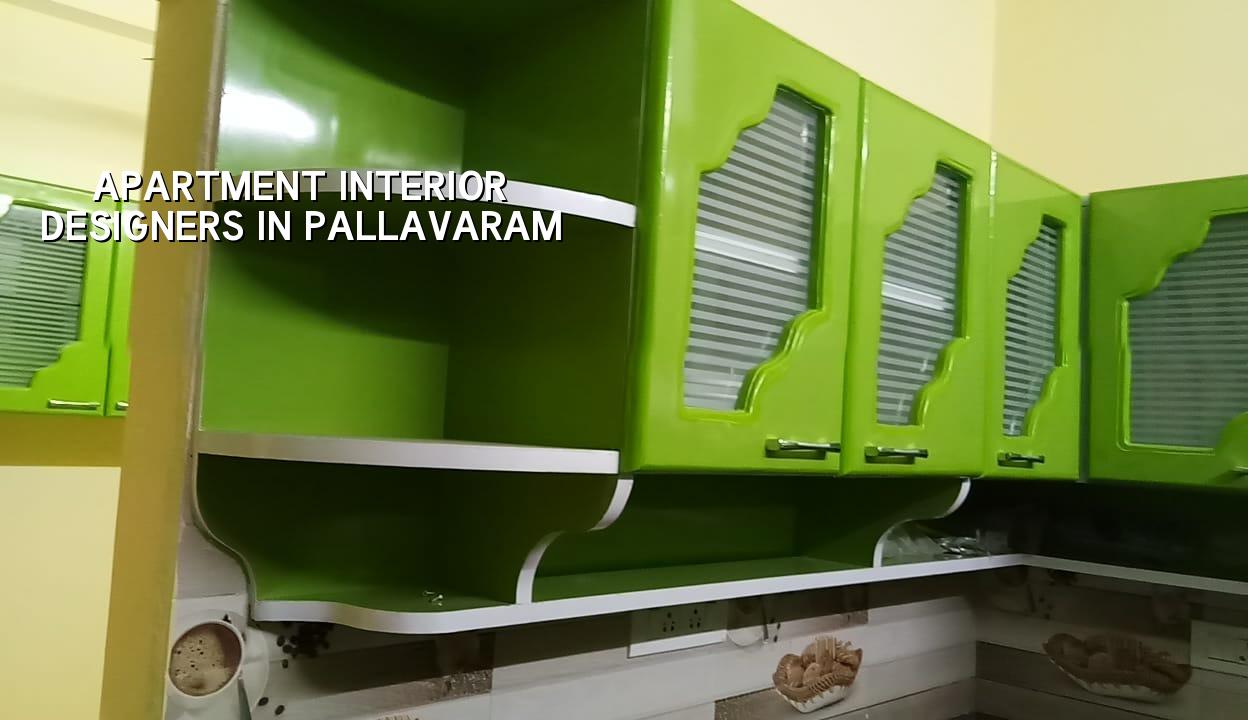
What Pallavaram apartments ask of the design
Pallavaram is a mixed suburb. You get older apartment blocks near established streets, newer apartment pockets along the GST Road side, and enough apartment density that material movement and parking are never afterthoughts. Near the airport side, the building route can also get complicated if height clearance comes up, so we check the building papers before promising any false start date. Inside a flat, the bigger practical issue is usually not style. It is how to route electrical work, where to hide the plumbing, and how to finish fast enough that the family can move in without living inside a dust cloud for weeks.
In our experience, apartment interiors in this part of Chennai also need moisture awareness. The monsoon does not care that the flat is on an upper floor. If the balcony door, utility wall, or toilet detailing is weak, you start seeing swelling, paint failure, and nuisance seepage. That is why we treat sealing, waterproofing at wet edges, and finish selection as part of design, not as a separate repair item later.
What we design and what we build
For apartment interiors, the designer’s job is not to fill every corner with a trendy finish. It is to make the rooms usable for the way you live. We usually work on space planning, kitchen and wardrobe layouts, false ceiling details where needed, electrical point planning, TV units, utility storage, wash area finish, and the joinery drawing set for the carpentry team. Our in-house civil engineers, architect, and structural engineer coordinate the work, so we are not passing drawings between three outside teams and losing time at every handoff.
Materials that matter in a flat
The material choice inside an apartment can look minor on paper and still decide how the room ages. In humid Chennai air, board edges, laminate joints, hardware, and paint prep matter more than glossy photos. For kitchens and utility zones, we prefer details that can take daily cleaning and small water spills. For wardrobes, we look at door alignment, hinge quality, and ventilation behind the unit. For ceilings, we keep the design honest to the room height. A low ceiling packed with too many steps only makes the flat feel tighter.
We also check what the apartment already gives you. If the builder has placed plumbing in a bad spot or the shaft is tight, we do not pretend it can be redesigned into perfection. We work with the actual lines and make the result neat, serviceable, and easy to maintain.
- Site check and measurements — We verify dimensions, services, and existing finishes before any drawing starts. This usually takes one visit, sometimes two if the flat is occupied.
- Layout and storage planning — We place furniture, circulation, switch points, and storage in a way that works with your daily routine. This stage usually takes about a week with client feedback.
- Drawings and BOQ — We prepare the drawing set, material list, and item-wise quantities before any contract is signed. That is where most budget problems get solved.
- Execution and finishing — Carpentry, electrical changes, paint, ceiling work, and final fittings move in sequence. A typical apartment interior job runs for several weeks depending on size and scope.
How to choose the right designer
If you are comparing apartment interior designers, do not start with the sample photo. Start with the paperwork. Ask for the working drawings, the BOQ, and the contract terms. If the person you meet cannot explain what is included, what is excluded, and how change requests are priced, the project will be messy later. A good-looking 3D image is not the same thing as a buildable flat.
The fair contract is boring in a good way. It should spell out payment stages, material brands or grades where relevant, lead times for carpentry and fittings, handover date assumptions, and what happens if site access is delayed by the society. It should also say who handles debris removal, protection of common areas, and final cleaning. Apartment work can get spoiled by small arguments about lifts, parking, and material stacking. Clear terms prevent that.
- Ask for a BOQ before you pay the booking amount.
- Check whether electrical and plumbing changes are included or only the carpentry scope.
- Confirm how many design revisions you get for the kitchen and wardrobes.
- See a sample contract clause for material substitution and change orders.
- Ask who will be on site when carpenter, painter, and electrician work overlap.
- Check the finish schedule room by room, not as one vague package.
Cost, approvals, and what changes the figure
For apartment interiors in Chennai, standard interior works usually sit in the range of ₹1,200 to ₹2,500 per sq ft. The number moves with finish level, carpentry quantity, hardware, electrical alterations, civil patch work, and how much custom work you want. A flat with simple storage and laminate finish will sit far below a flat with veneered panels, custom ceiling lighting, and premium fittings. The BOQ settles the real figure before any contract, because that is where the material take-off and labour scope get fixed.
In Pallavaram, the approval side is usually lighter for interiors than for a new building, but you still need to respect the apartment association rules, building access hours, and any common-area protection requirements. If the flat is in a block near the airport side, building-related permissions can also become sensitive when larger works are involved. We check the route first so the client does not commit to a finish schedule that cannot be physically executed on the site.
| Interior scope | Typical rate band | What usually drives it |
|---|---|---|
| Basic apartment fit-out | ₹1,200 – ₹1,600 per sq ft | Simple storage, standard laminates, limited ceiling work |
| Mid-range apartment interiors | ₹1,600 – ₹2,000 per sq ft | More carpentry, better hardware, custom kitchen and wardrobes |
| Premium apartment interiors | ₹2,000 – ₹2,500 per sq ft | Higher-grade finishes, more detail, lighting design, custom joinery |
| Cost-sensitive scope control | Lower end of the band | Less custom work, fewer changes to services, simpler finishes |
How we work on apartment interiors
We keep the process practical. Our site engineer is on site every working day, and the technical work is handled by our own civil team rather than being pushed to a third party. For clients who cannot come often, we send weekly photo updates by WhatsApp. Mr. D. Salamon Ashok Rajan, our Managing Director and civil engineer, reviews the project direction. If you want us to look at a flat in Pallavaram, we can start with a measurement visit, then move to the layout and BOQ. Reach us at +91 97107 13838 or email info@shalomconstruction.com.
Frequently Asked Questions
If you are planning apartment interiors in Pallavaram, start with the layout and the BOQ, not the finish photos. A neat flat is built from correct measurements and sensible sequencing, and the details only look simple after someone has handled them properly.
Apartment Interiors in Pallavaram
Send us your flat plan or ask for a site visit, and we will prepare a practical interior scope with the right drawings and quantities.
Request a Quote Call +91 97107 13838