


Apartment Interior Designers in Navalur
If you're fitting out an apartment in Navalur, the first problem is rarely colour. It's space. The walls look fine on paper, then you try to place a sofa, a dining table, a washing machine and prayer unit in the same flat and the plan starts fighting you.
We design apartment interiors for people on the OMR side who want the flat to work on ordinary weekdays, not just in a showroom photo. That means storage that fits the apartment, finishes that survive Chennai humidity, and a sequence that keeps carpenters, painter, electrician and tile work from tripping over one another.
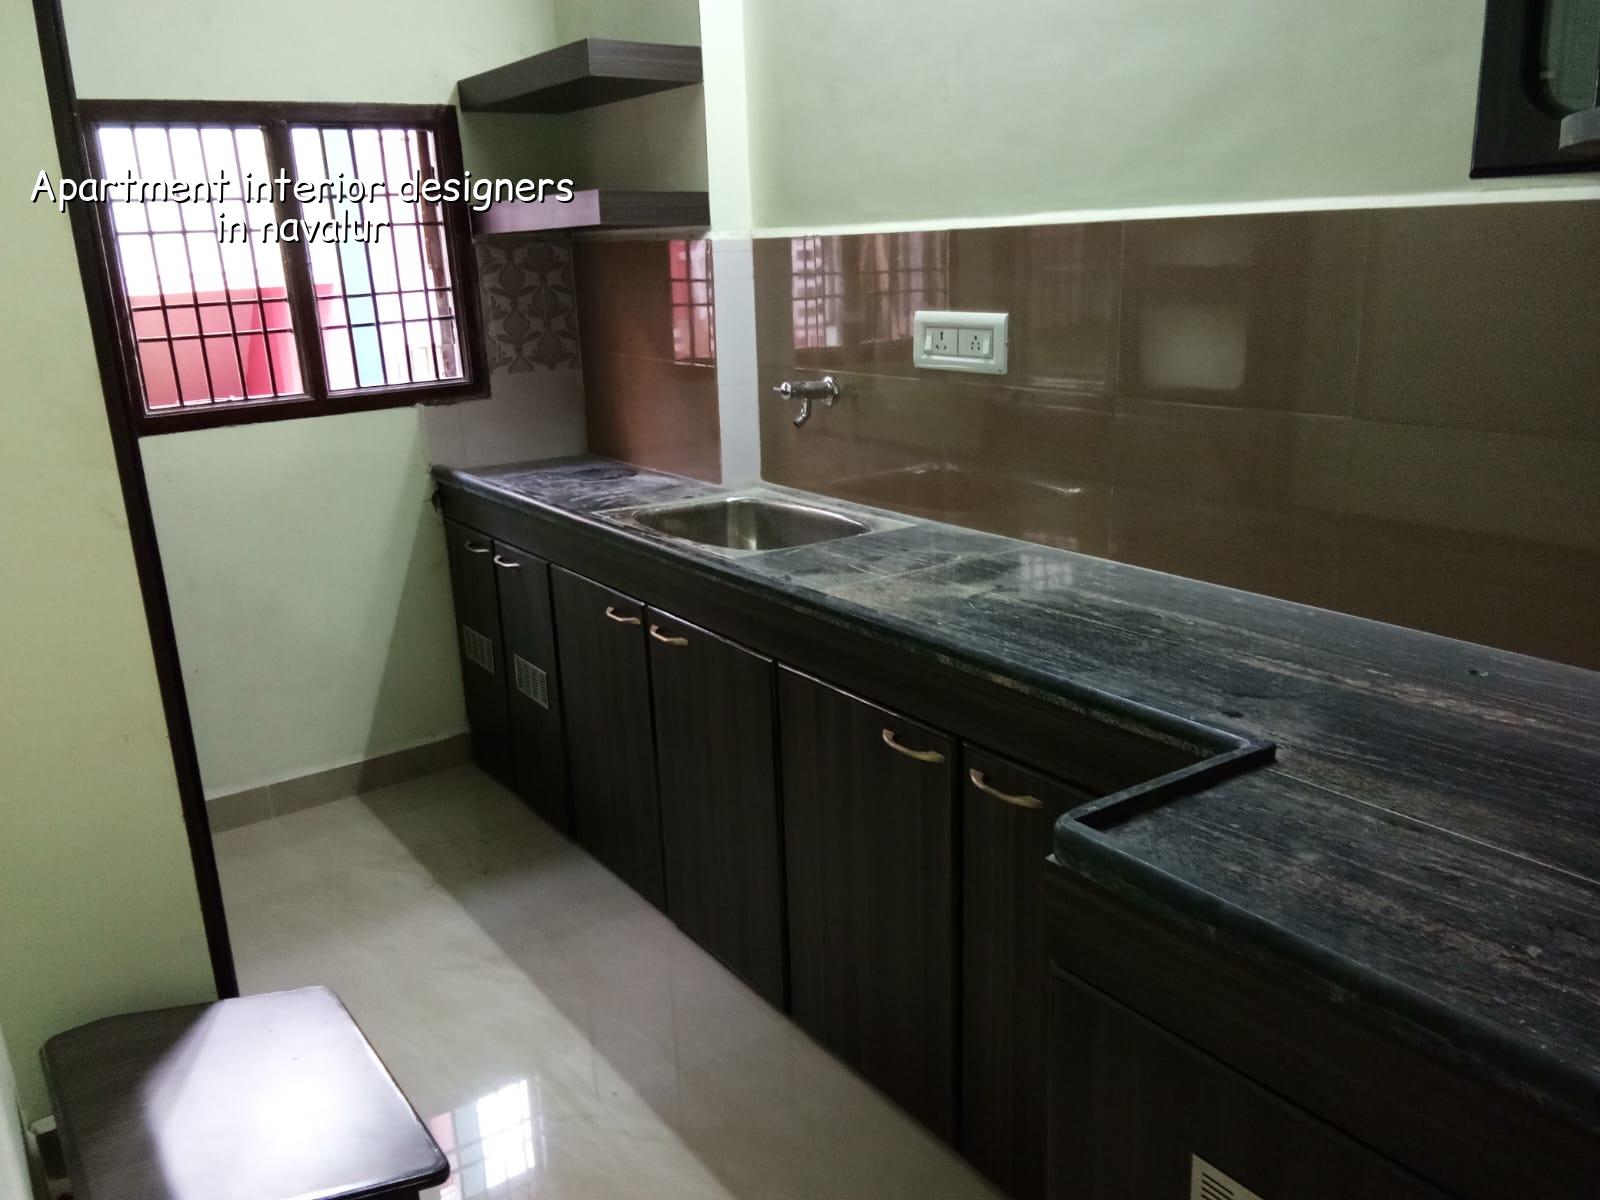
What Navalur flats need from day one
Navalur sits in the growth belt along OMR, and most apartments here are built around compact living rather than generous room sizes. A flat can look large in a bare shell and still fail once you add wardrobes, a bed, a washing machine point, a study desk and enough walking space to open every shutter. That is why we start with furniture sizes, not paint shades.
The local building pattern matters too. Many apartments here have a common developer layout, but the owner’s interior needs are not common at all. A family with school-going children needs more closed storage and tough laminates. A couple working from home needs cable routing, AC point planning and a place to put two laptops without turning the dining table into a desk. In a coastal corridor like this, the finish choice also has to respect humidity, cleaning habits and long monsoon spells.
We see a second local issue often: apartment access. Loading materials through lifts, working within association rules, and protecting common passages are part of the job. If a team ignores those, you get complaints before the first cabinet door is fixed.
How we design apartment interiors
We begin with the actual room measurements and the existing services. Electrical points, plumbing lines, AC drain routes, window locations and beam drops decide the layout far more than a mood board does. For apartments in Chennai, a neat-looking plan that ignores those things becomes expensive after the first site visit.
Space planning before finishes
Good interiors begin with circulation. You should be able to walk through the living room without brushing the coffee table. Kitchen shutters should open fully. Wardrobes should not block switchboards. The common mistake is to pack every wall. The better answer is to leave breathing space where the family moves daily and use deeper storage where it does not disturb movement.
We also check what has to be built in and what should stay loose. A fixed TV unit makes sense in many flats because it hides wiring and frees floor space. A fixed dining bench makes sense only when the room is narrow enough to justify it. A bed storage box is useful, but only if the mattress height still feels right. These are small choices until you live with them for five years.
- Site measurement and brief — one visit, full room measurement, discussion of how you actually use the flat, usually 2 to 3 days to freeze the brief.
- Layout and service plan — room-by-room placement, switch points, appliance points and storage sizes, usually 4 to 7 days.
- Material selection — laminate, acrylic, paint shade, hardware, tile trims and sink details, usually 3 to 5 days.
- Work at site — carpentry, electrical changes, painting, civil touch-ups and fit-out, usually 4 to 8 weeks depending on scope.
- Snag check and handover — shutter alignment, hinge action, touch-up, cleaning and final walkthrough, usually 2 to 4 days.
What you should verify before signing a design contract
If you are comparing apartment interior designers, don't begin with the cheapest quote. Ask what is being drawn, what is being executed, and what is still open to change. A proper interior agreement should leave little room for surprise. The drawings should show measurements, storage sizes, switch locations and the exact material category. If they don't, the site will become the place where decisions are made under pressure.
- Check whether the quote includes design, material supply, labour, transport and installation separately.
- Ask for shutter material, carcass material, hinge brand class and edge banding details in writing.
- See the electrical revisions on paper, especially for TV units, kitchen appliances and geysers.
- Confirm who handles civil touch-up, wall putty, ceiling work and painting.
- Ask how many design revisions are included before the drawings are frozen.
- Look at the payment stages and make sure each stage matches a real site milestone.
Cost, material choice and the mistakes that raise the bill
Interior works for apartments in Chennai usually fall within the standard to mid-premium range, which is why the material decision matters more than most people expect. For interior works, the indicative rate is ₹1,200 to ₹2,500 per sq ft. The figure moves with material grade, hardware quality, height of storage, ceiling work, electrical changes, site access and how much custom carpentry the flat needs. A detailed BOQ settles the real number before any contract is signed.
Where people overspend is not always where they think. They often save on hardware and then replace hinges within two years. Or they spend on fancy surfaces and ignore the wiring behind the TV unit. A neat-looking flat can still become annoying if the kitchen drawer load is wrong, the bathroom mirror light is poorly placed, or the wardrobe shutters bang into a door frame every morning. Those are not luxury issues. They are daily use issues.
On the other hand, there are places where saving is sensible. You don't need high-gloss finishes in every room. You don't need a heavy profile on every cabinet. You do need moisture-resistant material near sinks, proper sealing around sink cut-outs and a sensible paint system in humid corners. That is the real trade-off: spend where wear is high, keep the rest practical.
| Interior head | What moves the cost | What we check first |
|---|---|---|
| Modular kitchen | Carcass material, hardware, countertop, shutter finish | Appliance list and plumbing points |
| Wardrobes | Height, internal fittings, sliding or hinged shutters | Wall lengths and ceiling clear height |
| TV and storage units | Finish, cable concealment, lighting, panel backing | Power points and wall strength |
| Painting and touch-up | Putty layers, emulsion grade, wall condition | Moisture marks, cracks and old repairs |
Approvals, access and apartment work in a busy corridor
Interior work in an apartment is not the same as work in an independent house. You have association rules, lift timings, material unloading limits and neighbours who will notice dust long before they notice a new cabinet. In Navalur, many apartments are occupied while interiors are still going on in nearby units, so site discipline matters. If a team drags shutters through a common passage without protection, you'll hear about it.
There is also a practical site issue that people forget: the apartment's service lift, staircase width and parking arrangement decide how quickly material reaches the flat. If the building has strict delivery windows, the schedule has to respect them. That is why we map site access before finalising the work sequence. It saves time and avoids arguments.
If the flat is in a newer tower, we also coordinate around MEP points, false ceiling drops and wet-area details so the plumbing, wiring and cabinetry don't collide. If it's an older apartment being refitted, we inspect for patch repairs, old seepage, warped shutters and hidden conduit changes before promising any finish date.
How we work on your flat
We handle apartment interior projects with in-house civil engineers, a structural engineer and an architect, so the technical side is not passed around between too many people. A site engineer is on site every working day, and we keep weekly photo updates by WhatsApp for clients who can't visit often. Before we start, you receive a detailed BOQ and a milestone-linked payment schedule in the contract. If your flat needs coordinated work with our architectural team or some civil touch-up from our renovation side, we keep the scope clear from the start. For a full build brief, you can also look at our interior works and contact pages.
Frequently Asked Questions
If you're planning apartment interiors in Navalur, the best starting point is a measured brief and a clear BOQ. That's where we usually find the hidden decisions before they become hidden costs.
Apartment Interior Designers in Navalur
Send us your flat plan, or call us for a site visit and a BOQ-based discussion. We can review the layout, storage needs and execution sequence before anything is signed.
Request a Quote Call +91 97107 13838