


Apartment Interior Designers in Mogappair
Apartment interior designers in Mogappair need to work around the building you already live in: lift size, parking, neighbour timing, service shafts, and the fact that furniture has to reach the flat without damaging the common areas. If those things are ignored, the finish looks good in photos and fails on site.
We design and execute apartment interiors the way they should be done in a Chennai flat. That means checking measurements room by room, matching finishes to heat and moisture, and writing the scope clearly before any wood is cut. For many owners, the real problem is not style; it is storage, electrical points, false ceiling access, and getting the work done without turning the flat into a long-running nuisance.
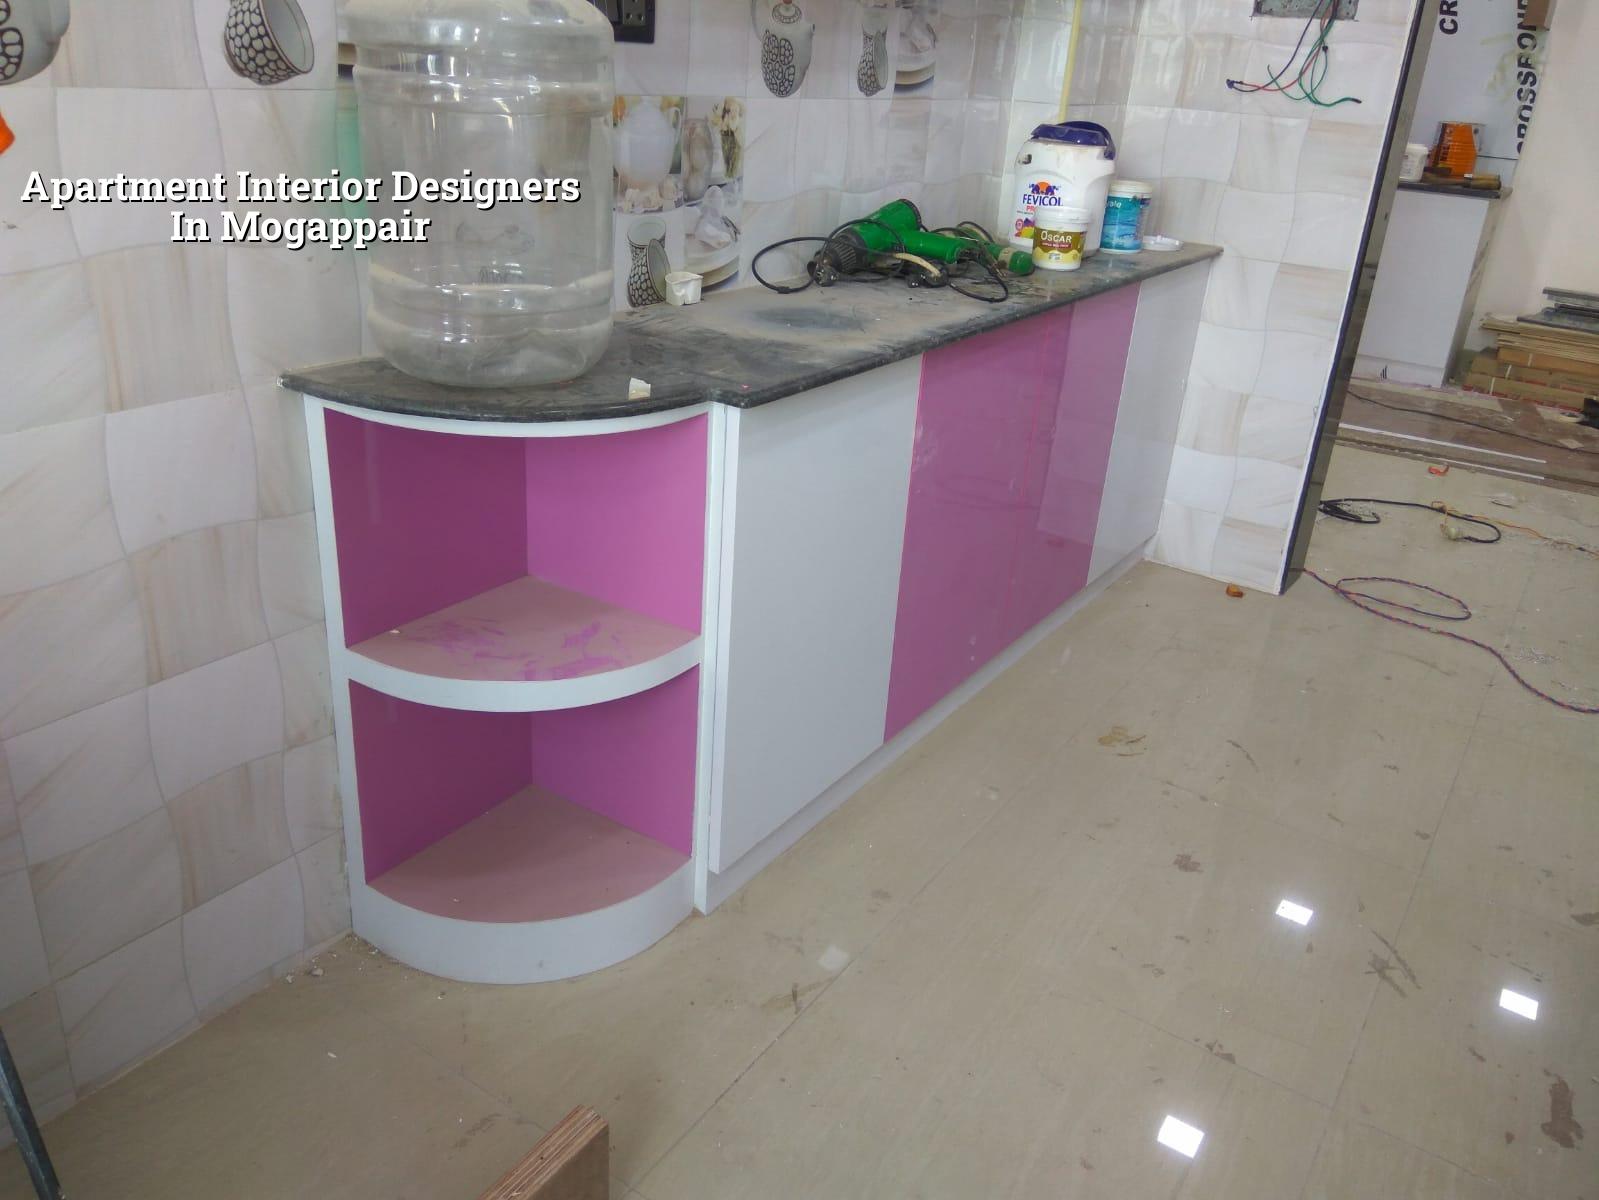
What Mogappair flats ask for
Mogappair has a lot of regular apartment layouts, many of them in TNHB-style planning or builder apartments with sensible room sizes. That helps, but it also creates a common mistake: people assume every flat needs the same modular package. It does not. A 2BHK with a compact kitchen, one utility wall and a narrow passage needs different cabinet depths, shutter openings and service access from a 3BHK with a wider living room and a separate dining zone.
The streets are broad enough in much of Mogappair, so access is usually easier than in the older central parts of Chennai. That said, apartment work still depends on lift dimensions, loading bay rules, and the association's timing for debris removal. We plan around those realities first. If you get the delivery sequence wrong, the site keeps waiting for panels, and waiting costs you more than a small design change ever would.
Most flat owners here are also balancing family use with rental value. That changes the finish choice. A glossy surface may look rich on day one, but a family with children and frequent cleaning needs a better laminate, a better edge band, and corners that can take abuse. We say this plainly because the wrong finish is expensive to live with.
Interior work for apartments, not showrooms
Apartment interiors are a chain of small decisions. The design has to fit the structure, the electrical layout, the plumbing points, and the way you actually live. We start with storage and movement, then move to finishes. If the bed blocks a wardrobe door or the refrigerator door hits the island, the room never feels right no matter how costly the material was.
What we study before drawing anything
We measure the flat in person and mark the fixed points: columns, beam drops, window openings, balcony thresholds, toilet vents, kitchen service lines and AC routing. In Chennai, the AC drain line and the wet area waterproofing deserve more attention than people give them. A bad hidden line creates staining later, and the repair usually means opening a finished surface. Nobody wants that in a new apartment.
Our in-house team includes civil engineers, a structural engineer and an architect, so we do not treat the apartment like a furniture catalogue. We look at load-bearing limits, fixing methods and access to existing shafts. For interiors, that matters. A heavy wall unit or a false ceiling with poor access is not just a design decision; it becomes a maintenance problem.
- Site measurement — one detailed visit to verify the flat, take levels and note service points. This usually takes a day, and it saves weeks later.
- Layout and storage plan — we place furniture, circulation and cabinet widths first. If this step is skipped, you end up with attractive drawings that do not fit.
- Material and finish selection — laminates, shutters, hardware, paint and ceiling details are matched to use. Kitchens and kids' rooms need tougher choices than guest rooms.
- BOQ and work order — we write the item list, quantities and scope before signing. This is where the real comparison starts.
- Execution and checks — carpentry, electrical, painting and finishing happen in sequence, with daily site checks and photo updates if you cannot visit.
How to choose an apartment interior designer
If you are comparing firms, do not start with the brochure. Start with the drawings, the BOQ and the contract. A good apartment interior designer should be able to tell you what is included, what is excluded, and what will be charged as extra. A fair agreement leaves less room for arguments later.
- Ask for a room-wise drawing set, not only a mood board.
- Check whether the BOQ lists hardware, shutters, edge banding and painting separately.
- Confirm who handles electrical points, ceiling work and plumbing cut-outs.
- See how revisions are managed before fabrication begins.
- Ask for the site sequence, especially if your apartment has lift or timing restrictions.
- Check what the warranty covers on shutters, hinges and finish defects.
Cost, scope and what changes the rate
For apartment interiors in Chennai, the indicative rate usually falls under ₹1,200 to ₹2,500 per sq ft for interior works, depending on the finish level and scope. That is only a working band. The real figure changes with the size of the apartment, the number of storage units, the hardware grade, whether you want false ceiling work, and how much civil correction is needed before interiors begin. A BOQ settles the actual number before any contract is signed.
Do not judge an interior quote only by the headline rate. The cheap quote often omits soft close hardware, better edge banding, site finishing, or electrical relocation. On the other hand, you should not pay for luxury finishes where the use is rough and daily. The sensible choice is the one that lasts through cleaning, humidity and regular family use.
| Work head | Typical scope in a flat | What changes the cost |
|---|---|---|
| Modular kitchen | Base units, wall units, tall storage, sink zone | Cabinet count, hardware, shutter finish, chimney and appliance integration |
| Wardrobes | Bedroom storage, lofts, dressing units | Depth, internal partitions, shutters, mirror work, sliding or hinged doors |
| False ceiling | Living room, bedrooms, cove lighting, access panels | Shape, light points, access for maintenance, edge detailing |
| Painting and finishes | Wall putty, primer, emulsion, enamel where needed | Wall condition, number of coats, surface cracks, sheen level |
| Electrical and lighting | New points, switches, fans, light layout | Number of circuits, relocation, concealed wiring, fixture type |
Approvals, access and the flat before the work starts
For interiors inside an apartment, you usually do not deal with the same approvals as a new building, but the association, the building manager and the lift rules still matter. Work timing, material delivery and debris removal have to fit the building's routine. If the society allows only limited hours, the schedule has to respect that. If your flat is on a higher floor, panel movement and carpentry staging need planning from day one.
We also look at what is already happening in the flat. If there is seepage from a toilet wall, we fix the source before closing it with panels. If a corner is damp, no amount of laminate will make it sound. This is where many owners lose money: they spend on visible work before they have dealt with the problem behind it.
In Mogappair, many apartment owners want the work done while continuing normal family life. That is possible, but it demands a clean sequence. Civil correction, if any, must happen before cabinetry. Electrical changes should come before painting. Final fixtures should come after dust-heavy work ends. It sounds basic. It is where most delays begin when people try to do everything at once.
How we work
We handle apartment interiors through our in-house civil engineers, structural engineer and architect, so your flat is not handed from one outside team to another. A site engineer checks the work every working day. For clients who cannot visit often, we send weekly photo updates by WhatsApp. The contract includes a milestone-linked payment schedule and a detailed BOQ before anything starts. If you want to speak with us about a flat in Mogappair, call +91 97107 13838 or write to info@shalomconstruction.com. You can also see our projects, interior and contact pages.
Frequently Asked Questions
If you are planning apartment interiors in Mogappair, start with the flat as it is, not with a picture on a phone. The room size, service points and daily use pattern will decide most of the work. The design should fit your life, not force your life around the design.
Apartment Interior Designers in Mogappair
Send us your flat layout or call us for a site visit. We can prepare a BOQ-based quote and tell you what the work should really include.
Request a Quote Call +91 97107 13838