


Interior Designers in Pallavaram
If you’re comparing Interior Designers in Pallavaram, you’re probably trying to fit a clear budget into a real house, not a showroom drawing. In Pallavaram, that usually means older homes, compact new flats, and a lot of work around storage, wiring, and clean finishes.
We write this page for the person who wants the place to feel finished without getting trapped in vague estimates. You’ll find what interior work should include, what changes the cost, what to check before you sign, and where people usually overspend.
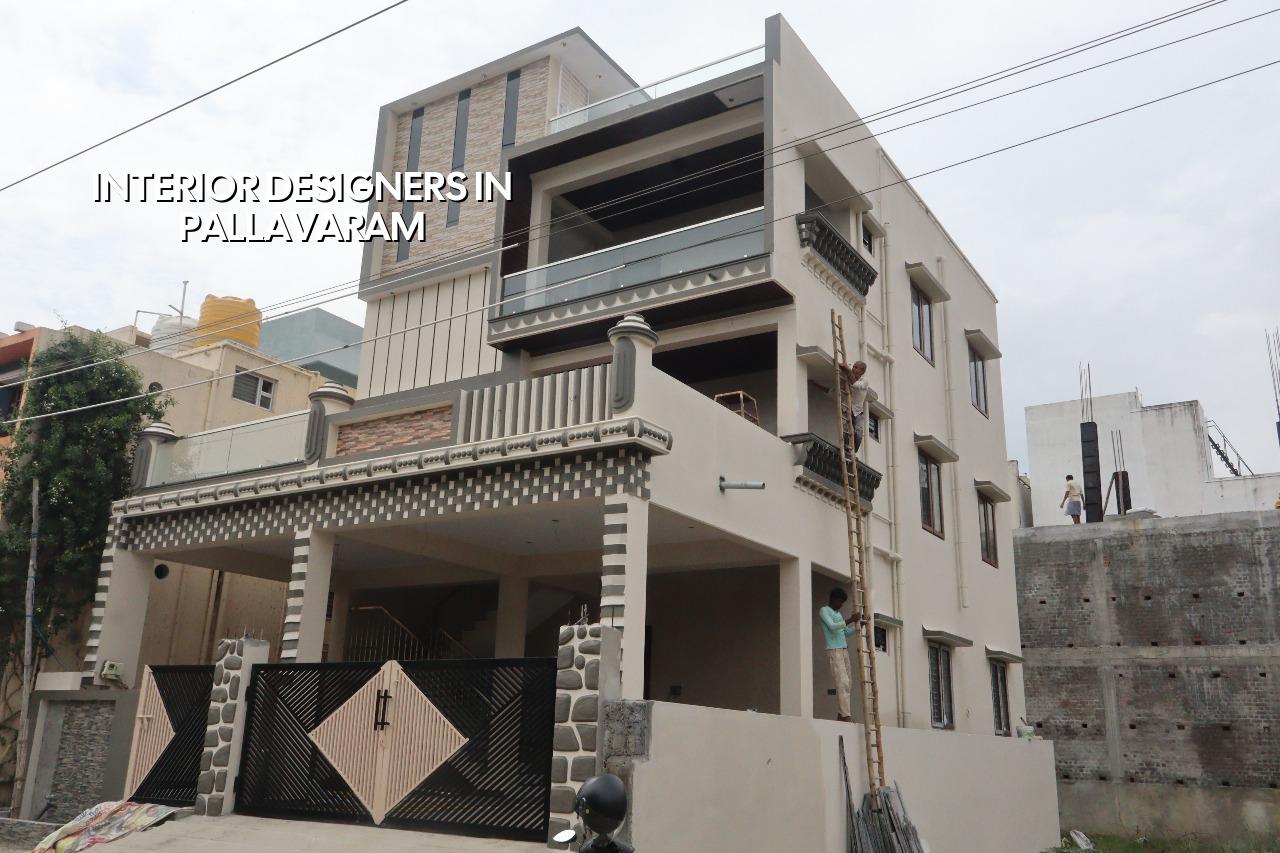
Pallavaram homes need practical interiors first
Pallavaram sits in the GST Road belt, so the common brief is not a huge villa with endless wall space. It is a flat near the station, an independent house with a stair landing eating up usable area, or a home where the family wants one room to do too many jobs. That changes the interior plan from day one. Storage has to be built into the drawing, not added after the painting is done.
The other local reality is the approval and access side. Some sites are on narrower streets, some are inside older layouts, and material unloading can be awkward if a vehicle cannot stay on the road for long. In many Pallavaram homes, the final finish is decided as much by site logistics as by the design. If carpentry shutters arrive late or the gypsum boards are handled badly in transit, you can lose a clean finish before the work even starts.
Near the airport side, people also ask about height and access issues for external work. Interiors usually do not trigger those concerns the way a full building proposal might, but the building context still matters. If your home is part of a larger renovation, we first check what the building can take, what needs coordination with the owner association, and what can be done without disturbing neighbours.
What good interior work actually covers
Interior design is often used as a loose word. On site, it should mean a proper sequence: layout planning, measurements, services planning, drawings, material selection, execution, and snag correction. The work is not only about cupboards and false ceiling lines. It includes where the power points land, how the kitchen handles heat and moisture, how the wardrobes open, and whether cleaning will be easy after six months of use.
Materials and the failure modes we watch for
In Chennai, the same design can behave very differently depending on the material choices. MDF and low-grade boards swell if the edges are not sealed properly. Poorly fixed laminates lift at corners. False ceilings crack when the frame spacing is careless or when there is leakage above. In wet areas, cheap hardware starts giving trouble fast. The point is not to buy expensive things everywhere. It is to spend where the failure will annoy you every day.
We pay special attention to kitchens, wardrobes, TV units, and bathroom vanities because those are the pieces people touch most. If the drawer channels are weak, you notice it daily. If the loft shutters are too heavy, you keep avoiding them. If the waterproofing around a sink cut-out is poor, the repair becomes bigger than the original saving.
- Site measurement and needs list — We measure the rooms, note the electrical points, and ask how you actually live. This usually takes one visit, sometimes two for larger homes.
- Layout and storage planning — We place furniture, wardrobes, kitchen modules, and service lines on paper before work starts. Skipping this stage leads to shifted switches and wasted corners.
- BOQ and material finalisation — We prepare the bill of quantities, choose the board, finish, hardware, and paint system, then freeze the scope.
- Execution and fit-out — Civil corrections, carpentry, electrical changes, painting, and finishing happen in sequence. A normal flat fit-out may run for several weeks depending on size and scope.
- Snag correction and handover — We check shutters, alignment, edge finish, and site cleanliness before handover. This last round matters more than most people expect.
How to choose an interior team without regret
This is the section most people wish they had read before paying an advance. A pretty 3D picture tells you almost nothing about whether the team knows how to build the thing. Ask for the drawings, ask for the brand list, and ask how changes are priced. If someone refuses to write the scope clearly, walk away.
For Pallavaram especially, you want a team that can work around occupied homes and tight storage space. Many families cannot vacate the house for long. That means dust control, daily cleaning, and a sensible sequence for carpentry and painting. A sloppy crew can make a two-room job feel like a full renovation.
- A measured layout drawing before fabrication starts
- A written BOQ with board, finish, hardware, and paint details
- Clear payment stages linked to progress, not vague promises
- Named brands or material grades, not “good quality” on its own
- Electrical point changes shown on the plan, not corrected on site after a complaint
- A snag list and correction round before final handover
What interiors cost here
Interior rates in Chennai move with material, finish level, room count, and site condition. For fit-out work, the usual band is ₹1,200 to ₹2,500 per sq ft, but the real figure depends on board type, hardware, ceiling work, painting, and how much custom carpentry you want. A compact flat with one wardrobe and a basic kitchen will sit very differently from a full home with veneer finish and extensive civil changes.
We do not give a fake “package price” because it hides the parts that matter. A BOQ settles the real figure before the contract is signed. That is the right stage to compare apples with apples. Two teams can quote the same room and still be talking about different board types, different shutter finishes, and different hardware.
| Work item | What affects cost | What to check |
|---|---|---|
| Modular kitchen | Board grade, hardware, counters, finish | Edge sealing, sink cut-out protection, shutter alignment |
| Wardrobes | Height, depth, internal fittings, finish type | Hinge quality, drawer channels, back panel support |
| False ceiling | Area, shape, access panels, lighting layout | Frame spacing, service access, crack control |
| Painting and wall finish | Surface condition, putty work, emulsion grade | Surface prep, damp patches, corner finish |
What we check before work starts
The first thing we look at is not the colour. It is the building. If there are damp marks, settlement cracks, a weak slab edge, or old wiring that needs replacement, those issues come first. Good interiors sit on top of sound basics. Bad interiors hide problems for a few months and make them harder to fix later.
In a Pallavaram home, a common mistake is spending too much on visual finish and too little on services. A nice laminate wardrobe cannot hide bad lighting, poor ventilation, or a kitchen socket placed where the chimney duct will fight it. Another mistake is fitting all the furniture to the room without leaving service access. The repair bill comes later, usually when you are already using the house.
We also watch for moisture paths. Bathrooms, wash areas, and terrace-adjacent rooms need a bit more discipline in detailing. If a wall has repeated seepage, we do not cover it and call it done. We identify the source first, then decide whether repair, waterproofing, or a detail change is needed.
How we work
We handle interior work with our in-house civil engineers, architect, and structural engineer, so the design and the site execution stay under one roof. A site engineer is on site every working day, and we share weekly photo updates on WhatsApp if you cannot visit. The contract carries a milestone-linked payment schedule, and the BOQ is prepared before any signing. If you want to talk through your home in Pallavaram, call +91 97107 13838 or write to info@shalomconstruction.com.
Frequently Asked Questions
If you want interiors that feel settled on day one and still work after the first year of Chennai heat and monsoon, start with a proper plan. A site visit and a BOQ will tell you more than three rounds of WhatsApp sketches ever will.
Interior Designers in Pallavaram
Send us your floor plan or book a site visit. We’ll check the space, the scope, and the practical side before we quote.
Request a Quote Call +91 97107 13838