


Apartment Interior Designers in Nolambur
If you're fitting out a flat in Nolambur, the first question is usually not style. It's what can be built cleanly in the space you actually have, with the ducts, beams, and service lines where they are.
We handle apartment interiors as a building job, not just a furniture job. That means checking measurements on site, planning storage around real room sizes, and giving you a BOQ before work starts so the quote is tied to material and scope, not guesswork.
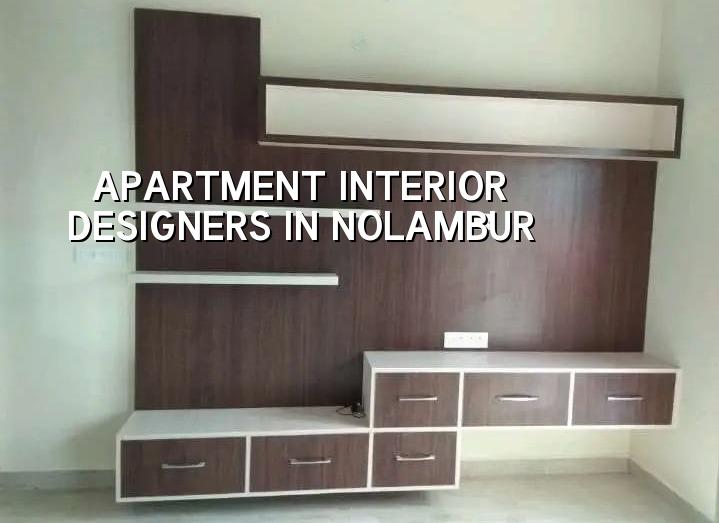
What Nolambur flats ask for
Nolambur apartments are usually in regular layouts, but the usable area is still tighter than the brochure makes it look. Many flats have a narrow foyer, a compact kitchen, and one wall in the living room that ends up carrying the TV, storage, or both. You don't get much room for waste. We plan around wall thickness, door swing, shutter clearances, and where the split AC pipes can run without ugly boxing.
The other local reality is access. In apartment blocks, material movement depends on lift timing, association rules, and parking space for unloading. If your tower has limited work hours or no easy stacking area, the sequence of work matters as much as the design. In our experience, the jobs that run smoothly are the ones where the service routes, carpentry schedule, and site access are planned before the first shutter board comes in.
What we design and build
For apartment interiors, we usually start with the items that affect daily use: modular kitchen, wardrobes, TV unit, crockery storage, lofts, study nook, false ceiling where needed, and electrical points to suit the actual furniture plan. If the apartment has older finishes, we also inspect wall plumb, damp patches, and floor level variation before we commit to joinery dimensions.
Material choices that matter
Most failures in flat interiors are not dramatic. The handle comes loose, the laminate edge peels, a shutter sags, the bathroom vanity swells, or condensation from the AC stains the ceiling edge. The specification has to stop those small failures. For kitchens and wet-area-adjacent work, we prefer moisture-resistant boards where they are needed, proper edge banding, hardware that can take daily use, and paint or finish systems suited to Chennai humidity. For visible surfaces, you choose based on cleaning and repair, not just appearance.
We also think about how an apartment ages. A white high-gloss finish looks good on day one, but if the corridor gets dust and the family has children, fingerprints become a daily complaint. A darker matte finish hides some marks, but it can make a narrow room feel smaller. That trade-off is real, and you should make it with eyes open.
- Measure and inspect — we verify the flat on site, note beam drops, service shafts, wall corrections, and take the final measurements before drawings are frozen. This usually takes 1 to 2 visits.
- Plan the layout — we place furniture, storage, lighting, and AC points first, because changing them later means cutting wood and patching walls. Typical design time is 3 to 7 days for a standard apartment.
- Share the BOQ — you get the material and scope list, item by item, before any contract is signed. This is where most pricing arguments get settled.
- Start fabrication and site work — carpentry, ceiling framing, electrical changes, painting prep, and fitting are sequenced so the apartment doesn't get crowded with half-finished work. A typical fit-out runs 3 to 8 weeks depending on scope.
- Check and hand over — shutters, handles, alignment, switches, lighting, sealant lines, and finish touch-ups are checked room by room. We don't call it complete until the small defects are closed.
How to choose an interior team
If you're comparing apartment interior designers in Nolambur, don't start with glossy pictures. Start with what they are willing to put in writing. A fair interior contract should say what materials are being used, which accessories are included, how site changes are handled, and what happens if a shutter shade or tile batch is out of stock. You want clarity before the first advance, not after the kitchen is half made.
- Ask for a room-wise scope list, not a lump sum.
- Check whether electrical changes and civil patching are included or excluded.
- See the hardware brand category and board type in writing.
- Confirm how many design revisions are allowed before fabrication starts.
- Ask who supervises the site every day and who answers defects after handover.
- Compare the BOQ line by line, not just the total.
One common mistake is chasing the lowest quote without checking what has been left out. A cheaper quote can hide softer boards, thinner hardware, no soft-close fittings, or no protection for paint and flooring during execution. On paper it looks like savings. On site it becomes change orders and repairs.
Cost, approvals, and what changes the price
For interior works, our indicative rate is ₹1,200 to ₹2,500 per sq ft, depending on the level of finish, material choice, and how much custom work you want. That figure moves with the size of the apartment, the number of storage units, the hardware grade, ceiling design, electrical rework, and site access. A detailed BOQ settles the real number before we start, which is the only honest way to price interiors.
Apartment interiors in Chennai do not usually need the same kind of building approval as new construction, but the apartment association or maintenance team often controls work timings, lift usage, debris movement, and drilling hours. In Nolambur, that practical approval matters as much as the design. If the building has strict work windows, we plan noisy work and material shifts around them, otherwise you lose days waiting on the lift or the neighbours.
| Interior item | What usually drives cost | What to check before you sign |
|---|---|---|
| Modular kitchen | Board type, shutter finish, drawers, hardware, quartz or granite top | Edge banding, sink cut-out, loft access, soft-close fittings |
| Wardrobes | Height, internal fittings, sliding or hinged shutters, finish type | Plinth details, handle position, hanging space, mirror or loft provision |
| False ceiling | Area covered, lighting layout, access panels, AC duct masking | Maintenance openings, level drops, light placement, inspection access |
| Painting and touch-up | Wall condition, putty work, primer, emulsion grade | Crack treatment, damp repair, masking, final coat count |
How we work on a flat like yours
We use in-house civil engineers, a structural engineer, and an architect, so the technical side doesn't get split between too many hands. A site engineer is on site every working day, and if you can't visit, we send weekly photo updates by WhatsApp. For apartment interiors, that matters because a small mismatch in the first week turns into a visible problem by the end of the job. You can also see our broader work in interior design and works, renovation, and projects.
We prepare the BOQ before any contract is signed and link payments to milestones, not vague progress. If you want to talk through your flat in Nolambur, call us at +91 97107 13838 or write to info@shalomconstruction.com. Our office is at No. 45, 2nd Main Road, Abirami Nagar, Koladi, Thiruverkadu, Chennai – 600077.
Frequently Asked Questions
If your flat is still under discussion and you want a practical starting point, send us the layout or just the carpet area and we'll tell you what is realistic, what is not, and where the money usually goes.
Apartment Interiors in Nolambur
Share your flat plan for a BOQ-based quote or book a site visit with our team.
Request a Quote Call +91 97107 13838