


Apartment Interior Designers in Mangadu
If you're fitting out an apartment in Mangadu, the first mistake is usually starting with a sofa image and no room sizes. Apartment Interior Designers in Mangadu should begin with your actual carpet area, the column positions, balcony depth and where the service lines are already fixed.
That is how we work too. We look at how you use the home, what can be changed without breaking the apartment rules, and where money is better spent on storage, wiring, waterproofing and finishes instead of showy items that age badly.
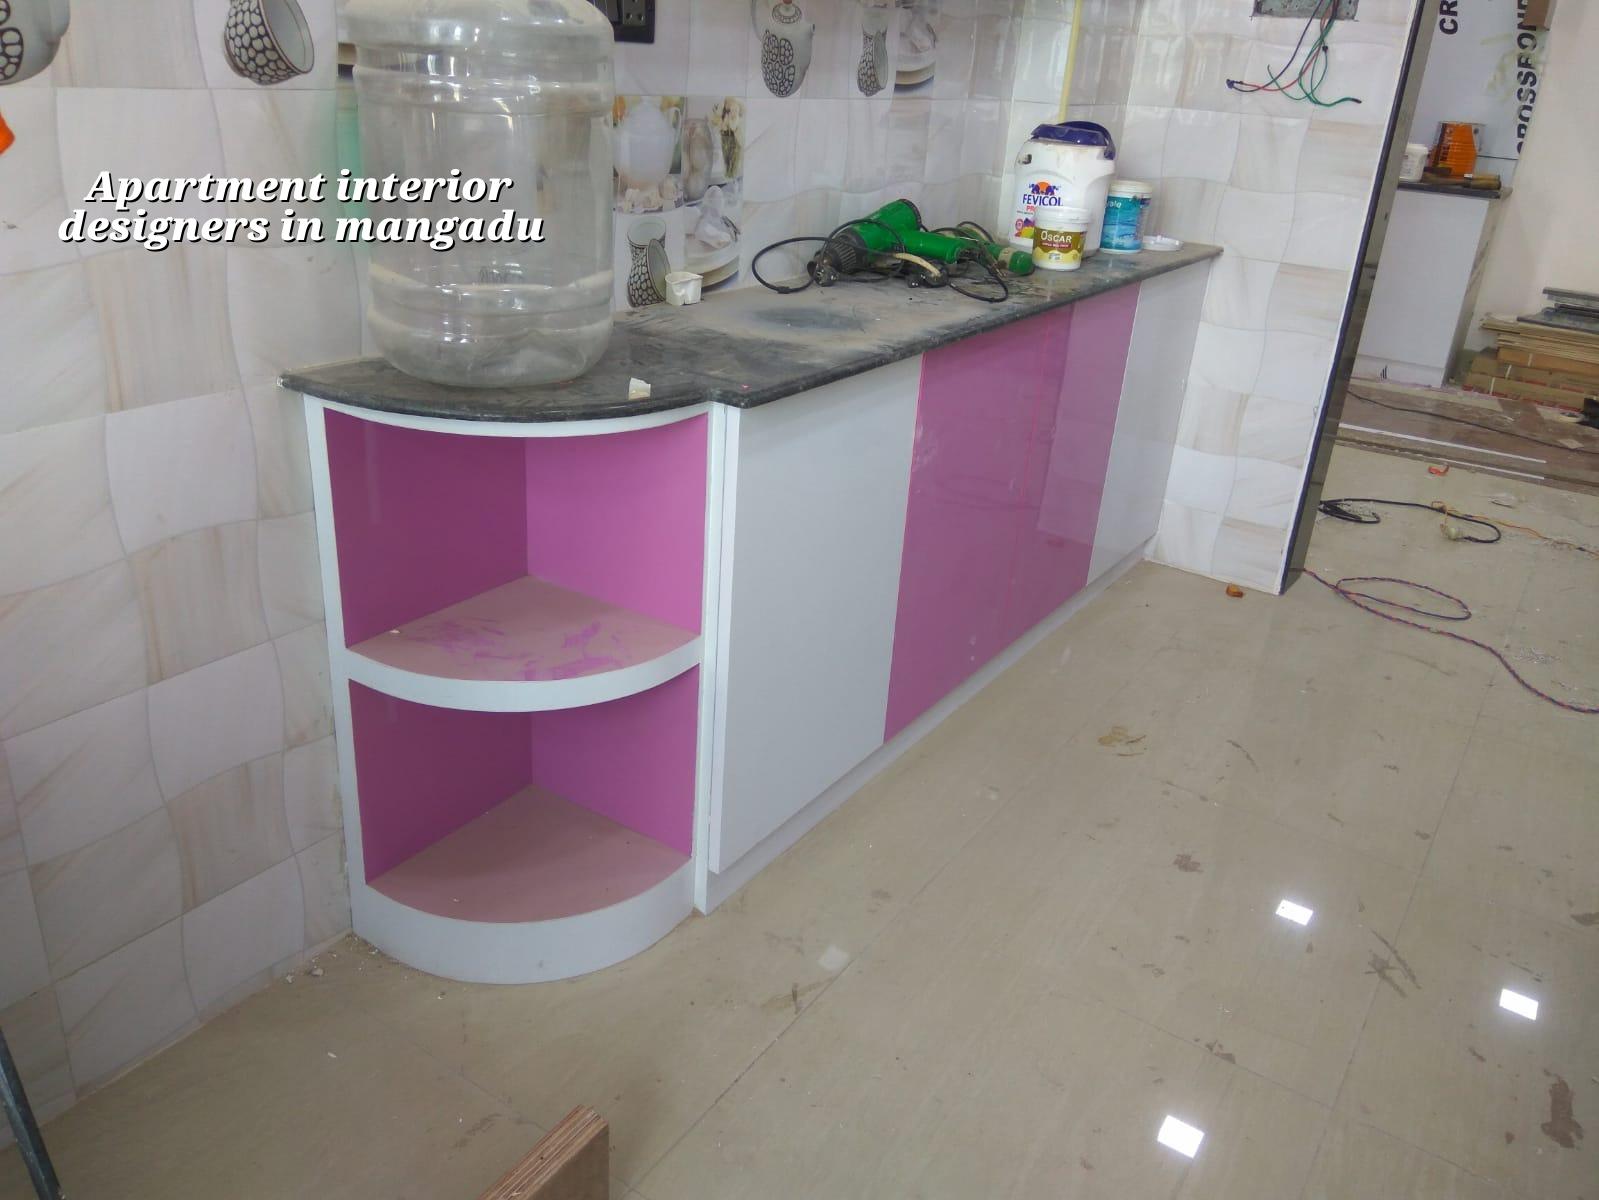
Mangadu apartments need practical planning first
Mangadu is a temple town on the west side of Chennai, and the apartment stock here is a mix of new layouts, builder flats and homes where owners want to make a compact plan work better. Road access is easier than in the older city, but the real constraint is usually inside the flat: odd wall lengths, a kitchen that is too narrow, and very little tolerance for cutting into common services. Once a flat sits inside a block, the association rules, lift timing and neighbour noise window matter almost as much as the design itself.
We also see a pattern here that is very Chennai-specific. People want light colours and neat finishes, but they forget that west Chennai dust comes in through openings and that a badly detailed window sill will collect grime in a few months. If the apartment is on a higher floor, the airflow helps; if it is on a lower floor facing a busy lane, storage and easy-clean surfaces matter more than decorative millwork. The right answer changes from plot to plot, not from brochure to brochure.
What we design for inside a flat
Apartment interiors are not just finish work. They include planning the electrical points, kitchen workflow, wardrobes, false ceiling cuts, wet area waterproofing, ventilation, storage and the sequence of site work so the same wall is not opened twice. We use in-house civil engineers, a structural engineer and an architect, so when a wall, beam or shaft affects the layout, we check it before a carpenter starts making boxes.
For Chennai apartments we keep the work grounded in what the room can actually carry and what the building can actually allow. We do not assume every wall is free to cut, and we do not promise a full redesign if the structure or society rules forbid it. That honesty saves people from having to redo gypsum, tiles or modular units after the first round of inspection.
What goes into a proper scope
A clean interior scope starts with measured drawings, then a final layout, then services and materials. For an apartment, the useful drawings are the room dimensions, electrical layout, plumbing changes if any, kitchen elevation, wardrobe elevations, false ceiling plan and finish schedule. If you skip that order, the site ends up waiting for decisions and the workers keep asking the same question in different ways.
- Site measurement and brief — we measure the flat, note beam drops, window positions, shaft locations and the way you live. This usually takes 1 visit and a short meeting.
- Layout and storage planning — we place beds, wardrobes, kitchen work zones and TV walls. This is where most time is saved later, and it normally takes 3 to 7 days with revisions.
- Electrical, plumbing and ceiling coordination — points, switches, light lines and wet-area changes are fixed before civil and carpentry work starts. Allow about 1 week for final coordination.
- Execution in sequence — dismantling if needed, civil patching, carpentry, electrical, painting, polish and final snag rectification. A standard apartment fit-out often runs 4 to 10 weeks depending on scope.
Cost, materials and the trade-offs you really face
If you're comparing interior designers by rate, the only sensible question is what is included in that rate. Interior works in Chennai usually move in the range of ₹1,200 to ₹2,500 per sq ft, and the figure changes with finish level, carpentry quantity, site access, number of wardrobes, kitchen specification and how much civil correction is needed. A detailed BOQ is what settles the real figure before any contract is signed.
The trade-off is simple. You can spend more on factory-finished wardrobes, better hardware, painted surfaces that clean easily and better concealed wiring, or you can keep the budget lighter by reducing built-ins and choosing standard laminates. What you should not save on is waterproofing in the kitchen and toilets, proper shutter hinges, shutter thickness where it matters, and correct electrical loading. Cheap cabinets can be replaced. Hidden leaks are a different story.
| Item | What affects the cost | What we check before pricing |
|---|---|---|
| Kitchen | Size, shutter finish, hardware, granite or solid surface, storage layout | Wall lengths, appliance list, sink location, ventilation |
| Wardrobes | Depth, height, sliding or hinged shutters, internal accessories | Room size, door swing, window positions, skirting lines |
| False ceiling | Number of layers, lighting points, access panels, edge details | Beam depth, fan points, AC routing, maintenance access |
| Painting and finish | Surface condition, putty work, emulsion grade, texture or plain finish | Existing wall cracks, moisture marks, patch repair areas |
What to ask before you hire anyone
People usually call us after they have already spoken to two or three firms. The useful comparison is not who sounds more polished on the phone. It is who can show you a BOQ, a realistic sequence and the documents that prove they know how apartment work is supposed to run. A fair contract should say what is included, what is excluded, how changes are billed and when each stage is due.
For an apartment fit-out, this checklist saves time and money.
- Ask for a measured layout before you approve carpentry.
- Check whether electrical points and light positions are drawn, not just discussed.
- Confirm the material brands or grades for plywood, laminates, hinges and channels.
- See how they handle waterproofing for toilets, utility areas and the kitchen sink zone.
- Read the payment stages and make sure they match actual progress on site.
- Ask who comes to site every day and who answers if a wall position needs correction.
- Get the completion and snagging process in writing before work starts.
One honest warning: if a quote looks much lower than the rest, it usually means something is missing. Sometimes it is hardware. Sometimes it is civil patching. Sometimes it is painting after carpentry dust, which is the part that makes the house look finished. A cheap quote can still be a fair quote, but only if the scope is tight and every exclusion is named.
Approvals, timing and apartment site reality
For interiors inside an already approved apartment, you usually are not chasing a fresh building permit, but that does not mean you can work without rules. The association or builder may control work hours, debris movement, lift use and whether drilling is allowed on certain days. If the flat is in a newer block, service cores and common shafts must be respected. If the apartment is older, hidden dampness and uneven plaster often add time before finishes can begin.
When the work includes structural alteration, new openings or anything that affects the building fabric, we stop and check the engineering side first. For Chennai projects, our design work follows Indian standards such as IS 456:2000, IS 1893:2016, IS 875 and NBC 2016 where they apply, and we do not guess at structural safety. In a flat, that caution is not optional.
| Stage | Typical time | What must be ready |
|---|---|---|
| Measurement and brief | 1 to 2 days | Access to the flat, basic room list, appliance needs |
| Layout and BOQ | 4 to 10 days | Final room sizes, finish preferences, budget direction |
| Work execution | 4 to 10 weeks | Approved drawings, material selection, site access plan |
| Snagging and handover | 3 to 7 days | Final cleaning, touch-up list, owner walkthrough |
How we work
We keep the work in-house, with civil engineers, a structural engineer and an architect handling the technical side. A site engineer is on site every working day, and clients who cannot visit get weekly photo updates by WhatsApp. We also give a detailed BOQ before any contract is signed, so you know what the apartment fit-out includes and what it does not. If you want to speak with us about a flat in Mangadu, call +91 97107 13838 or write to info@shalomconstruction.com.
Frequently Asked Questions
If your flat needs better storage, cleaner detailing or a proper execution plan, start with the measurements and the BOQ. That is where good interiors begin, not in the showroom.
Apartment Interiors in Mangadu
Send us your flat size and a few photos, and we can discuss the layout, scope and likely finish level before you spend money on trial-and-error choices.
Request a Quote Call +91 97107 13838