


Apartment Interior Designers in Gerugambakkam
If you are comparing apartment interior designers in Gerugambakkam, you're probably trying to fit storage, wiring, kitchen work and finishing inside a flat that still has to feel easy to live in. The number on paper matters, but the way the rooms are laid out matters more.
We design apartment interiors with the same discipline we use on building work: measure first, decide the services early, and keep the BOQ clear. That avoids the usual mess of shifting a false ceiling after the lights are bought or discovering the refrigerator door hits the counter.
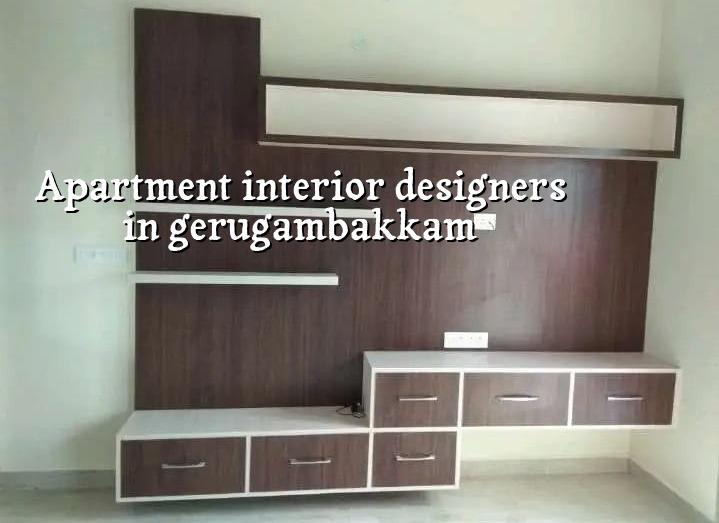
What Gerugambakkam Flats Need First
Gerugambakkam sits on the west side where a lot of new apartment stock is coming up, often in layouts that still have mixed access, dust from nearby works and tight loading space. That changes interior work in a practical way. You can't assume there is a roomy service lane, a place to store boards for a week or a smooth lift schedule for heavy shutters. We plan around those limits before we promise any handover date.
In many flats here, the real issue is not design taste. It is how the apartment will be used on a weekday morning. Families want a kitchen that doesn't block two people, lofts that don't stop ceiling fans, wardrobes that fit the actual wall length, and finishes that can take Chennai dust without looking tired in six months. That is where local site reading matters. A layout that works in Anna Nagar may feel awkward in a compact west-Chennai flat if the service points were left too late to coordinate.
We also see a common mistake in apartments near the Porur side and the Kovur road side: people order finishes room by room, then try to join them later. It looks fine in a catalogue. On site, it means colour mismatch, uneven shutter depths and extra carpenter charges. A flat interior should be planned as one system, not as a string of isolated purchases.
How We Plan Apartment Interiors
Our apartment interior work starts with the actual dimensions, not a mood board. We check wall plumb, beam drops, service line positions, door swings and where your daily traffic will pass. Then we decide the storage strategy, lighting points, kitchen utility space and the finish level for each room. If the flat has a compact sit-out or an awkward corner near the dining zone, we treat that as usable space only if it can be cleaned and maintained properly.
Materials that behave well in Chennai homes
For apartments in this part of the city, moisture and dust are the two quiet troublemakers. Boards with poor edge sealing swell near sinks. Cheap laminate edges chip around handles. A badly detailed false ceiling cracks where service access was ignored. We prefer materials and fixing methods that can survive day-to-day use, not just the photo taken after handover. In kitchens, that means careful backing, proper hinge selection and enough access to service points. In bedrooms, it means wardrobe carcasses that stay straight after repeated opening and closing, not only on day one.
We also keep electrical and lighting decisions tied to furniture layout. That sounds basic, but it is where many apartments lose money. If the bed is moved after the lights are fixed, the switch is wrong. If the TV wall is decorated before the cable route is final, you end up cutting finished work. We would rather spend one extra meeting on the plan than three extra days on rework.
- Site measurement and brief — We measure the flat, note beam drops, columns, windows and utilities, then ask how you actually live. This usually takes one visit.
- Space planning — We place furniture, storage and circulation on a simple plan. If the plan is forcing awkward movement, we change it before any carpentry starts.
- BOQ and material choices — We list the cupboards, shutters, counter work, paint, ceiling work and electrical items. This is where cost becomes real, not guesswork.
- Execution and checks — Our site engineer follows the work, checks level, edge alignment and service access, and sends photo updates if you cannot visit.
- Final snag correction — Handles, shutters, touch-ups and fittings are checked room by room before handover.
Choose the Right Firm, Not Just a Pretty Drawing
If you are shortlisting interior designers, don't start with the render. Start with the checks that protect you. Ask for a room-wise BOQ. Ask who actually supervises on site. Ask how many revisions are included before the drawing is frozen. Ask what happens if a carpentry item is found to clash with a beam or a conduit. A fair firm answers plainly. A vague one sells excitement and leaves the site team to sort out the trouble.
For apartment interiors, the questions below matter more than any brochure line.
- Can they give a room-wise BOQ before work begins?
- Who checks measurements on site when the walls are not perfectly square?
- Do they show where the wiring, TV lines and appliance points will go?
- How many design revisions are included before fabrication starts?
- What finish items are excluded, so you don't find surprise costs later?
- Will they explain the care needed for the chosen material, not just sell it?
Cost, Finish Level and What Changes the Price
Interior rates in Chennai move mainly with material grade, shutter type, hardware, ceiling detail, electrical changes and the amount of custom work. For apartment interiors, the practical rate band usually falls under ₹1,200 to ₹2,500 per sq ft for fit-out, but the real figure depends on the BOQ, the flat size and how much furniture is built in. A wardrobe-heavy 2BHK can cost more than a lighter 3BHK if every wall is being used.
Saving on the right things is sensible. Saving on hinge quality, drawer channels, water-exposed backing or wiring access is not. Those are the things people keep opening, closing, wiping and repairing. A cheaper finish that chips in a year is not cheap. It is postponed expense.
| Interior Head | What It Covers | Cost Driver |
|---|---|---|
| Modular kitchen | Base units, lofts, counters, sink zone, hardware | Hardware quality, shutter finish, counter material, appliance cuts |
| Wardrobes | Carcass, shutters, shelves, lofts, accessories | Size, internal fittings, laminate grade, handle style |
| False ceiling | Gypsum or board ceiling, access panels, light recesses | Pattern detail, service routes, number of lights and edges |
| Electrical changes | Switch points, wiring shifts, TV points, appliance points | How much of the flat layout is being altered |
| Paint and wall finish | Putty, primer, emulsion, texture where needed | Wall condition, number of coats, smoothness expected |
Approvals, Timeline and Site Coordination
Most apartment interior jobs in Gerugambakkam do not need a building licence in the way a new structure does, but they still need practical coordination with the apartment association, lift use, debris removal and working hours. If a work order involves changes to plumbing, major electrical rerouting or any structural wall question, we stop and check the issue properly before proceeding. Interior work is not the place to guess about a wall.
A typical apartment interior schedule moves in stages. A compact flat with straightforward finishes can run faster. A full fit-out with custom wardrobes, kitchen, ceiling work and lighting usually needs more time, especially if materials are moving through a congested corridor or upper-floor lift. We don't promise a fantasy date. We give a date after checking scope and access.
| Stage | Typical Time | What Usually Delays It |
|---|---|---|
| Measurement and design finalisation | 3 to 7 days | Late decisions on storage or appliance sizes |
| Material ordering and shop drawing | 1 to 2 weeks | Finish selection changes after approval |
| Carpentry, ceiling and electrical work | 3 to 6 weeks | Site access, lift timing, extra changes during execution |
| Painting, fittings and snag correction | 1 to 2 weeks | Touch-up requests, delayed accessories, final cleaning |
How We Work
We handle interior design with our in-house civil engineers, structural engineer and architect, so the furniture plan and the site reality are discussed together. A site engineer is on site every working day, and we keep milestone-linked payment stages in the contract. For clients who cannot visit often, we send weekly photo updates by WhatsApp. If you want to talk through a flat in Gerugambakkam, call +91 97107 13838 or write to info@shalomconstruction.com. You can also see our residential work, interior services and projects.
Frequently Asked Questions
Good apartment interiors are built around how you live, not around a showroom wall. If the layout is tight, the materials have to be honest and the execution has to be calm. That is where most flats either age well or start bothering you within a year.
Apartment Interiors in Gerugambakkam
Tell us the flat size, the rooms you want to finish first and the budget band you are trying to hold. We'll help you check the BOQ and plan the work in a way that makes sense on site.
Request a Quote Call +91 97107 13838