


Apartment Interior Designers in Ayanavaram
Apartment interior designers in Ayanavaram usually get called when a flat feels smaller than it should, storage is short, and the owners want the place to look finished without wasting money on wrong fittings. In a neighbourhood like this, the plan has to respect real wall lengths, service shafts, and the way materials move through a lived-in apartment block.
We design for actual use: a family that needs wardrobes to fit, a kitchen that can be cleaned, and rooms that do not start looking tired after the first monsoon. You will find the design process, the cost drivers, the approvals that matter for apartment work, and the details that separate a neat fit-out from a rushed one.
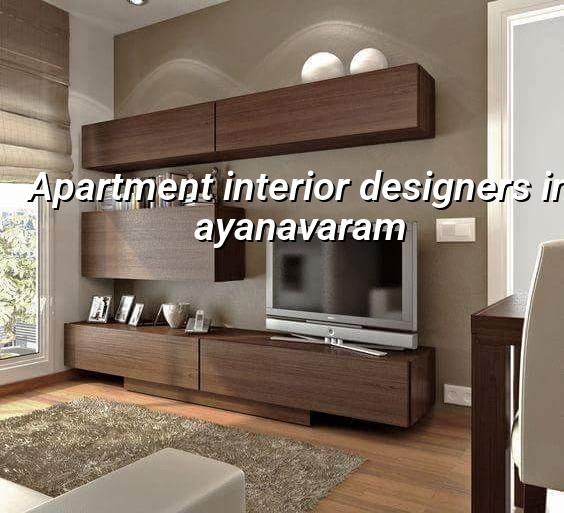
Ayanavaram flats need practical planning first
Ayanavaram is a settled part of north Chennai with a lot of mid-rise apartments, older blocks, and mixed road widths. That matters inside the flat. Many apartments here have compact room sizes, stair access that makes lifting full-size shutters awkward, and neighbour sensitivity around dust and noise. If we ignore that and design only for photos, you end up with wardrobes that cannot be delivered as planned, work that drags on, and finishes that chip during shifting.
The other local issue is the age of the building stock. In many flats, the first question is not colour or style. It is whether the existing walls are straight, whether the slab has past seepage marks, and where plumbing lines already run. We inspect those points before finalising false ceilings, dado heights, or heavy wall-mounted storage. If the apartment has older electrical wiring, we plan for safer circuit layout and proper load separation instead of forcing new lights onto old points.
Traffic and access also shape the schedule. In this side of Chennai, a truck cannot always unload and leave without timing the gate, lift usage, and neighbour movement. That is why apartment interiors in Ayanavaram work better when the drawings are tied to site reality, not just mood boards.
What we design and build inside an apartment
Apartment interiors are not just “modular kitchen plus wardrobe”. For a usable flat, we think in layers: layout, storage, services, finishes, and maintenance. The layout decides how you move through the home. Storage decides whether the counters stay clear. Services decide whether the flat feels comfortable in heat and damp weather. Finishes decide how much upkeep you will live with after handover.
Rooms that need the most thought
The kitchen usually carries the most hidden work. A bad kitchen design shows up in small ways: the sink blocks the prep zone, the refrigerator door hits a shutter, or the stove sits too close to a wall that stains. Bedrooms need wardrobe depths that match the room, not a generic size pasted in from another flat. Living rooms need the TV wall, electrical points, and fan location to be fixed together, because moving one later always means patching and repainting. In many apartments, the utility space needs more discipline than the showcase room.
We also look at moisture-prone spots. Ayanavaram gets Chennai heat and monsoon damp like the rest of the city, so edge sealing, backsplash joints, and toilet-side carpentry matter. A cabinet can look perfect on day one and still fail if the board choice and edge sealing are wrong.
- Site check and measurements — one visit to measure each room, note beams, service lines, and any seepage marks. This usually takes 1 to 2 days.
- Layout and storage plan — we fix furniture locations, circulation space, and cabinet sizes before anything is ordered. Expect 4 to 7 days.
- Drawings and BOQ — elevations, material list, and item-wise quantities are prepared so the price is not guessed. This stage usually takes 3 to 5 days.
- Production and execution — carpentry, electrical changes, false ceiling work, painting, and final fittings move in sequence. A standard flat may need 4 to 8 weeks depending on scope.
- Snag check and handover — shutters, handles, alignment, paint touch-ups, and switch testing are checked before handover. Usually 1 to 3 days.
How to verify an interior designer before you sign
If you are comparing firms, don’t start with brochure language. Start with the drawing set, the BOQ, and the contract wording. A good designer should tell you what is included, what is left out, and what happens if you change your mind after work starts. That is the difference between a controlled job and a constant series of “extra” bills.
We tell clients to ask for the exact material names, board thickness, hardware brand or grade, paint system, and the payment stages. You should also ask who visits the site, how often, and how variations are recorded. In apartment work, verbal promises age badly. The paper trail matters.
- Ask for a room-wise layout, not only a 3D image.
- Check whether the quote includes installation, edge banding, hardware, and civil patch work.
- See the BOQ before you pay an advance.
- Ask how seepage, uneven walls, or broken tile patches will be handled.
- Confirm the number of revisions for drawings and finishes.
- Find out who will be on site during carpentry and painting.
Cost, materials and where money actually goes
Interior work in Chennai is usually priced by scope, finish level, and the amount of custom carpentry. For fit-out work, the indicative rate is ₹1,200 to ₹2,500 per sq ft. The final figure moves with board quality, hardware, ceiling design, electrical changes, civil corrections, and how difficult the site access is. A detailed BOQ settles the real figure before any contract is signed.
People often assume the visible part of the job is where the money goes. In practice, the expensive mistakes happen in the hidden parts: poor board selection, cheap hinges, unplanned light points, or a ceiling dropped too low just to hide a mistake. Saving there can make the flat look acceptable for a few months, then the shutters begin to sag, joints open, and paint lines become obvious.
| Scope | What it usually includes | What drives the rate |
|---|---|---|
| Basic apartment fit-out | Simple wardrobes, kitchen, paint, limited ceiling work | Board type, shutter finish, number of units |
| Mid-range interiors | Full kitchen, wardrobes, TV unit, lighting changes, selected ceiling work | Hardware quality, laminates, electrical rerouting |
| Higher-finish interiors | More custom carpentry, better finishes, stronger detailing, richer lighting layers | Finish grade, detailing, civil corrections, hardware |
| Site difficulty add-on | Work in tight access, upper floors, or occupied flats | Loading time, labour handling, protection and cleaning effort |
The right place to save is on unnecessary decoration. The wrong place to save is on plywood grade, waterproofing near wet areas, and hardware. Most families ask for “simple and elegant”, and that is fine. Simple only works when the base work is sound.
Approvals, access and apartment-specific limits
For interior work inside an apartment, you usually do not need the same kind of building licence that a new structure requires, but you do need building management permission and clear scheduling. In Chennai, apartment societies often care more about work hours, lift protection, debris movement, and water shut-off coordination than about the design itself. If the flat is in an older building, we also check whether any wall removal is proposed. That is where structure must be left alone unless a structural review says otherwise.
When the apartment has seepage history, we inspect the wet walls first. A false ceiling should not be used as a hiding place for a leak. If the slab above is active with water ingress, the leak source must be solved before any final finish. This is where many interior jobs get delayed, because the owner wants the room finished while the leak is still alive. We do not recommend that. It wastes paint, boards, and time.
For a flat in a neighbourhood like Ayanavaram, practical site handling matters as much as design. Material has to come in without blocking the common passage. Dust control matters because neighbours will notice. If the building has no generous parking or staging area, the sequence has to be tighter and the cleaning has to be part of the work, not an afterthought.
How we work
We handle apartment interiors with our in-house civil engineers, structural engineer, and architect, and a site engineer is on the job every working day. We prepare the drawings, the BOQ, and the milestone-linked payment schedule before work starts, then keep clients updated with photos on WhatsApp if they cannot visit often. If you want to discuss a flat in Ayanavaram, call us at +91 97107 13838 or write to info@shalomconstruction.com. You can also see our residential and interior pages for the wider scope we handle across Chennai.
Frequently Asked Questions
If you are planning apartment interiors in Ayanavaram, the safest first step is a proper site measure and a clear BOQ. We can help with that without pushing you into work you do not need. The flat should fit your life, not the other way around.
Apartment Interiors in Ayanavaram
Send us your flat size, a few photos, and what you want to change. We can arrange a site visit and prepare a BOQ-based quote before you commit.
Request a Quote Call +91 97107 13838