


Apartment Interior Designers in Avadi
If you’re fitting out a flat in Avadi, the first fight is usually not colour or style. It’s space, wiring, storage and where the work will happen without upsetting the whole block.
We handle apartment interiors with that reality in mind. The right plan has to fit the flat, the family routine and the building’s access rules, and it should still stand up after the carpenter leaves. For many apartment owners, the real question is what to change, what to keep, and what can be built without creating maintenance trouble later.
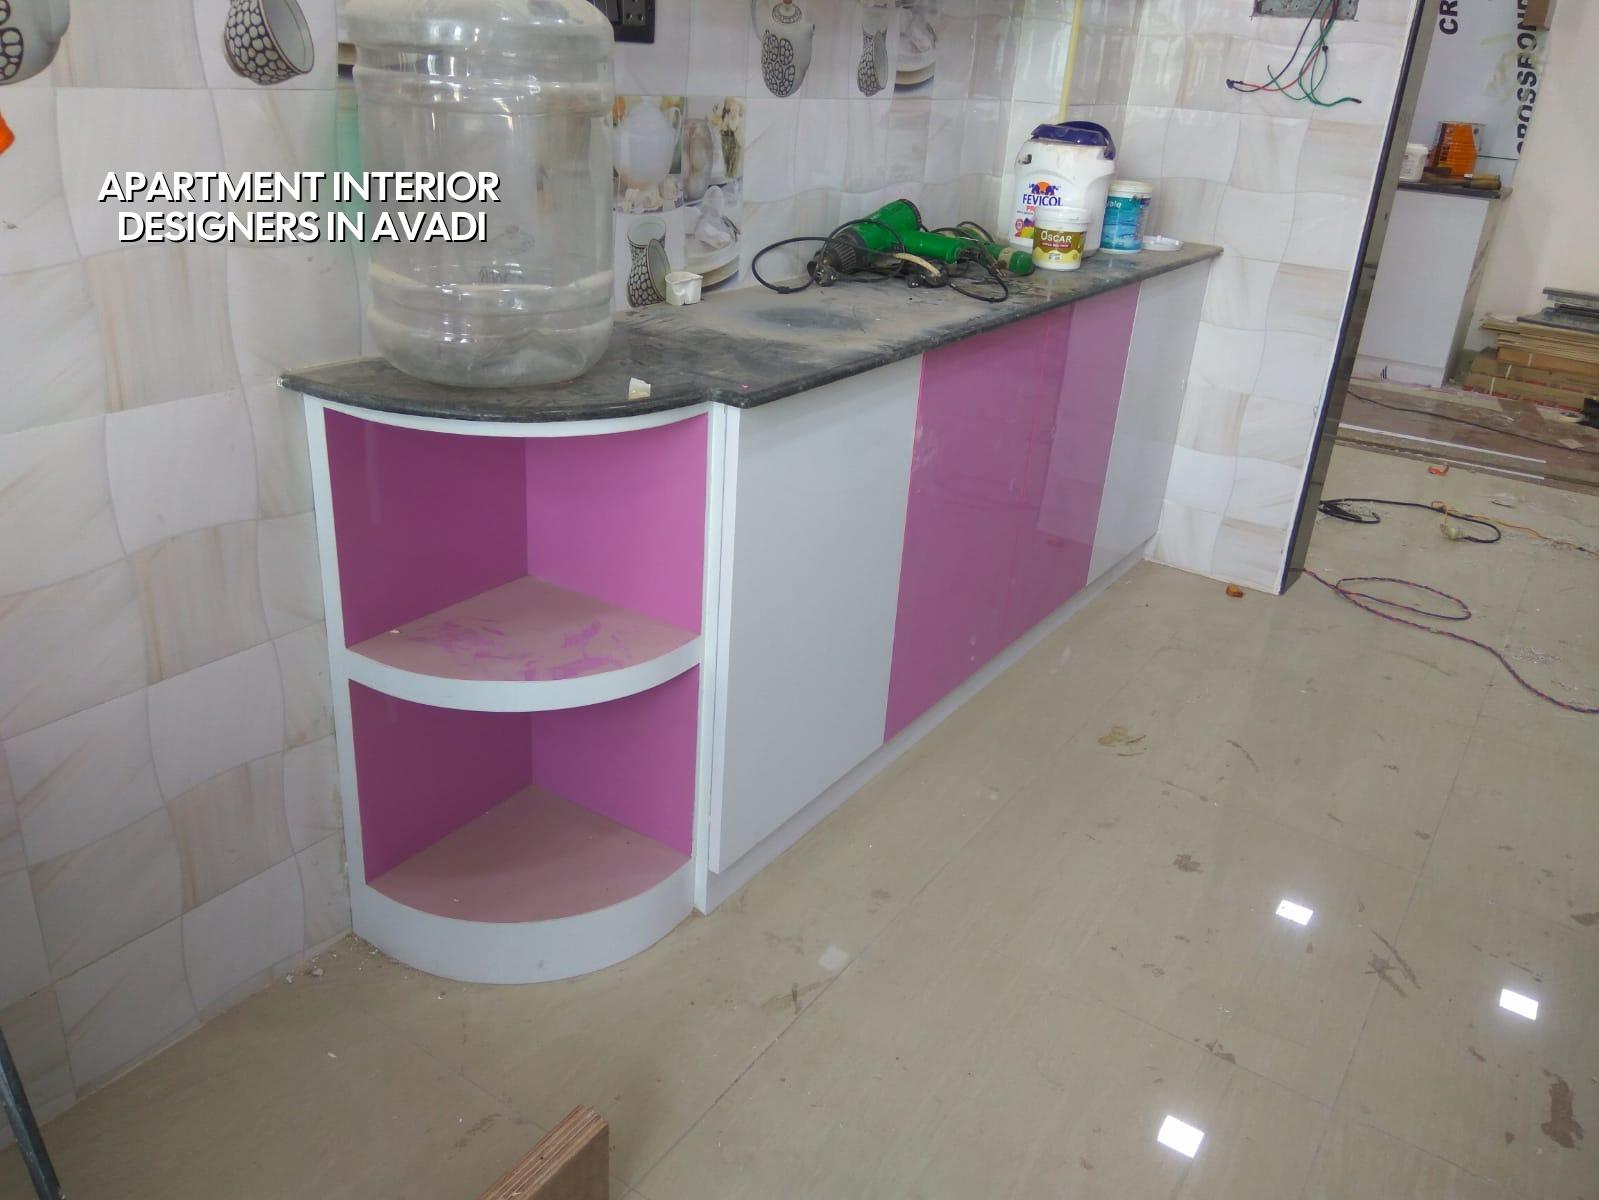
What Avadi changes inside a flat
Avadi is not a place where you can assume easy access or generous staging space. Many apartment sites sit on regular residential roads, but the approach can still be tight, and the work has to move through lifts, stairwells and neighbour timing. That changes the sequence. Large deliveries need a day and an hour. Dust control matters because people are still living around the work. If you try to treat the flat like an empty villa site, the schedule slips and the neighbours start asking questions.
The other local point is the approval and handover chain. Inside an apartment, your work is tied to the association rules, the builder’s maintenance staff and the service shafts already fixed in the building. In our experience, the problems are rarely grand. They’re small: a door swing that blocks a passage, a kitchen exhaust route that was never thought through, or a wardrobe depth that steals circulation space in a bedroom that already felt tight.
When we take up apartment interior work in this part of Chennai, we also look at how the building itself was built. Some flats give you decent ceiling height and straight walls. Others need correction before finishes can start. A level check on the floor, a look at seepage marks near wet areas and a proper read of the electrical load points save more money than any decorative upgrade. If you’re also planning a structural alteration, we’ll separate that from the interior scope and keep it visible in the BOQ. Our architectural and structural team works in-house, so the plan stays under one technical review instead of being passed around.
What the work really includes
Apartment interiors are not just cupboards and a false ceiling. A proper scope covers the drawing set, room layout, electrical points, plumbing changes where allowed, storage design, finishes, carpentry, painting and the fit-out sequence. For a flat, the order matters as much as the material. Electrical conduits must be fixed before closing walls. Wet-area waterproofing has to be tested before tile work. Any mistake there becomes somebody else’s complaint after possession.
Materials and failure points
Most interior failures start quietly. Plywood swells because the wrong grade was used near a sink. Hinges loosen because the shutter is too heavy for the hardware. A laminated finish chips because edges were left exposed. Paint peels because wall prep was skipped. We don’t treat these as small issues. In a flat, small issues become daily irritation, and daily irritation is what the owner remembers long after the handover photos.
For apartment work, we usually specify the material based on where it sits. Kitchen carcasses need a different approach from bedroom wardrobes. Toilet partitions need moisture resistance. Loft and storage runs near windows need heat and sun consideration. If the building is near heavier traffic or open ground, dust control and sealant detailing matter more than in a quiet inner lane. None of this is glamorous. It just keeps the flat usable.
- Site check and measure — we verify the flat dimensions, levels, services and access route. This usually takes one visit and a clear day’s coordination with you or the association.
- Layout and BOQ — we prepare the plan, material scope and a detailed BOQ before anything is signed. That is where the real cost starts to become visible.
- Carpentry and service work — electrical, plumbing and partition work happen before closing and finish layers. This stage usually takes the longest because one missed point affects the next trade.
- Finishing and handover — shutters, paint, hardware, fittings and final touch-ups come last. We inspect the work room by room and close snag points before handover.
How to choose the right interior team
If you’re comparing apartment interior designers in Avadi, don’t start with renderings. Start with the boring papers and the practical questions. Who is doing the technical work? Who is checking measurements? What is included in the rate? What happens when the association says no to a route change or a drilling method? Those answers tell you more than a polished brochure ever will.
We tell owners to look for a team that can show a BOQ, a material list and a payment schedule linked to milestones. Ask for the drawing list before you pay an advance. Ask who signs off on site changes. Ask whether the same people who designed the flat will be the people fixing problems on site. If the answer is vague, expect confusion later. A fair contract should say what is included, what is excluded, what happens if you change the scope and how disputes are handled. That protects both sides.
- Check whether the BOQ names the board grade, hardware brand class and finish type.
- Ask how cable routes, plumbing changes and exhaust points will be handled in the flat.
- Confirm whether old furniture dismantling and debris removal are included.
- See if the contractor gives a milestone-linked payment schedule, not one big advance.
- Confirm the site engineer’s visit frequency and who you call for day-to-day issues.
- Ask for the number of design revisions included before work starts.
Cost, time and what drives both
Interior work in Chennai is usually priced by square foot, but the rate only becomes meaningful when you know the scope. For interior works, the indicative range is ₹1,200 to ₹2,500 per sq ft. That moves with board quality, hardware, false ceiling design, paint system, civil changes, site access and the level of finish. A flat with simple storage and standard finishes sits near the lower end. A unit with custom wardrobes, layered lighting and premium fittings moves up fast.
We don’t quote a total project price from a phone call. A BOQ settles the real figure before contract signing, and that is the only sensible way to do it. In apartment work, the biggest cost jumps usually come from three things: repeated design changes after fabrication starts, hidden site corrections, and the decision to use premium fittings in one room while keeping weak hardware elsewhere. Mixed specs often cost more than a consistent mid-range package because every trade has to stop and restart.
| Work head | What it covers | What usually changes the cost |
|---|---|---|
| Carpentry | Wardrobes, lofts, TV unit, kitchen | Board grade, shutter finish, hardware, depth and size |
| Electrical | Wiring, points, switches, light layout | Point count, circuit load, brand choice, false ceiling coordination |
| Painting | Wall prep, putty, primer, emulsion | Surface condition, crack repair, number of coats, paint system |
| Kitchen and wet areas | Tiling, counters, splash protection, plumbing-linked work | Tile size, cut pieces, waterproofing, fixture quality |
Approvals and site coordination
Apartment interiors usually do not go through the same approval route as a new building, but they still need proper coordination. If the building is under a housing association, we work to its access rules. If the job includes any civil change, the drawing and responsibility line has to be clear. For a larger change, we separate the interior scope from any structural work and keep the engineering review visible. In Chennai, if the building sits in a zone where external alterations or additions are being discussed, the authority route depends on the exact plot and body involved, so we confirm that before anyone starts cutting or closing anything.
The practical side is easier to miss. A truck has to reach the road. Material has to be unloaded without blocking the entrance. The neighbour on the third floor is not interested in your wardrobe schedule. That sounds trivial until the site is delayed by one gate pass. We keep a daily site engineer on the work and send weekly photo updates by WhatsApp if you cannot be there yourself. That helps when you’re working in Avadi but living elsewhere or keeping the flat ready for family use.
How we work
We start with measurement, room-by-room discussion and a BOQ. Our in-house civil engineers, structural engineer and architect review the scope before work begins, and the site engineer is on site every working day. If you want interior work tied to a wider building plan, we can coordinate it with our architectural and interior works teams, or combine it with a larger apartment project through our residential service. If you already have a damaged flat that needs more than finishes, our renovation page may be the better fit. Call us on +91 97107 13838 or write to info@shalomconstruction.com if you want a straight discussion about scope and cost.
Frequently Asked Questions
Good apartment interiors feel calm because the decisions were made early, not because someone added more decoration later. If your flat in Avadi needs a layout that works on ordinary days, that is the part we care about.
Apartment interiors in Avadi
Share your flat plan, and we’ll help with a BOQ-based quote or a site visit. Call us at +91 97107 13838 or use the button below to reach our team.
Request a Quote Call +91 97107 13838