


Apartment Interior Designers in Guduvanchery
If you’ve bought or are fitting out an apartment in Guduvanchery, the real question is how to make it fit your family without wasting the square footage you already paid for. Apartment interior designers in Guduvanchery should think about storage, ventilation, moisture, and daily movement before they think about finishes.
We write this page for the person standing in a new flat with a tape measure, a budget, and a hundred small decisions. The useful answer is not a fancy render. It is a layout that works, a BOQ that matches what gets built, and materials that hold up in Chennai heat and monsoon air.
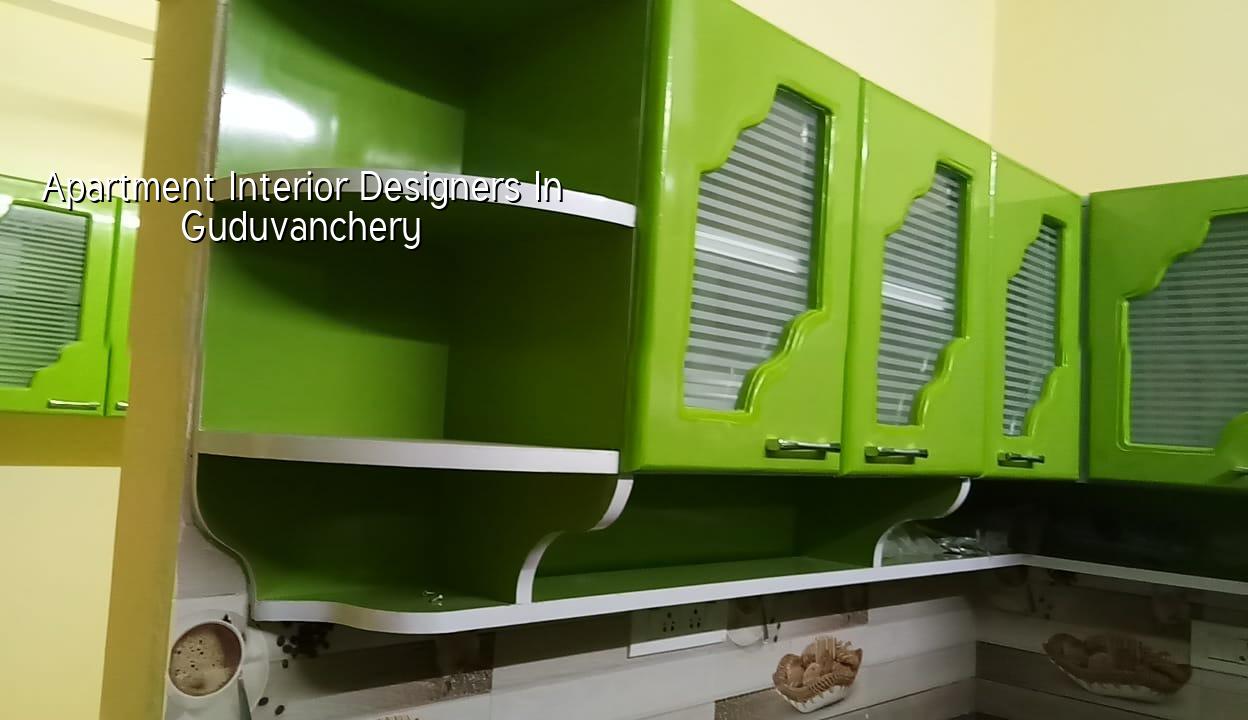
What Guduvanchery apartments need
Guduvanchery sits on the GST Road growth belt, so a lot of apartments here are new, compact, and built for people who commute. That usually means your rooms are not large, your kitchen is doing more work than it should, and your balconies get used for drying, storage, or both. In many flats the first mistake is treating every wall like a design feature. The better move is to measure how you actually live: where shoes land, where school bags pile up, where the mixer, purifier, and charging points will sit.
We also have to be honest about moisture and dust. Apartments closer to open layout edges or lower pockets need finishes that can be cleaned easily, wardrobes that keep some breathing space behind them, and electrical points positioned so that future maintenance does not mean breaking fresh work. If you skip this thinking, the flat looks fine on handover day and starts feeling cramped in six months.
From a approvals point of view, interior work in an apartment is not the same as a new building plan, but the society rules, loading limits, and service access still matter. Lift bookings, debris movement, wet work timing, and drilling hours affect the job more than people expect.
How we plan an apartment interior
For apartments, we start with use, not décor. The technical work begins with a site measure, a room-by-room requirement discussion, and then a layout that shows fixed furniture, service points, and circulation. We keep the structural walls alone and work around the actual services. That means MEP coordination, kitchen and wardrobe planning, ceiling level checks, and a finish schedule that is realistic for Chennai conditions.
What the design set should contain
You should not approve interiors from a pretty image alone. A proper set should show the plan, elevations, storage sizes, ceiling details, electrical and lighting points, plumbing changes if any, and material notes. For apartment work, those drawings matter because the carpenter, electrician, and painter all work from the same paper. If they are not aligned, the last week becomes patchwork.
- Site measure and brief — one visit, room-by-room measurement, and a short discussion on how you use the flat.
- Layout freeze — circulation, furniture sizes, and storage positions are fixed before any material is ordered, usually within 3 to 5 days.
- Drawings and BOQ — civil, carpentry, electrical, and finish details are listed so you know what is included and what is not.
- Execution and checks — carpentry, ceiling, painting, fitting, and snag closure are done in sequence over 4 to 8 weeks depending on scope.
What to verify before you sign
This is where people save themselves from surprises. If you are comparing apartment interior designers in Guduvanchery, ask for the working papers, not just the visuals. The right team should be able to tell you what is included, what needs extra approval from the apartment association, and which materials are standard versus upgraded. A fair contract reads like a work list, not a promise sheet.
- Ask for a written BOQ with item-wise scope and finish level.
- Check whether civil patch work, plumbing changes, and electrical rerouting are included.
- Confirm shutter material, ply thickness, laminate grade, and hardware brand before work begins.
- See how the payment is split by milestone, not as one large advance.
- Ask who attends site every day and who you call when a decision is needed.
- Make sure the handover includes snag rectification, not just installed furniture.
That last point matters more than people think. In an apartment, a loose handle, a misaligned shutter, or a light point in the wrong place is not a small issue. You live with it every day.
Cost, scope, and what changes the price
Interior rates move with scope, materials, hardware, civil work, and the amount of custom carpentry you ask for. For apartment fit-out, the indicative Chennai range for interior works is ₹1,200 to ₹2,500 per sq ft. That is only a band. The actual figure depends on whether you need basic storage and painting, a full modular kitchen, false ceiling, wardrobe work, wall finishes, and changes to lighting or plumbing. A detailed BOQ is what settles the real number before any contract is signed.
| Scope | What usually changes the cost | Practical note |
|---|---|---|
| Basic apartment fit-out | Painting, minor carpentry, standard lighting | Works when the flat already has a usable layout |
| Kitchen and wardrobes | Ply, laminate, shutters, hardware, accessories | Most apartment budgets start moving here |
| False ceiling and lighting | Ceiling drops, access panels, fixtures, wiring | Needs service coordination so repairs remain possible |
| Full turnkey interiors | Custom furniture, finishes, civil touch-ups, fittings | Best when you want one team to carry the whole scope |
The trade-off is simple. If you spend less by cutting material quality, you may save in month one and spend again in year two on swelling shutters, sagging shelves, or paint that marks too quickly. If you spend more only to chase looks, you can end up with awkward storage and poor cleaning access. For a working apartment, the right place to spend is on hardware, ply, moisture-safe detailing, and layout. The wrong place to save is on kitchen carcass quality and bathroom-adjacent joinery.
Guduvanchery specifics that affect the work
Guduvanchery is not the same as central Chennai. Many apartment projects here sit in newer layouts with more open site access than the old city, which helps with material movement and installation. At the same time, the stretch is still part of a fast-growing commuter belt, so clients often want faster completion, occupied flats, or phased handovers. That changes the plan. You cannot pretend every room can close at once if the family needs to move in early.
Another local factor is how apartment associations manage work. Some societies are strict about weekday drilling, debris disposal, and lift use. If the flat is occupied, you also have to manage dust migration to neighbours and the timing of wet trades. A flat on the third floor with one service lift is a different job from an empty ground-floor unit. We plan the sequence around that reality, not around a showroom schedule.
In older portions of the stretch and in lower pockets near the corridor, we also keep an eye on dampness at external walls and around balcony edges. That affects wardrobe back panels, paint systems, and the kind of putty and sealer we choose. Small thing. Big difference later.
How we work
We handle apartment interiors through our in-house civil engineers, structural engineer, and architect, so the drawings and the site execution stay in one line. A site engineer is on site every working day, and clients who cannot visit get weekly photo updates by WhatsApp. We prepare a detailed BOQ before any contract is signed and keep the payment stages linked to milestones. If you want to discuss a flat in Guduvanchery, call us on +91 97107 13838 or write to info@shalomconstruction.com. Our office is at No. 45, 2nd Main Road, Abirami Nagar, Koladi, Thiruverkadu, Chennai – 600077.
Frequently Asked Questions
If you are comparing apartment interior designers in Guduvanchery, ask for the drawing set and BOQ first. Good interiors are built on decisions you can verify, not on a rendering that looks nice for a week.
Apartment interiors in Guduvanchery
Send us your flat size and a rough list of what you need, and we’ll come back with a site visit and a BOQ-based discussion.
Request a Quote Call +91 97107 13838