


Apartment Interior Designers in Chromepet
If you're searching for apartment interior designers in Chromepet, you're probably working around a flat that already exists, a budget in mind, and a room that feels smaller than it should. That changes the whole job. In a railway suburb like Chromepet, most apartment interiors have to deal with compact room sizes, limited storage, and delivery access that isn't always friendly to large panels or long work hours.
We plan interiors the way a site team thinks: what fits through the staircase, where dust will spread, how much time carpentry actually takes, and what finishes will still look decent after a few summers of Chennai heat and monsoon humidity. If you want the space to work every day, not just look good on handover day, this page will show you what matters.
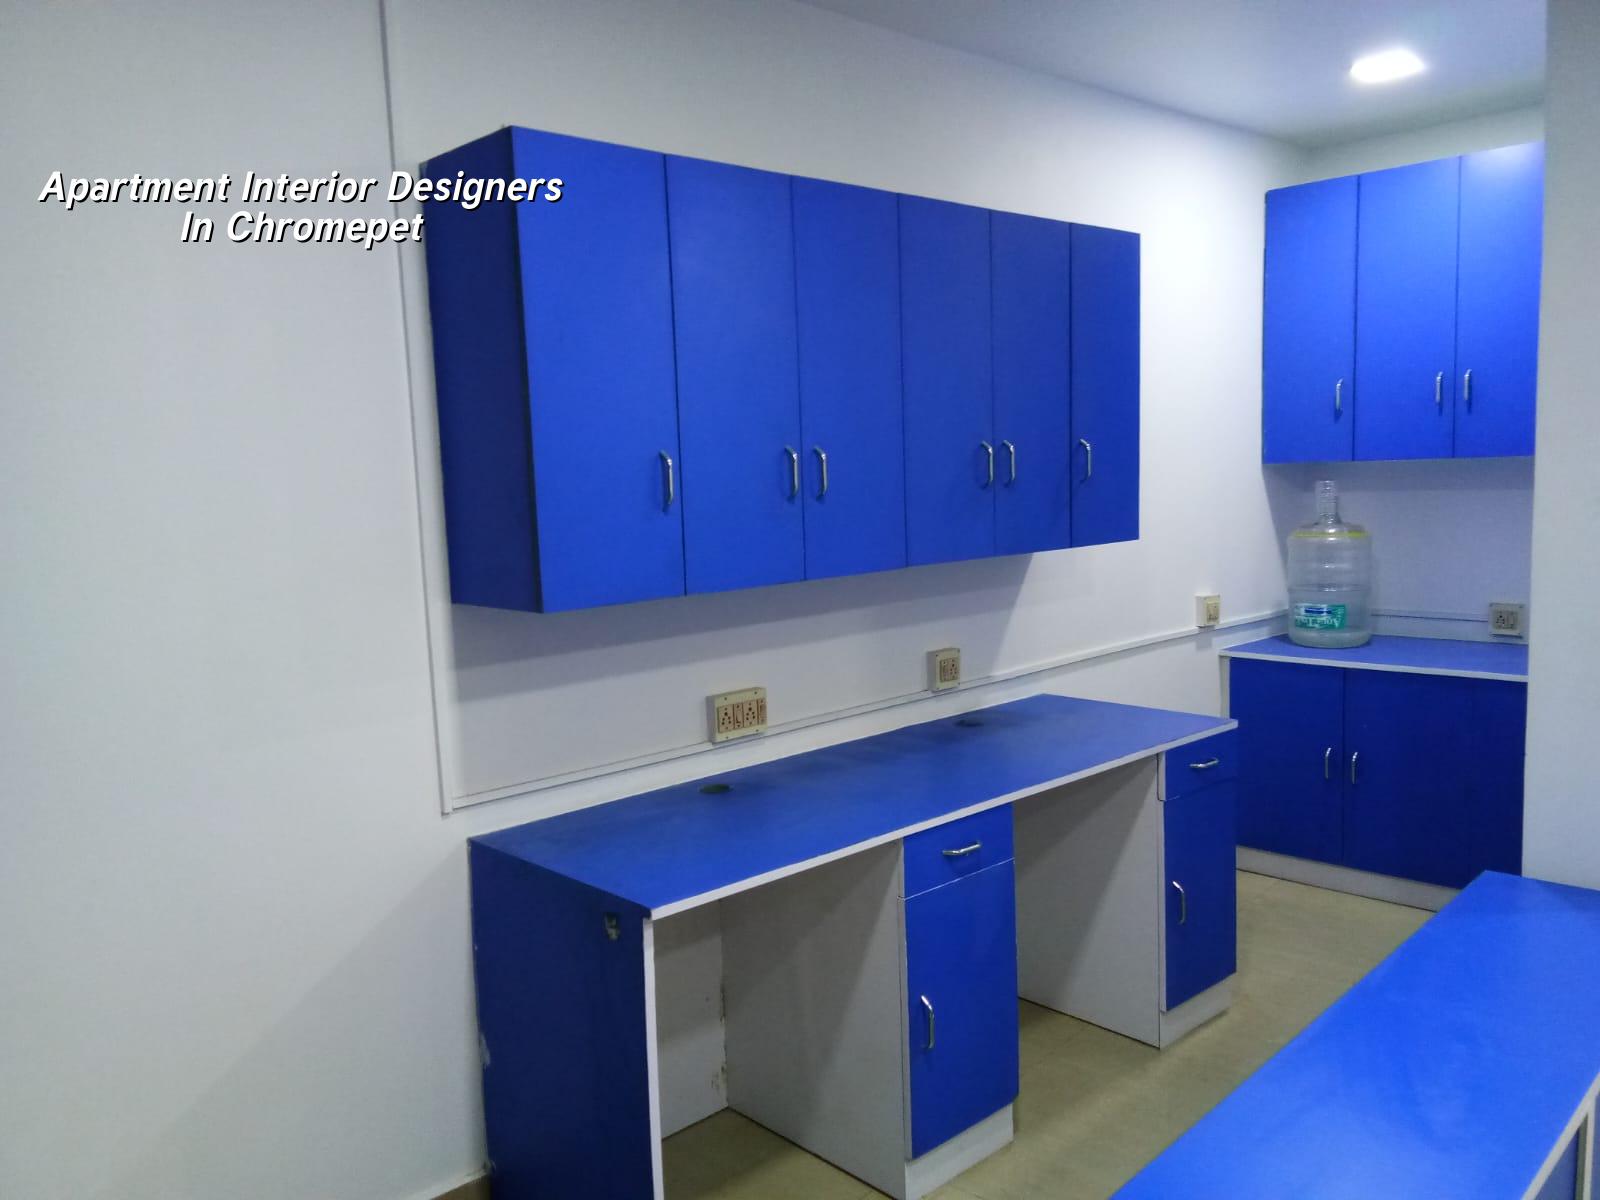
What makes apartment work here different
Chromepet has a mix of older apartment blocks, newer compact flats, and family homes that have been divided into smaller units over time. That means the common problems are not abstract design problems. They are practical ones: narrow entrance passages, lift sizes that won't take large shutters, wet walls near bathrooms, and kitchens that need to carry heavy daily use in a small footprint. A plan that looks elegant on paper can fail if the carpenter cannot bring in the carcass in one piece.
In our experience, apartment work here also has a small but real local constraint: many buildings were never designed with major interior retrofits in mind. If your block has weak common-area protection, you need dust control, material timing, and neighbour coordination from day one. You cannot treat the site like a new villa plot with open stacking space. One sloppy week and the association will know your name.
We also see a trade-off people ignore. Factory-finished modular work gives speed and clean edges, but it needs accurate measurements, straight walls, and disciplined installation. Site-made carpentry gives more flexibility in a tricky flat, and it can handle odd corners better. The downside is that it depends more on workmanship on the day. If your apartment has uneven walls, beam projections, or a kitchen that is not square, a blended approach often works better than forcing one system everywhere.
Design decisions that actually change daily use
For apartments, we start with circulation, storage, and service points. Not colours. If the sofa blocks the balcony door, if the fridge door hits the wall, or if the utility sink is too far from the washing machine point, you will live with the mistake for years. The design has to answer how you cook, where the children drop their bags, where the pooja unit sits without cramping the hall, and how much closed storage you need for utensils, linen, and seasonal items.
Materials that survive Chennai homes
Chennai humidity punishes weak board selection. For wardrobes, kitchen carcasses, and lofts, the material choice matters more than the brochure finish. We look closely at board quality, edge banding, hinge hardware, drawer runners, and the sealing around sinks and wet areas. A shiny finish is not enough if the core swells near the plumbing chase. In wet zones, the wrong laminate or poorly sealed cut edge will show trouble within a year or two.
For apartment interiors in Chromepet, we normally think in terms of moisture resistance, cleanable surfaces, and repair access. That does not mean every surface has to be expensive. It means the right material should go in the right place. Bedroom wardrobes can be simpler than kitchen units. TV units need cable planning. Bathroom storage needs ventilation. False ceiling work should not trap future access to valves or junction boxes.
What we usually inspect before we draw
- Room dimensions and levels — we measure every wall, beam, slab drop, and opening before any final drawing, usually in one site visit plus a verification call.
- Service points — electrical points, plumbing lines, drain positions, and any existing AC piping are checked first so the layout does not fight the building services.
- Access and movement — we check staircase width, lift size, parking access, and stacking space because these decide how material reaches the flat.
- Final use pattern — we map how you live in the flat, not how a catalogue room looks, so storage and furniture sizes match your routine.
- BOQ and sequencing — only after that do we freeze the BOQ, revise the drawings, and plan work in stages so you know what starts first and what waits.
What you should compare before choosing anyone
If you're shortlisting interior teams, compare the process before you compare the finish board. The finish is the last thing installed. The process is what decides whether the job stays clean, stays on budget, and finishes without arguments. Ask who measures the site, who prepares the drawings, who checks the electrical layout, and who owns the mistakes if a cabinet blocks a switch later. That's where the real answer sits.
- Ask for a room-wise drawing set, not only a 3D image.
- See the BOQ before you sign anything.
- Confirm what happens if a wall is out of line after site measurement.
- Check whether civil touch-up, electrical shifts, and plumbing changes are included or excluded.
- Look at the hardware brand, board specification, and finish type in writing.
- Ask who supervises on site every day and how defects are reported.
A fair contract for apartment interiors should say what is included, what is not included, and when each payment stage is due. It should also state how variation work is approved. That sounds dry until someone asks for extra lofts after fabrication starts. Then the paper matters. If you do not lock scope properly, the flat becomes a series of small arguments, each one costing time.
| Interior head | Typical scope | What usually moves cost |
|---|---|---|
| Modular kitchen | Base units, wall units, shutters, counter support, accessories | Board type, shutter finish, hardware, sink area detailing |
| Wardrobes | Bedroom storage, lofts, internal partitions, shutters | Length, depth, drawer count, mirror shutters, edge finish |
| Living room | TV unit, storage, profile work, false ceiling touch points | Cable routing, wall condition, light points, finish level |
| Full apartment fit-out | Carpentry, painting, electrical shifts, ceilings, civil touch-up | Scope depth, access, site conditions, finish grade |
Cost, scope, and the mistakes that raise the bill
Interior pricing depends on what you include. For interior works, the indicative rate is ₹1,200 to ₹2,500 per sq ft. That range moves with the specification of boards and finishes, the amount of custom carpentry, electrical changes, ceiling detail, and how easy the site is to work in. A flat on the second floor with good access and straight walls is very different from a top-floor unit with tight movement and old wiring that needs correction.
The biggest mistake is trying to save on the parts you touch every day. Cheap hinges, weak drawer channels, bad waterproof sealing under the sink, and poor edge finishing around cut boards are false savings. They fail early. The sensible place to control cost is in over-design, not in the working parts of the kitchen or wardrobes. For example, not every wall needs a fancy panel. Not every room needs a complex ceiling. But the hardware and moisture sealing should not be compromised.
On the other side, people often spend too much on visible elements and too little on the hidden ones. A glossy shutter won't help if the backing board swells. A pretty light pattern won't help if the wiring plan is a mess. We always tell clients to spend first on structure, storage logic, and hardware, then decide where the visible finish deserves the money.
How the work moves on site
Interior work is faster when the sequence is honest. If the measurements are frozen, the drawings are signed, and the materials are ordered in the right order, a typical apartment fit-out can move through planning, civil touch-up, fabrication, installation, electrical completion, and finishing without rework. The schedule depends on scope, but the sequence does not change.
Here is the order we follow most often:
- Site measurement and brief — 1 to 2 days for measurement, discussion, and photo recording.
- Concept and layout — 3 to 5 days for room-wise arrangement, storage planning, and point marking.
- BOQ and approvals — 2 to 4 days to freeze scope, finish list, and payment stages.
- Execution — usually 3 to 6 weeks depending on size, access, and finish depth.
- Snag and handover — 2 to 5 days for touch-up, alignment checks, and final cleaning.
The honest limitation is simple: if the apartment has major seepage, structural cracking, or unresolved plumbing leakage, interior work should not start first. That problem must be fixed before the finishes go in. Otherwise you end up paying twice. We have seen more interiors ruined by hidden water ingress than by bad design.
How we work
We handle apartment interiors through our in-house civil engineers, architect, and structural engineer, so the drawings and the site execution stay under one roof. A site engineer is on site every working day, and if you cannot visit, we send weekly photo updates by WhatsApp. We prepare a detailed BOQ before any contract is signed, and we follow milestone-linked payments so the work moves in clear stages. If you want to talk through a flat in Chromepet, call us at +91 97107 13838 or write to info@shalomconstruction.com. You can also use our contact page to share your flat size and what you need done.
Frequently Asked Questions
Chromepet homes usually don't need fancy ideas; they need good sequencing, sensible materials, and a team that notices the small things before they become complaints. If you want the work done with clear drawings and a real BOQ, send us the flat details and we will take it from there.
Apartment Interiors in Chromepet
Share your flat size, the rooms you want done, and your budget range. We'll arrange a site visit or prepare a BOQ-based discussion with the real scope in front of you.
Request a Quote Call +91 97107 13838