


Interior Designers in Gerugambakkam
If you’re searching for interior designers in Gerugambakkam, you probably already have a floor plan, a budget in mind, and one room that feels harder than the rest. That usually means the work is no longer about “ideas”; it’s about fitting storage, wiring, light, and finishes into a home that has to be lived in every day.
We handle interior work the same way we handle construction: clear drawings first, a proper BOQ before money moves, and site supervision while the work is going on. In a fast-growing west-side locality like this, that matters because many homes are new builds, some are still being altered, and the sequence of work decides whether the result feels tight or messy.
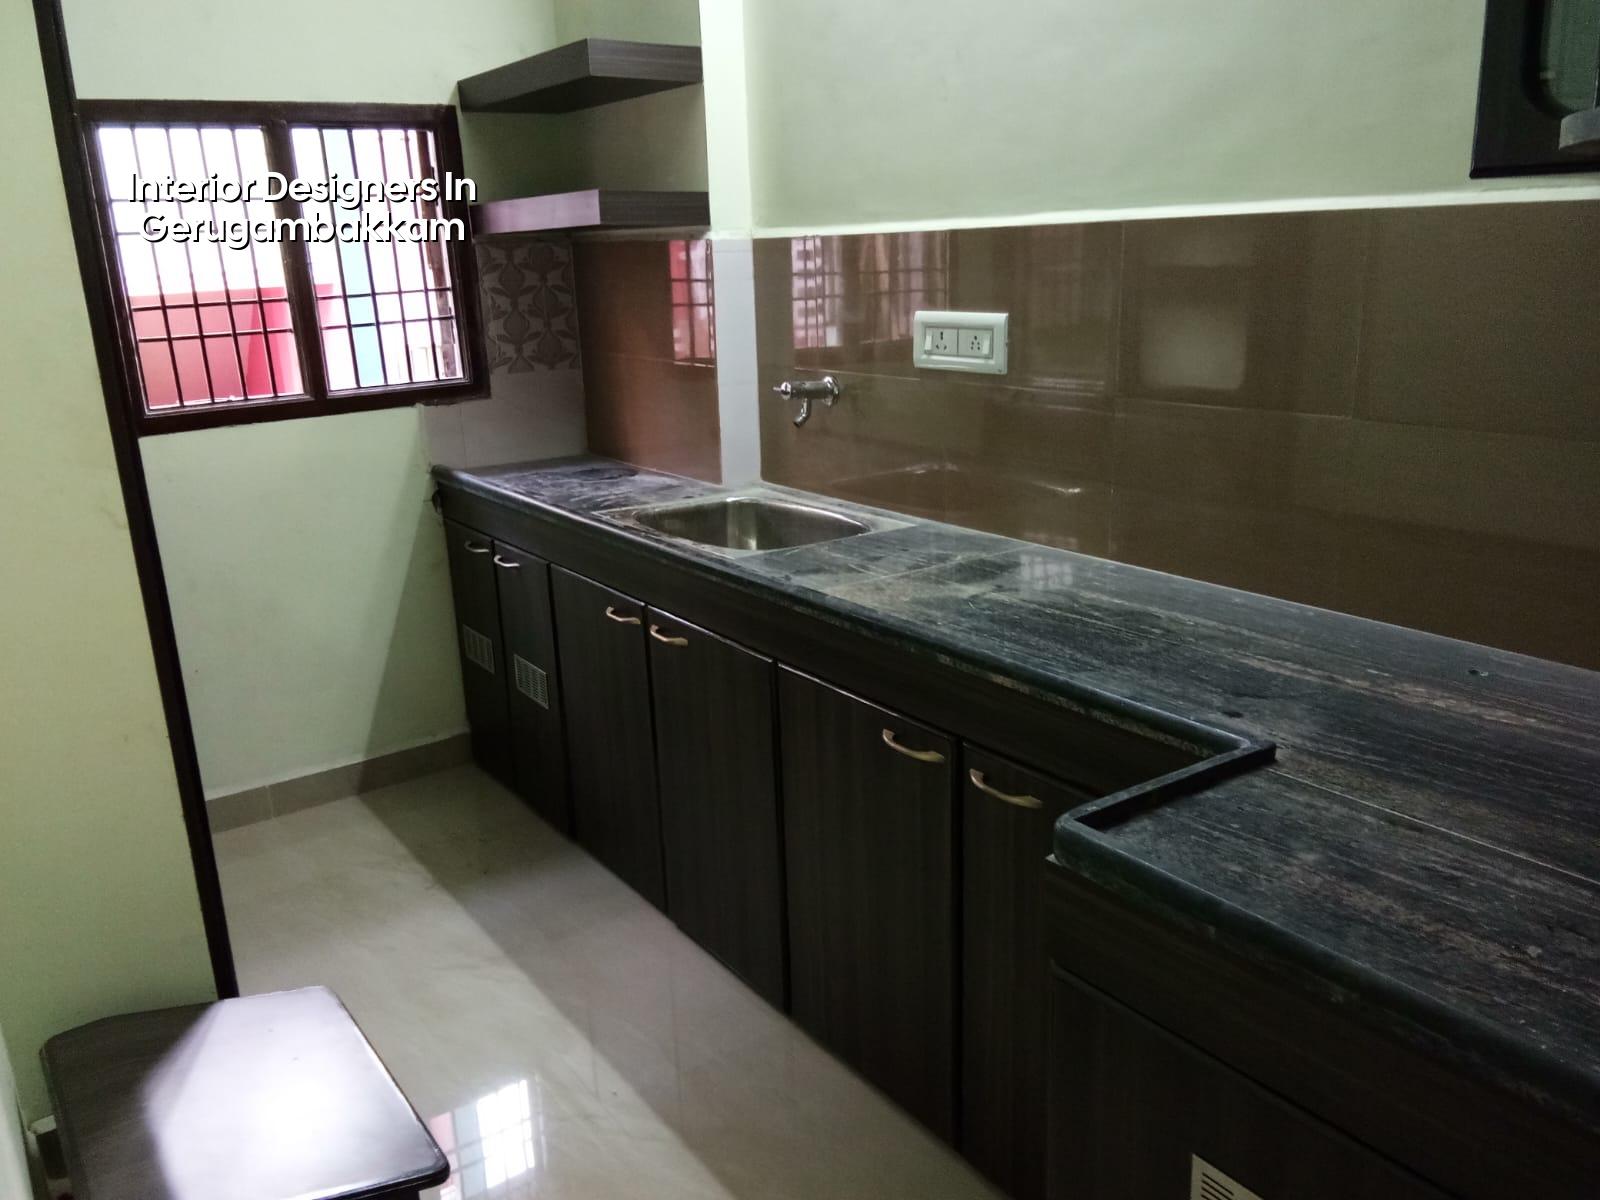
Why Gerugambakkam Needs a Practical Interior Plan
Gerugambakkam sits in the west side growth belt, where layouts are still changing and many homes are being built with a mix of new construction and later interior fit-outs. That means access roads may be narrow in some streets, material stacking space can be limited, and a carpenter’s work has to be scheduled around concrete curing, electrician visits, and the delivery of shutters or stone. If you plan interiors as if the site is a big open apartment block, the work slows down and the dust spreads everywhere.
We also see a common pattern here: owners want to finish the home quickly after structure work, but they haven’t fixed the storage plan, TV wall, kitchen appliance sizes, or AC points. In our experience, those decisions should be made before the ceiling is closed. Once the false ceiling is up, shifting lights and ducts becomes expensive, and once laminates are fixed, changing drawer depths is awkward at best.
This locality also draws buyers who want an independent house to feel cleaner and more organised than the raw civil stage allowed. That’s a fair goal. It just needs drawings that match the actual rooms, not a catalogue layout copied from somewhere else.
What We Design and Build
Our interior design and execution work covers the parts that affect how you live in the house every day: the kitchen, wardrobes, TV unit, pooja unit, lofts, false ceiling, lighting layout, doors, partitions, and the finishes that take daily wear. We can work from a fresh concept or from an existing plan if the structure is already complete. Because our civil engineers, architect, and site team work together, we can also check whether a partition wall, heavy storage run, or service chase is sensible before anything is built.
Materials that matter more than the brochure
Most problems don’t start with a bad design sketch. They start with a poor material choice. In a home interior, the usual failures are swollen board edges near sinks, sagging shutter hinges, paint marks from damp walls, and poorly placed profiles that catch your foot. A correct specification is boring on paper, which is exactly why it works: the board grade should suit the room, the hardware should suit the weight, the finish should suit cleaning, and the electrical layout should suit how you actually use the room.
For example, a kitchen near a sink needs smarter edge protection than a wardrobe in a dry bedroom. A main TV wall needs concealed points and enough service space for wiring changes later. A bedroom where you want full-height storage needs door swing clearance, handle spacing, and a plumb wall. Those are small things until the work is done wrong.
- Site measure and room check — we measure the rooms as built, note beam drops, slab levels, shaft locations, and switchboard positions; usually 1 to 2 visits.
- Layout and storage planning — we decide furniture placement, circulation, kitchen work zones, and ceiling lines; this is where most later changes get avoided.
- Material selection and BOQ — we freeze finishes, hardware, and accessories, then prepare the BOQ so you know what is included before the contract starts.
- Execution and site supervision — carpentry, electrical coordination, painting, and final fit-out proceed with daily site checks and photo updates if you cannot visit.
How to Choose Interior Designers Without Regret
If you’re comparing firms, don’t ask only for pretty pictures. Ask for the drawing list, the BOQ, the revision count, and the person who will actually supervise the site. A good interior job is not judged by a mood board; it’s judged by whether the kitchen opens properly, the lights fall where they should, and the wardrobes still work after a year of use.
Ask what happens when the structure has a beam in the wrong place, or when the owner changes a fridge size after the design is approved. A serious team will tell you where the design can bend and where it cannot. A weak team will say yes to everything and leave the site team to sort it out later.
- Check whether you receive measured drawings before carpentry starts.
- Ask for a BOQ that lists board type, shutter finish, hardware, and painting scope.
- Confirm how many design revisions are included before execution.
- See who coordinates electrical points, false ceiling lines, and kitchen appliances.
- Ask for a clear payment stage plan tied to progress, not vague promises.
- Make sure the site engineer visits during execution, not only at handover.
Cost, finish level, and what changes the figure
For interior works, the indicative rate is ₹1,200 to ₹2,500 per sq ft, depending on finish level, hardware, board quality, storage density, and the amount of custom work. That range is a starting point, not a quote. A light refresh with simple storage will sit differently from a full home fit-out with a kitchen, multiple wardrobes, ceiling work, and concealed lighting. The BOQ decides the real number before any contract is signed.
In Gerugambakkam, the biggest cost drivers are usually not decorative. They are the room sizes, the number of storage runs, the ceiling height, the complexity of electrical rerouting, and whether the site is easy to load materials into. If the house has already been occupied or partly finished, protection and labour sequencing also matter. Saving on the visible finish while ignoring the hardware is a mistake. Saving on waterproofing around wet areas is worse.
| Interior element | What affects cost | What we check first |
|---|---|---|
| Kitchen | Storage size, shutter finish, countertop, hardware | Sink location, appliance sizes, service points |
| Wardrobes | Height, shutter type, internal fittings, handles | Wall plumb, clearances, ventilation |
| False ceiling | Shape, lighting points, access panels, material thickness | Beam drops, AC routing, maintenance access |
| Painting and touch-up | Wall condition, putty work, primer coats, stain removal | Damp patches, cracks, surface readiness |
How We Work on Site
We keep the process simple. The design is handled in-house, the BOQ is shared before the agreement, and a site engineer is on the project every working day. For clients who live elsewhere or cannot visit often, we send weekly photo updates by WhatsApp. That saves time, but it also catches small errors early, which is when they are cheap to fix.
For interior work in and around Gerugambakkam, we usually coordinate with the civil stage, if there is one, so electrical lines, plumbing points, and ceiling drops are not left for last-minute adjustment. If you want a home that feels planned instead of patched together, talk to us at info@shalomconstruction.com or call +91 97107 13838. You can also see how we approach broader build work on our residential and interior works pages, or check our projects page for the kind of execution we keep to.
Frequently Asked Questions
We’ve found that most interior jobs go wrong in the same few places: the storage plan changes too late, the ceiling gets closed before wiring is checked, or the contract leaves out small items that become big arguments at the end. If you want the work to feel calm instead of chaotic, start with the details.
Interior Designers in Gerugambakkam
Share your room sizes or floor plan, and we’ll help you turn it into a workable BOQ and execution plan.
Request a Quote Call +91 97107 13838