


Apartment Interior Designers in Egmore
If you're searching for apartment interior designers in Egmore, you're probably working with an older flat, a tight stairwell, and a list of finishes that has to look good without making the rooms feel smaller. In Egmore, that is the real brief.
We handle apartment interiors with the same discipline we use on building work: measure properly, check services first, then decide what can be built without creating access problems later. This page explains the practical side, the cost drivers, the sequence we follow, and the points you should verify before you choose a team.
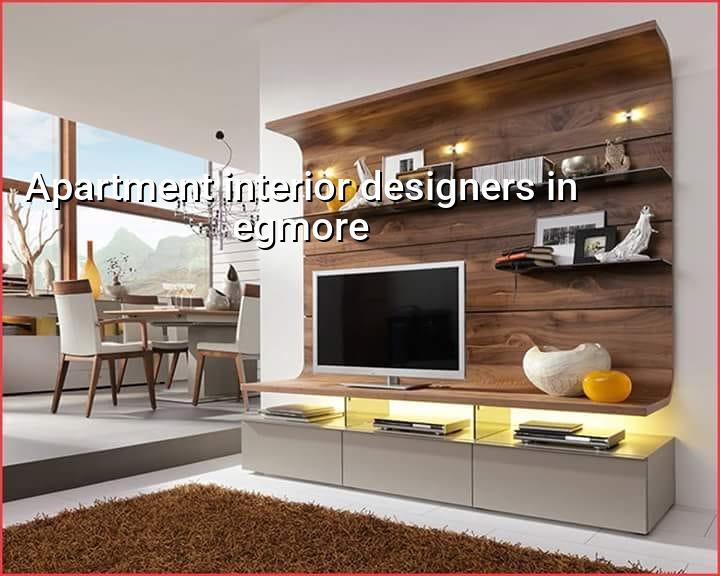
What Egmore apartments ask from the design
Egmore is not the kind of place where you can assume easy material movement or broad planning freedom. Many apartments sit in older blocks with narrower approach roads, limited parking, and lift sizes that make large shutters, granite slabs, and prefabricated wardrobes awkward to bring in. We plan for that before the first board is cut. If a sofa, bedroom shutter, or kitchen granite piece cannot reach the flat without damage, the design itself is wrong.
The other local reality is the age of the building stock. In older apartments, the electrical layout, plumbing runs, and ceiling levels often tell you more than the owner's wish list. A wall can look like a simple partition until you find a concealed beam, a live conduit, or a plumbing stack that should not be boxed in. In a place like Egmore, the best interior decision is often the one that avoids demolition.
For apartment interiors here, we also think about neighbour management. Dust control, debris movement, work timing, and lift use matter more than many first-time clients expect. A good design is not just a pretty drawing. It has to be buildable in the building you actually own.
Space planning that works in an older flat
Apartment interior design starts with the room sizes, wall positions, and service points you already have. We study the kitchen, bedrooms, living room, balcony edges, and toilet shafts first. That tells us where storage can fit, where circulation will feel tight, and where a false ceiling or partition would only steal height without solving a problem.
What we check before we sketch
We measure the clear sizes, not just the nominal room dimensions. A bedroom that looks like 11 ft by 12 ft on paper may lose usable space to a column, a window sill, or a door swing. The same thing happens in kitchens. Once the counter depth, sink zone, and appliance positions are fixed, you quickly see whether a straight kitchen, L-shape, or parallel layout makes sense.
We also look at daylight and ventilation. In many apartments, people ask for heavy storage on the brightest wall. That is a mistake. You end up with a dark room and a design that feels expensive only in photographs. Better to leave window lines clean and put the closed storage on the weaker wall.
- Site measurement — one visit to record levels, wall positions, beams, services, and access points. This usually takes a day.
- Concept planning — layout options, furniture placement, and service logic. Most projects need 3 to 5 working days for this stage.
- Drawings and selections — carpentry details, ceiling layout, electrical points, and finish choices. This stage can take a week depending on revisions.
- Execution and checking — civil works, carpentry, painting, electrical coordination, and final snag correction. A typical flat moves through this in a few weeks, depending on scope.
How to verify an interior team before you sign
If you're comparing apartment interior designers, don't start with the mood board. Start with the drawings and the document set. A decent team should be able to show you the layout, carpentry detail, electrical point plan, and finish schedule before asking you to approve the job. If they cannot tell you how the wardrobe carcass meets the wall or where the concealed wiring runs, you're still at brochure level.
Ask for a BOQ. Ask what is included, what is excluded, and what changes if you upgrade the shutter finish or hardware. Ask who does the work on site every day and who answers when a dimension changes. In our line of work, the people who speak clearly about exclusions are usually the ones who don't create ugly surprises later.
- Check whether the quotation lists civil, carpentry, painting, electrical, and plumbing separately.
- Ask for the drawing set before payment, not after work starts.
- Confirm the material brands or specification ranges for plywood, laminate, hardware, and paint.
- See how revision requests are handled and whether extra charges are tied to scope changes.
- Ask who will be on site daily and how you will receive progress updates.
- Read the payment stages and compare them with measurable work, not vague promises.
Cost drivers, not guesswork
For apartment interiors in Egmore, the price moves with scope, material choice, site access, and how much custom carpentry you want. The rate band for interior works in Chennai is usually ₹1,200 to ₹2,500 per sq ft, but that is only a starting point. A BOQ settles the real figure. We never treat a square-foot rate as the final answer because two flats of the same size can need very different work.
The easy mistake is to save on the wrong head. People cut cost in shutter hardware, board quality, or waterproofing at the toilet edge, then spend more later correcting a swollen cabinet, a loose hinge line, or seepage from a badly finished service area. The smarter saving is usually in over-design. You do not need a ceiling drop in every room. You do not need expensive profiles where plain workmanship will do the job.
| Interior scope | Indicative rate | What usually moves it up or down |
|---|---|---|
| Basic apartment fit-out | ₹1,200 - ₹1,600 per sq ft | Limited carpentry, standard finishes, minimal ceiling work |
| Mid-range apartment interiors | ₹1,600 - ₹2,000 per sq ft | More storage, better hardware, custom kitchen and wardrobes |
| Premium apartment interiors | ₹2,000 - ₹2,500 per sq ft | Higher grade finishes, detailed lighting, richer joinery, more site coordination |
| Major renovation with services | Depends on scope and BOQ | Old wiring, plumbing changes, civil patching, waterproofing, and access limits |
What can go wrong if you rush the work
Interior work fails in the small details. A wardrobe built before the final wall finish ends up tight. A kitchen planned without checking appliance sizes leaves no space for the chimney duct or service socket. Ceiling work done before electrical coordination creates patchwork and useless openings. These are not rare mistakes. They happen when someone starts with furniture and forgets the building.
In older apartments, one more issue shows up often: hidden unevenness. Floors may have slight level differences from room to room, or a wall may not be truly square. If the team ignores that and forces factory-style symmetry everywhere, the finished work looks forced. A good designer adjusts the detailing to the real room, not the drawing board fantasy.
That is also why we don't promise impossible things. We cannot make every room feel large if the structure is fixed. We can, though, remove visual clutter, choose better storage, and keep movement clean. That usually gives a better home than decorative overreach.
Approvals, materials, and the Chennai factor
For apartment interiors, formal building approval is usually less complex than fresh construction, but society rules, owner association permissions, and work-hour limits still matter. If civil changes are involved, or if a utility line is being altered, we review that before work starts. In Chennai's heat and humidity, material choice matters too. Plywood grade, edge sealing, adhesive quality, and paint system are not background details; they decide whether the work stays straight in the third monsoon.
We also keep the fire and service logic in mind. A false ceiling should not block access to a shut-off valve. A cabinet should not trap a junction box where nobody can reach it later. These are small checks, but they are the difference between neat work and neat-looking trouble.
How we work
We begin with a site visit, then prepare the drawing set and BOQ from actual room sizes. Our in-house civil engineers, structural engineer, and architect handle the technical side, and a site engineer is on the project every working day. If you cannot visit often, we send weekly photo updates by WhatsApp. For apartment interiors in Egmore, that steady checking matters more than flashy presentations. If you want to talk through your flat, call us on +91 97107 13838 or write to info@shalomconstruction.com. Our office is at No. 45, 2nd Main Road, Abirami Nagar, Koladi, Thiruverkadu, Chennai – 600077.
Frequently Asked Questions
If you're comparing apartment interior designers in Egmore, look at the drawings, the BOQ, and the way they answer questions about access and services. That tells you more than a polished presentation ever will.
Apartment Interiors in Egmore
Send us your flat size, a few photos, and whatever drawing you have. We'll help you understand the scope and prepare a practical quote based on the work, not guesswork.
Request a Quote Call +91 97107 13838