


Home Interior Designers in Egmore
If you are comparing Home Interior Designers in Egmore, you are probably dealing with an older flat, a compact plan, or a house where the walls are not giving you much room to work with. That changes the design from a furniture exercise into a site exercise.
In Egmore, we start by asking what can stay, what must move, and what the building can actually take. We work with in-house engineers and our architect, so the layout, MEP points, carpentry and finishing details are checked together before the first board is cut.
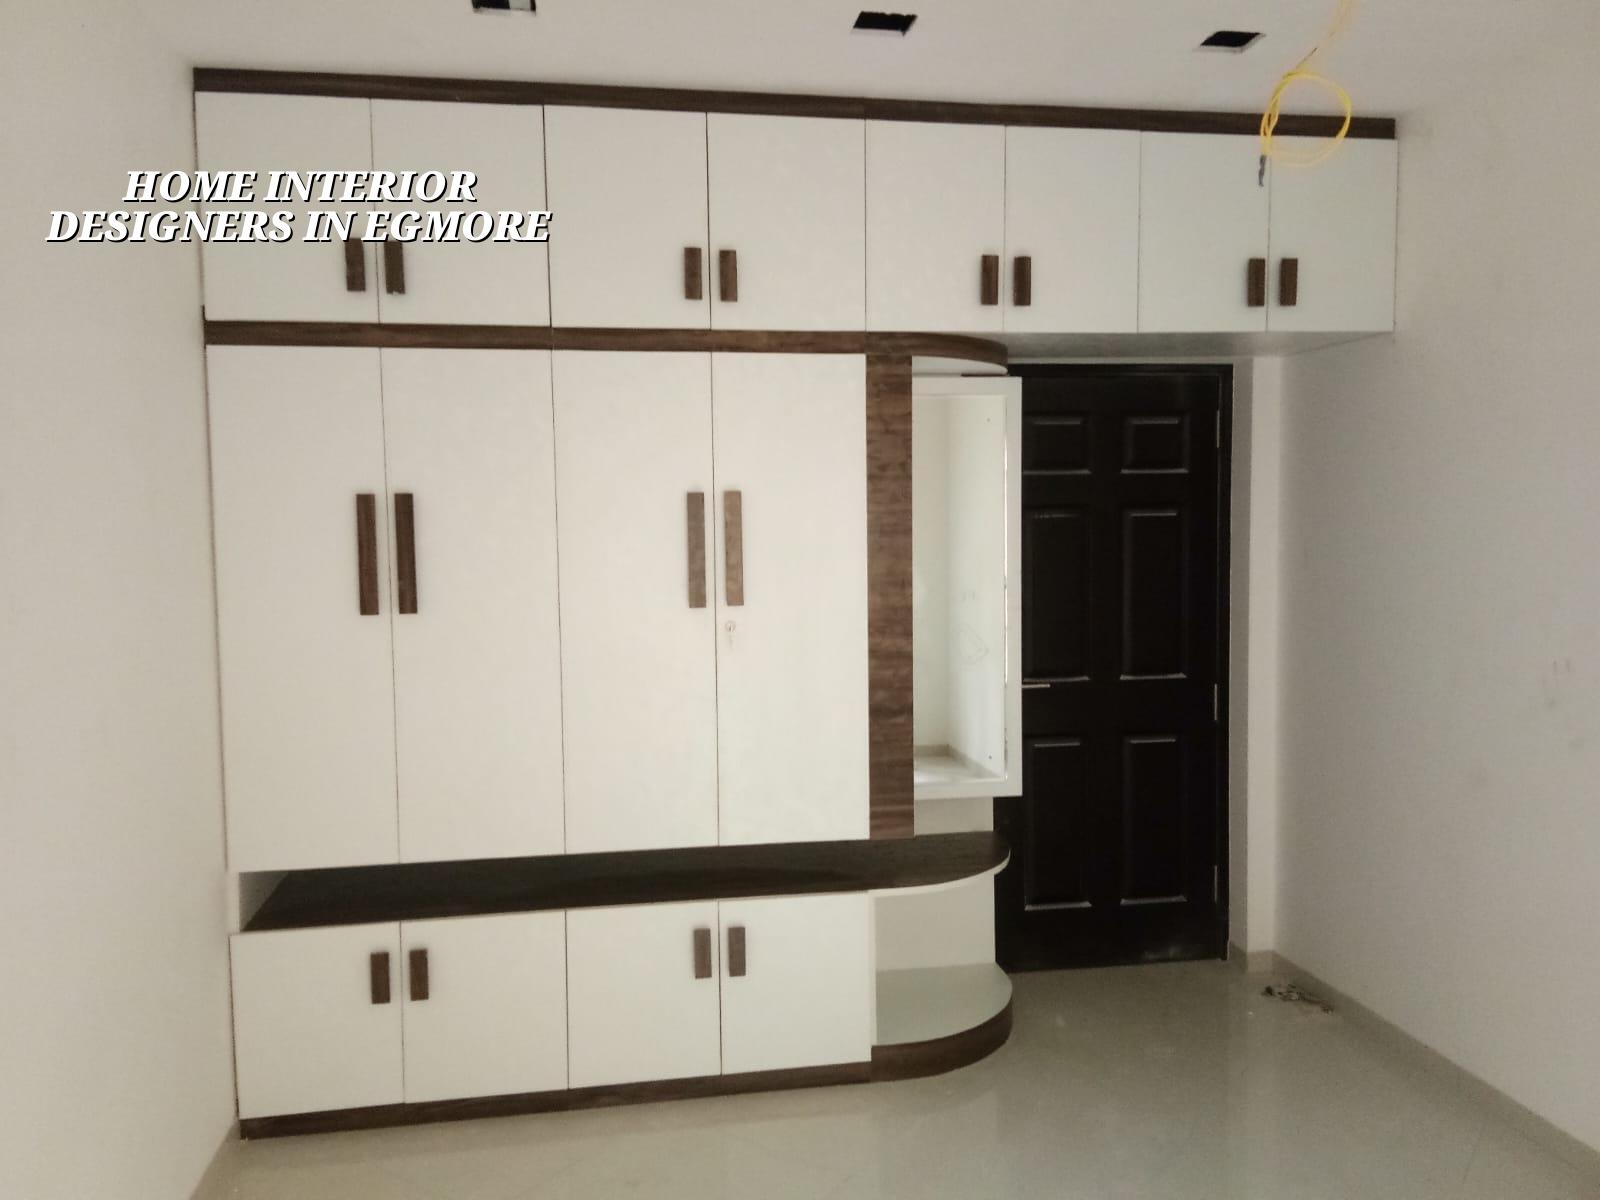
What Egmore homes need from interiors
Egmore is not a blank-slate layout. You see older apartment blocks, mixed-use streets, and houses that have been altered more than once. That means the ceiling may not be level, column positions may already control your room widths, and services often need to be rerouted without damaging the structure. In a building like that, interior design is not about filling space with finishes. It is about making the existing space work without creating cracks, damp patches or maintenance headaches later.
The local reality also affects how you plan delivery and labour. Egmore roads can be tight at certain hours, and parking for a materials vehicle is rarely easy. If a team has no discipline about timing, you end up paying for idle labour, repeated trips, and neighbours who are already annoyed before the work is halfway done. We plan for those constraints from day one.
Many clients in this part of Chennai also want a cleaner, lighter finish than the home has now. That can be done, but not by hiding bad planning behind glossy laminates. The layout has to be decided first. Then the electrical points, storage depth, ventilation, wet-area detailing and furniture sizes follow that plan.
How we design around an existing building
For interior work, we usually begin with a measured site survey and a condition check. We note wall dampness, slab level variation, beam drops, window positions, plumbing lines and the places where a false ceiling would help or hurt. If you skip that stage, you often get the classic problem we see on older projects: the drawing looks neat, but the cupboard door hits a beam or the kitchen sink lands over a line you should have avoided.
What the technical team checks first
We look at the structure, not just the finishes. If a wall is load-bearing, we treat it differently from a partition. If the slab has cracks or the waterproofing history is unclear, we do not hide it behind panels. The right answer may be a repair, a reroute, or simply leaving that portion open for inspection. That is less glamorous than a quick makeover, but it saves you from tearing out finished work later.
Our drawings are coordinated in-house. The architect, structural engineer and site engineer do not work in separate silos. That matters in a city like Chennai, because many interior jobs fail at the junction between civil work and fit-out. The carpenter has one idea, the electrician has another, and nobody has checked the real height available after the beam drops and the flooring build-up.
- Site survey and measurement — one visit is enough for a small flat, but older homes may need a second visit to confirm levels and service points.
- Layout study — we place furniture, storage and movement paths before finalising materials.
- Service coordination — electrical, plumbing and AC points are fixed so the civil work does not block them later.
- Execution and checks — carpenter, painter and finishing crew work in sequence, with site supervision every working day.
Design choices that actually matter
Most interior decisions are not about style words. They are about use. In a family home, a 24-inch deep wardrobe may be enough in one room and a nuisance in another. A TV unit that looks slim in a drawing may leave no room for cable access. A kitchen with too many shutters can become annoying to use every day. These are small things until you live with them.
For Egmore homes, we also keep an eye on maintenance. Older buildings often need finishes that can be cleaned easily and repaired without dismantling half the room. If you have a family with children, elders, or a rental plan in mind, that choice matters more than a fancy texture on one wall.
- Check whether the room still has a usable walkway after the wardrobe and bed sizes are fixed.
- Confirm where the electrical points sit before the shutter sizes are finalised.
- Ask for the false ceiling depth in writing, not just on a sketch.
- Keep a clear line of sight for cleaning access around kitchen and bathroom fittings.
- See the laminate, paint and hardware samples together, not one by one.
- Make sure the BOQ lists what is included in every room, not just a total rate.
Cost, scope and what moves the number
Interior works in Chennai usually fall in the ₹1,200 to ₹2,500 per sq ft band, depending on the level of finish, carpentry quantity, hardware choice and how much civil correction the flat needs. That range moves with site access, the number of custom units, the amount of electrical shifting, and whether the job is a simple refresh or a full fit-out. A detailed BOQ is what settles the real figure before any contract is signed.
In Egmore, the cost often changes because the building is older. If you need plaster repairs, damp treatment, shutter realignment, floor levelling or extra electrical rerouting, those are real additions. Saving money on hardware is sometimes sensible. Saving money on moisture correction usually is not.
| Work head | What it covers | What usually drives the cost |
|---|---|---|
| Carpentry | Wardrobes, kitchen, TV unit, study, lofts | Board grade, finish type, shutter count, hardware |
| Electrical | Point shifting, lights, fans, sockets, cabling | Number of points, chase work, fixture selection |
| False ceiling | Boarding, framing, access panels, light pockets | Ceiling drops, curves, maintenance access, lighting plan |
| Painting and repairs | Surface prep, crack filling, putty, paint coats | Wall condition, dampness, number of coats, finish grade |
Approvals, neighbours and site reality
For interior work, you may not need the same approval trail as a full building project, but the building rules still matter. If the property is in the Chennai Metropolitan Area, the planning authority is CMDA, and the building licence route depends on where the plot sits. In older parts of the city, the real issue is often not paperwork but how the work affects the building and the people living next door.
Egmore can be unforgiving if a crew is careless. Noise, dust and material stacking need control. If you bring a plywood stack into a narrow access and leave it there, you create trouble for everyone. If you plan a noisy cutting job at the wrong hour, you get complaints fast. Good interior work in a dense area is partly design and partly manners.
That is why weekly WhatsApp updates help. Many clients cannot visit often, and in a place like Egmore they do not want to spend their day checking whether the team has turned up. They want proof that the job is moving and that the details are being handled by someone who understands the building.
How we work on interior projects
We begin with a site visit, a measure-up and a BOQ. Our civil engineers and architect prepare the practical part of the design in-house, and our site engineer is on site every working day. For clients who cannot come often, we send weekly photo updates by WhatsApp. If the job needs structural renovation before the interiors start, we say so plainly rather than burying it under finish items.
If you want to discuss an apartment, a house or a renovation in Egmore, call us on +91 97107 13838 or write to info@shalomconstruction.com. You can also start from our contact, see our interior page, or check similar residential work on our residential page.
Frequently Asked Questions
We have seen enough renovation jobs to know where the trouble begins: no measurement, no BOQ, no sequence, then surprise costs. If you want a home that feels settled rather than patched together, the first step is a proper site look, not a catalogue.
Home interior designers in Egmore
Tell us what you have, and we will come back with a practical site visit and a BOQ-based plan.
Request a Quote Call +91 97107 13838