


Apartment Interior Designers in Ambattur
If you’re fitting out an apartment in Ambattur, the first problem is rarely colour. It is space, storage, dust, and how much work can happen without turning your flat into a workshop for six weeks.
We plan apartment interiors around how Chennai homes are actually used: school bags by the door, pressure on kitchen storage, one room doubling as a study, and a lot of moving furniture through staircases that were never meant for oversize wardrobes. This page tells you what gets designed, what gets built, what changes the cost, and what you should check before you sign anything.
What Ambattur flats usually need
Ambattur is a mixed belt. You have apartment blocks near busy roads, independent houses being converted room by room, and a lot of homes where the lift, staircase and parking bay dictate what can be moved in. That affects design more than people expect. A full-height wardrobe that looks neat on paper can fail at the landing. A kitchen island can eat circulation in a compact two-bedroom flat. False ceiling work can hide services, but if the slab height is already tight, the room starts to feel boxed in.
In our work, the practical question is not “What looks premium?” It is “What survives daily use, cleaning and repairs?” In Ambattur, that means moisture-tolerant boards for wet-prone zones, hardware that still works after heavy use, and a finish plan that doesn’t punish you when a pipe leaks or an appliance needs access. If the apartment sits in a block with limited service space, we design around maintainability first.
We also check how the building is run. Some associations are strict about debris removal, work hours and loading lifts. Others are loose until the first complaint comes in. That changes sequencing, especially for demolition, civil correction and large item movement.
Layout decisions that actually matter
Apartment interiors are won or lost in the planning stage. The first drawing should settle furniture placement, switch positions, utility lines, wardrobe depth and the kitchen work triangle. If those are vague, the site team starts improvising, and improvisation is where rework comes from.
Rooms that need more thought than decoration
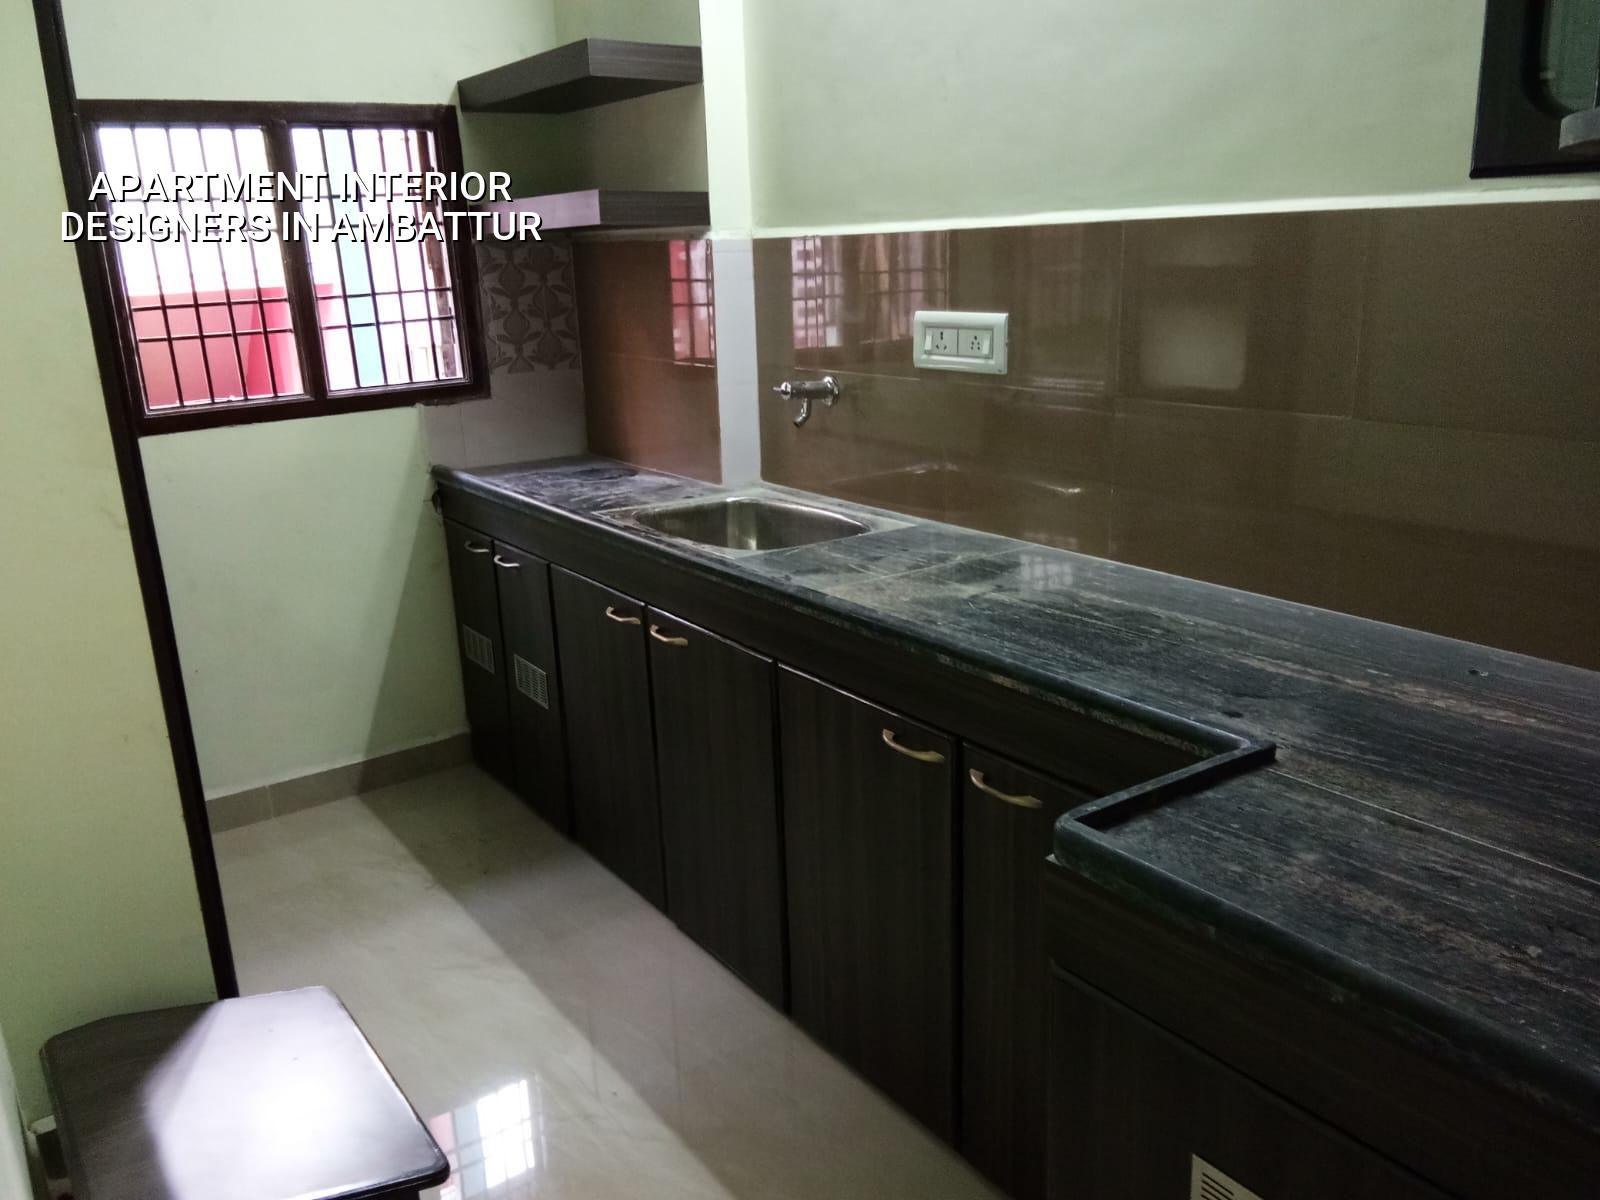
Living rooms in compact flats often need hidden storage and a clear walk line, not more wall cladding. Bedrooms need wardrobe depth, loft access and enough clearance for bed movement. Kitchens need exact appliance sizes, sink position, chimney duct path and counter heights that suit the actual user, not a generic template. In a lot of Chennai apartments, the utility corner is where the design succeeds or fails. If the washing machine point, sink point and drying area are not resolved early, the room gets cluttered within a month of handover.
We also watch the direction of natural light and where heat builds up. South- and west-facing windows can make finishes age faster if the material selection is careless. That is why we don’t choose laminates, paints or soft furnishings only from a sample board. We choose them against use, light, and maintenance.
The sequence we follow on site
Interior work looks simple from outside. It isn’t. The order matters because each trade depends on the one before it. Skip the sequence and you get broken edges, hidden leaks or a ceiling that has to be opened again for a cable shift.
- Site measurement and freeze — We measure the flat as built, check the actual wall plumb, slab level and service points, then freeze the layout. This usually takes 1 to 2 days.
- Working drawings and BOQ — We prepare the plan, elevations, electrical points and a detailed BOQ so you know what is included before contract signing. Allow 4 to 7 days depending on scope.
- Carpentry and civil corrections — Masonry touch-up, core fixing, partition work and frame setting come first. This stage often runs 1 to 2 weeks in a normal apartment.
- MEP and ceiling work — Electrical, plumbing shifts, AC points and false ceiling work happen before final surface finishes. Plan on 1 to 2 weeks more.
- Finishing, fit-out and handover — Painting, shutter fixing, hardware, glass, lights and snag rectification finish the job. The last round takes about 1 week, sometimes a little more if association timings are tight.
How to check a designer before you sign
If you’re comparing firms, don’t start with mood boards. Start with documents and site behaviour. A good apartment interior team should show you the drawing set, explain what is excluded, and put revisions in writing. If they cannot tell you who will visit the site, how debris is handled, or how changes are priced, that is a warning.
- Ask for the full drawing list: layout, elevations, electrical points, plumbing shifts and ceiling plan.
- Check whether the BOQ names materials, thicknesses, hardware brands and finish type.
- See how many revisions are included before execution starts.
- Ask who is on site daily and who approves changes.
- Confirm how they handle apartment association rules, lift use and debris removal.
- Read the payment stages. If everything is front-loaded, the contract is weak.
One more thing: ask what happens if you change your mind after fabrication starts. That is where many budgets blow up. A fair contract says what can be changed, when it can be changed, and how the rate is adjusted.
Cost, material choices and what changes the bill
For apartment interiors in Chennai, the rate depends on what you’re building. Interior works typically fall in the ₹1,200 to ₹2,500 per sq ft band. The real figure moves with board quality, hardware, electrical rewiring, ceiling complexity, glass, stone, paint system, and how much custom carpentry you want. A small flat with simple storage can sit near the lower end. A flat with full modular joinery, premium finishes and a lot of service rework climbs fast.
We never treat per-sq-ft as the final answer. Two 1,000 sq ft apartments can price very differently if one needs duct rerouting, custom wardrobes in every room and a detailed kitchen, while the other only needs basic storage and repainting. In Ambattur, access can also affect labour time. If the lift is small, the parking is tight or the association restricts working hours, you pay in time, not just in materials.
Where saving is sensible: standard laminate choices, simple ceiling lines, fixed cabinet modules and a restrained lighting plan. Where saving is risky: hardware, waterproofing in wet areas, electrical safety, and concealed plumbing access. Cheap hinges and weak drawer channels are not small compromises; they become daily irritations.
| Interior Scope | Indicative Rate | What Usually Changes It |
|---|---|---|
| Basic apartment fit-out | ₹1,200 – ₹1,600 per sq ft | Limited carpentry, simpler finishes, fewer custom details |
| Standard apartment interiors | ₹1,600 – ₹2,100 per sq ft | Modular kitchen, wardrobes, ceiling work, better hardware |
| Mid-premium interiors | ₹2,100 – ₹2,500 per sq ft | More custom joinery, upgraded lighting, better surface systems |
| Rate settlement | BOQ before contract | Site conditions, revisions, material selection and scope changes |
Approvals, access and the small things that slow work
Interior work inside an apartment often does not need a building licence the way new construction does, but it still has permissions. The association may ask for drawings, work timings, debris removal commitments and an indemnity. If the building is in a more tightly managed complex, delivery windows may be fixed, and noisy work may be restricted. That is not a nuisance; it is part of the job.
We also check the building services before we start breaking or fixing anything. Old wiring, overloaded circuits, hidden seepage and poor plumbing routes are common in occupied apartments. If those are not studied first, the design you wanted gets shaped by failures you didn’t see coming. In Chennai’s climate, damp corners and hidden seepage show up quickly, especially in compact utility zones and bathrooms that have been patched before.
If the apartment is near a road with heavy dust or traffic, finishes around the main opening need a little more care. Door seals, window gaps and easy-clean surfaces matter more than showroom language. That is the kind of thing people usually ask after handover, when they realise the place looks good but takes too much effort to maintain.
How we work
We handle interior work with our in-house civil engineers, structural engineer and architect. A site engineer is on site every working day, and if you cannot visit often, we send weekly photo updates on WhatsApp. Mr. D. Salamon Ashok Rajan reviews the technical side personally, and we prepare a detailed BOQ before any contract is signed. If you want to talk through a flat in Ambattur, call +91 97107 13838 or write to info@shalomconstruction.com. You can also see our residential work, interior design and projects pages if you want to understand our scope first.
Frequently Asked Questions
If you’re planning apartment interiors in Ambattur, start with the plan, not the shopping list. A clear layout and a proper BOQ save more money than any discount promise.
Apartment Interiors in Ambattur
Send us your flat size, existing photos or layout, and we’ll help you work out a sensible BOQ and execution plan.
Request a Quote Call +91 97107 13838