


Interior Designers in Egmore
If you’re looking for interior designers in Egmore, you’re probably dealing with an older flat, a compact layout, or a house where the rooms no longer suit how you live. In this part of Chennai, the real job is not decorating. It’s making the space work without fighting the building, the traffic, or the neighbours.
We plan interiors around what actually happens on site: access through narrow roads, lift size, dust control, shifting materials in stages, and the limit of what an existing structure can safely take. If you need a design that can be built cleanly, priced properly, and finished without nasty surprises, that is the standard we work to.
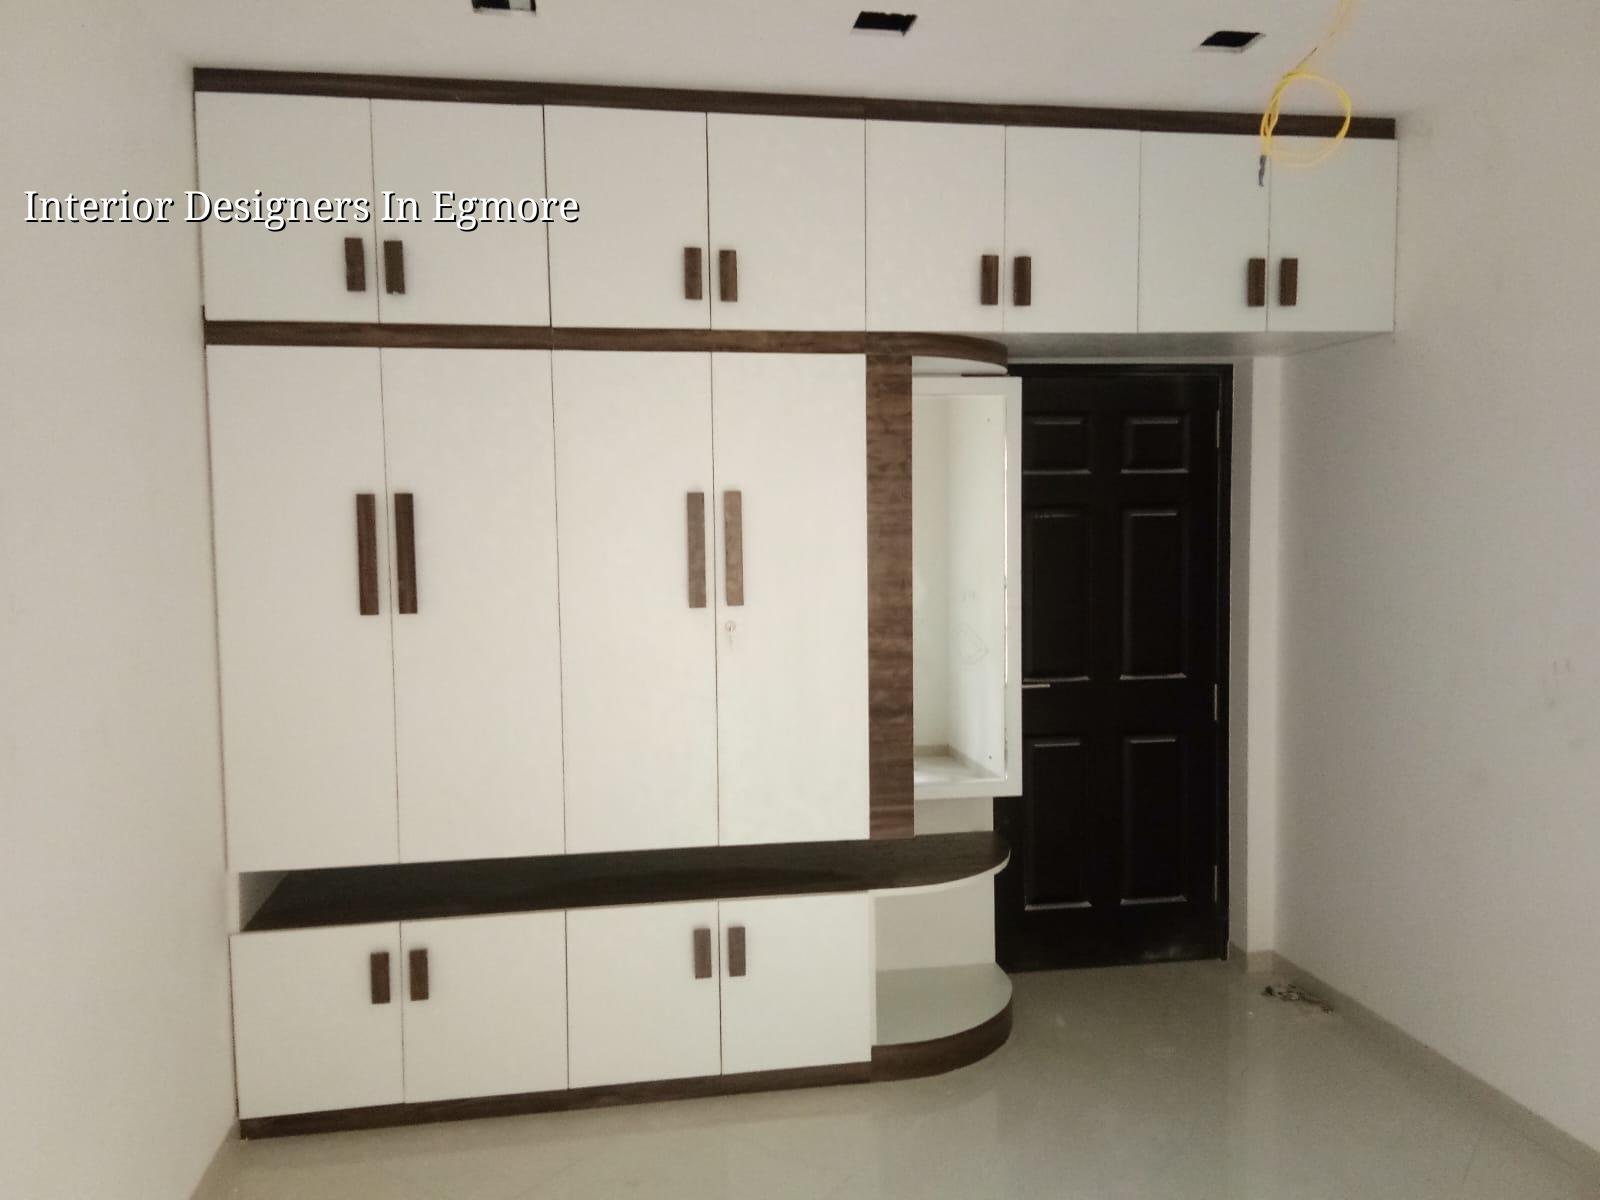
What makes Egmore tricky
Egmore is not a place where you can treat every site like a blank canvas. It is a mature central neighbourhood with older buildings, tight access in many streets, and the usual Chennai problem of material delivery that has to happen at the right hour or not at all. If your flat sits near the railway side or in a crowded internal road, the issue is often staging space, not design taste.
Older homes here also bring their own list of constraints. Some have low ceiling heights, some have beams that cannot be touched, and some have plumbing and wiring that were never laid out for modern loads. That changes what we recommend for false ceilings, wardrobes, kitchen shifts, and wet-area work.
People often ask for a “premium look” first. We usually start with the building. In Egmore, that is the honest order.
What good interior design has to solve
Interior design is not just selecting colours and buying loose furniture. In a live building, it has to solve circulation, storage, light, service access, and the way materials age in Chennai heat and humidity. For apartments and independent homes alike, the first question is whether the layout can be improved without pushing demolition beyond what is sensible.
For older flats and houses
We check wall positions, damp patches, slab edges, service shafts, door openings, and whether the existing electrical load can handle the new plan. In many Egmore homes, the biggest improvement comes from changing storage and lighting, not from breaking half the flat. That keeps cost lower and reduces the chance of cracking finishes in the process.
Materials that behave well here
In Chennai, materials fail in familiar ways. Laminate swells if edges are left open. Cheap hardware loosens quickly in heavy use. Poorly detailed bathroom work starts showing seepage at skirting level. We prefer finishes that can be cleaned, repaired, and replaced without tearing apart the whole room later. That matters more than a catalogue look that looks nice on day one and becomes a repair job by year two.
- Site visit and measurement — We measure the room sizes, check walls, shafts, beams and existing services. This usually takes one visit, longer if the flat is occupied.
- Space plan — We decide furniture positions, storage, circulation and service clearances. This is where most bad interiors are saved, or lost.
- Drawing set and BOQ — You get the drawings and item list before work starts, so finishes and quantities are not guessed later.
- Execution in stages — Civil changes, carpentry, electrical, painting and final fittings are taken in order. For a typical flat, the on-site work often runs 6 to 10 weeks depending on scope.
- Snag correction and handover — We check shutters, joints, alignments, paint touch-ups and water points before closing the job.
How to choose an interior designer safely
If you are comparing firms, don’t start with rendering style. Ask for the drawing set, the scope split, and the payment stages. A neat 3D image is easy to show. A buildable plan is what protects your money.
For interiors, the contract should make it clear who is supplying boards, laminates, hardware, electricals, civil changes, painting, transport and debris removal. You also want to see what happens if you change the finish mid-way. That one point creates more disputes than people admit.
- Ask for a room-wise BOQ, not a lump sum with vague wording.
- Check whether electrical points, false ceiling work and carpentry are shown in the drawings.
- Confirm which items are brand-specified and which are performance-specified.
- Look for clear payment stages tied to measurable progress.
- See whether the team has handled occupied homes, not only empty show units.
- Ask how site dust, material storage and neighbour access will be managed in a dense street.
Cost, scope and what moves the number
Interior works in Chennai usually fall in the ₹1,200 to ₹2,500 per sq ft range, but the real figure depends on what you ask the rooms to do. In Egmore, older buildings often need extra civil correction, careful dismantling, or custom carpentry because standard modular sizes don’t fit well. A detailed BOQ settles the cost before any contract is signed.
The biggest cost drivers are simple: board quality, hardware, finish level, electrical changes, ceiling complexity, plumbing shifts, and how much work is being done inside an occupied flat. Saving on hidden items is where people get hurt. Saving on unnecessary decorative extras is fine; saving on board thickness, hardware, or waterproofing is a false economy.
| Scope | Typical rate band | What usually changes it |
|---|---|---|
| Basic interior fit-out | ₹1,200 – ₹1,600 per sq ft | Simple carpentry, standard laminates, limited ceiling work |
| Mid-level interiors | ₹1,600 – ₹2,000 per sq ft | Better hardware, more storage, lighting changes, modest civil work |
| Premium interiors | ₹2,000 – ₹2,500 per sq ft | Higher finish level, custom joinery, detailed ceilings, upgraded fittings |
| Occupied-home work | Varies with access | Phased execution, dust control, material staging, working hour limits |
What we do before work starts
We begin with measurement, then design, then BOQ. Not the other way around. Our in-house civil engineers, structural engineer and architect review the plan before execution, and a site engineer remains on site every working day. That matters in an older place like Egmore, where one small mistake in a beam line, a shaft, or an existing wall can waste days.
Weekly photo updates are available through WhatsApp if you cannot visit. If there is a structural change, we check it against the building condition before touching it. For interiors connected to renovation, we also look at whether the old fabric is repairable or whether the real answer is to stop patching and rebuild the affected portion properly. You can see our broader work on interior works, renovation and projects if you want to understand the kind of jobs we take up.
For new homes, we also coordinate with the same technical discipline we use in residential and architectural work, because interiors fail when they are planned as decoration alone.
Frequently Asked Questions
We keep interiors practical because that is what lasts. A room that looks good but cracks, swells, or blocks daily movement is a poor room, whatever the photos say.
Interior Designers in Egmore
If you want a site visit or a BOQ-based interior quote, call us or send a message and we’ll take it from measurement to buildable drawings.
Request a Quote Call +91 97107 13838