


Apartment Interior Designers in Adyar
If you’re fitting out an apartment in Adyar, the first problem is rarely colour. It’s how much wall can actually move, where the services can run, and how to finish the flat without fighting the lift lobby, the neighbour below, or the salt in the air near the coast.
We plan apartment interiors around the building you already live in. That means the slab level, beam drops, shaft positions, wet-area plumbing, power points, and the way material reaches the flat on a weekday morning. You’ll see what is included, what changes cost, and what we would refuse to cut corners on.
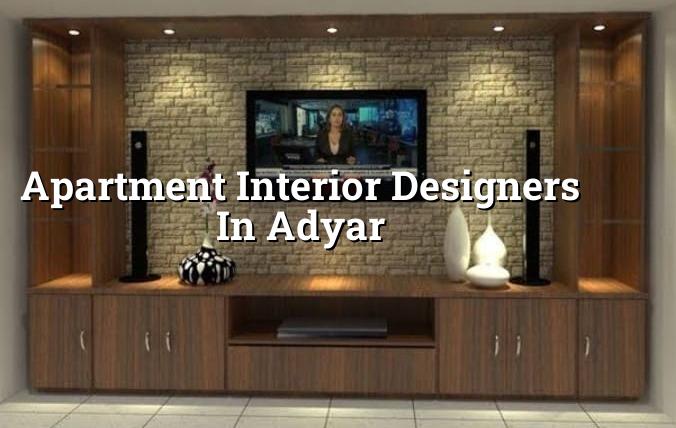
What Adyar changes in an apartment fit-out
Adyar is not a site where you can treat every apartment like a blank box. Many homes sit in older blocks with tighter access, smaller service shafts, and more work to do inside existing walls. In coastal pockets, the finish choice matters because hardware, edge trims, grill work, and exposed metal wear faster if you buy on appearance alone. We see it in flats near the estuary side too: people choose glossy fittings first, then call later when the hinges start showing rust marks.
The second issue is logistics. In a busy residential street, the painter, carpenter, tile crew, and lift operator cannot all work as if the building is empty. Material has to be staged in smaller lots. Dust has to be controlled. If you are in an occupied apartment, the sequence matters more than the style board on your phone. That is why apartment work in Adyar is partly design and partly site management.
Interior work that fits the flat, not just the brochure
Apartment interiors should start with use, not decoration. In our work we first map storage, circulation, appliance sizes, daylight, and the wet zones. Then we decide what should be built in, what should stay loose, and what can be left until later. For a family that cooks daily, kitchen counter height, chimney ducting, and cleaning access matter more than a fancy profile. For a rental unit, durable laminates and easy-to-touch-up paint often make more sense than delicate finishes.
What we design and what we build
Our in-house team handles the technical side, so the drawings and the site work stay aligned. We prepare layout drawings, carpentry drawings, electrical point planning, false ceiling details where needed, and the actual BOQ before the contract is signed. A clean ceiling line is useful only if the services above it are planned. A wardrobe is only as good as the opening clearance and the wall behind it.
We work to the practical side of Indian building practice too. RCC structure is the building’s job, but interior fixings still need good anchoring, moisture control, and sensible material choice. Where a wall is damp-prone, the wrong board or paint system fails fast. Where the flat gets afternoon sun, a finish that looks good in a showroom can start opening up at joints if the substrate was rushed.
- Site visit and measurement — We take the actual dimensions, check service points, and note what the flat already gives us. This usually takes one visit.
- Layout planning — We freeze room use, storage, circulation, and fixed furniture positions. Small changes are still possible here.
- Drawing and BOQ stage — We issue the drawings and quantity breakup so you can see what you are paying for before work starts.
- Execution in sequence — Civil patch work, carpentry, electrical, painting, and finishing happen in the right order, not all at once.
- Snag check and handover — We walk through the flat, note touch-up items, and close them before handover.
How to choose an apartment designer without guessing
The safest way to choose is to ask for things you can verify. A good interior team should show you what they will build, not only what it will look like. If someone avoids drawings, avoids quantities, or says the final figure will be “confirmed later”, that is where extra cost usually hides. A fair interior contract tells you what is included, what is excluded, what finish level is assumed, and how changes are priced.
- Ask for a room-by-room layout with dimensions, not only a 3D image.
- See the BOQ before signing so you know the material and quantity basis.
- Check whether carpentry, electrical, painting, and civil touch-up are all included.
- Confirm how many revision rounds you get before drawings are frozen.
- Ask who is on site every day and who answers when a wall or duct line shifts.
- Look at moisture treatment for bathrooms, kitchen backsplashes, and exterior-facing walls.
One honest limitation: apartment interiors are the wrong place to improvise after civil work has started. If you keep changing the wardrobe depth, TV wall, or appliance size after carpentry begins, the job slows down and the finish suffers. Most delays we see come from late decisions, not from the contractor being slow.
Rates, finishes, and where the money goes
Interior works in Chennai usually fall inside the rate band of ₹1,200 to ₹2,500 per sq ft, depending on finish level, scope, and the kind of work you want inside the flat. That figure moves with materials, the number of custom units, site access, and whether the apartment needs more civil correction before finishing starts. We do not give a total project price on a public page because the BOQ is what settles the real number.
For apartment work, the most expensive items are usually not the obvious ones. Custom carpentry, hardware, stone or quartz counters, false ceiling detailing, and electrical rewiring move the number faster than paint does. Saving on visible hardware is false economy if the shutters start sagging in a year. Saving on damp treatment is worse; you pay again when the back of a wardrobe starts smelling musty.
| Work head | What changes the cost | What we check before pricing |
|---|---|---|
| Carpentry | Board type, shutter size, hardware grade, finish | Wall lines, opening clearances, storage need |
| Electrical | Point count, rewiring, lighting layout, load | Appliance list, kitchen plan, existing circuit condition |
| Painting | Surface condition, putty work, primer, emulsion type | Cracks, damp marks, previous coating, exposure to sun |
| Wet-area treatment | Waterproofing system, tile repairs, sealing details | Bathroom condition, leakage history, drain slope |
How we handle work on occupied flats
Many Adyar clients are not starting from an empty shell. They are living in the flat, or they are doing one portion now and another later. In that case we plan by zone, protect existing finishes, and keep dirty work away from finished rooms. Weekly photo updates go to clients who cannot visit often, and our site engineer is on site every working day. That sounds simple, but in apartment work it is the difference between progress and arguments.
We keep the contract around milestones, not vague promises. The drawings, the BOQ, and the sequence are written down before work begins. If the flat is inside a building association with fixed hours, we work within those hours and plan the loud tasks accordingly. If you are near the coast or in an older block with limited access, we also plan material delivery in smaller batches so the lobby does not turn into a store room.
Frequently Asked Questions
If you want the flat planned properly, start with the room sizes and the way you actually live. The rest follows from that, not from a catalogue page. We can help with a measured layout, a BOQ, and a sensible execution plan for your apartment in Adyar.
Apartment Interiors in Adyar
Send us the flat size, a few photos, and your current requirements. We’ll talk through the scope and, if needed, arrange a site visit before preparing the BOQ.
Request a Quote Call +91 97107 13838