


Turnkey Interior Contractors in Vanagaram
If you are comparing turnkey interior contractors in Vanagaram, you probably want one team to handle design, materials, labour, site co-ordination and handover without you chasing ten vendors. That is the right question to ask before you start a flat or house fit-out.
In a west Chennai area like Vanagaram, the real risk is not only the finish sample. It is the sequence: how the site is measured, who checks services, when carpentry starts, and whether electrical, plumbing and paint are coordinated so the place is usable on handover day.
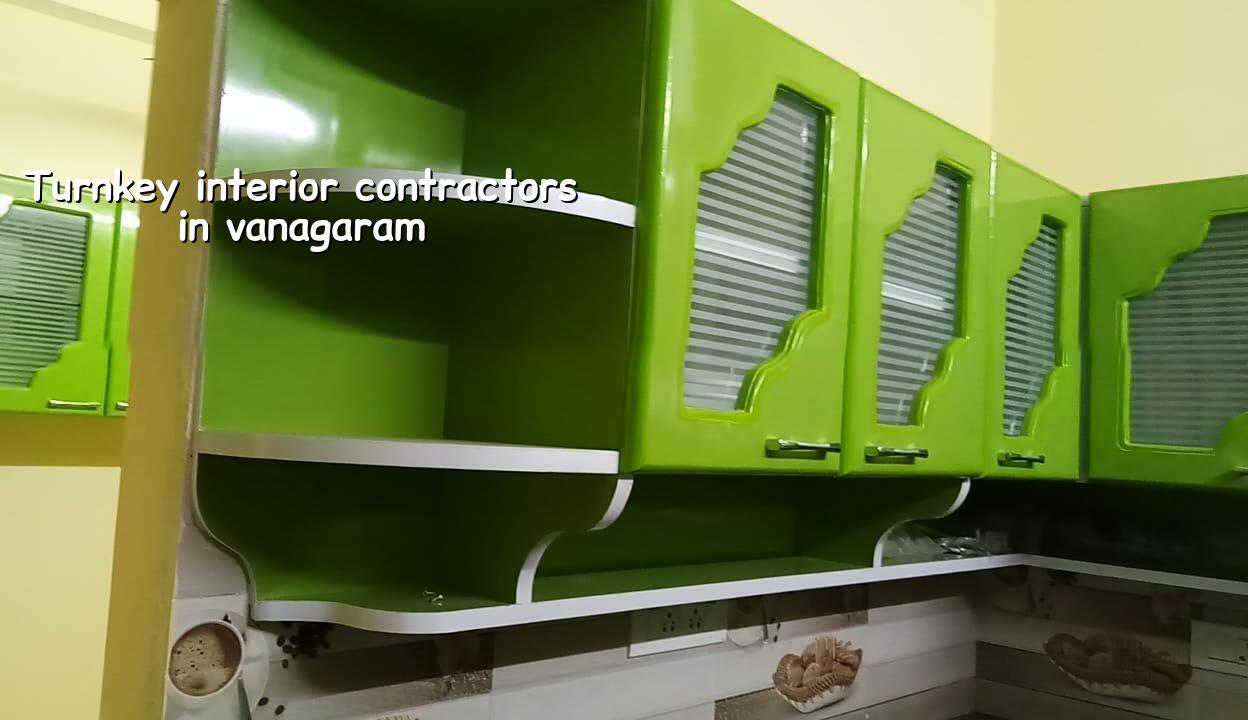
What Vanagaram sites usually need
Vanagaram sits on the west side, where you see a mix of apartment interiors, independent houses, rental units and a fair number of commercial fit-outs near the main roads. The plots are often easier to access than in the older city, which helps with material movement, but many projects still have the same pressure points: lift restrictions, parking for labour, and keeping dust under control when families are living in part of the house.
We also see a practical difference between newer layouts and older pockets. In newer buildings the structure is usually cleaner, so interiors can move faster if the service points are frozen early. In older homes, ceiling levels, wall plumb, hidden beams and patchy slab openings create small decisions every week. Those are the decisions that turn a neat quotation into a long argument if the contractor did not measure properly.
For this kind of work, the local approval side is usually lighter than full construction, but it is not invisible. If your fit-out touches structural walls, adds a heavy loft, changes drainage, or needs a major electrical load change, those points must be checked against the building documents and the society or owner rules before work starts.
What a turnkey interior contract should cover
Turnkey interior work means we take responsibility for the finished interior, not just a labour crew on a daily wage. The scope should be written with enough detail that you can compare two quotes line by line. A vague “complete interiors” line is where most disputes begin.
Materials, labour and co-ordination
A proper turnkey scope normally includes site measurement, design drawings, modular carpentry, wardrobes, kitchen cabinets, false ceiling, electrical changes, plumbing shifts if needed, painting, wall finishes, hardware and final snag clearance. If the estimate includes only one part of that list, it is not turnkey. It is a partial package with a bigger bill waiting outside the quote.
We prefer to break the scope into heads: civil patching, carpentry, electrical, plumbing, ceiling, painting and loose accessories. That is not paperwork for its own sake. It tells you who is liable when a wardrobe line does not match the ceiling line, or when a wash basin position collides with a pipe route already fixed in the wall.
- Measure and freeze the layout — 2 to 4 days, including site verification, service point checks and a basic furniture plan.
- Prepare drawings and BOQ — 4 to 7 days, with cabinet modules, electrical points, finish schedule and quantities.
- Start civil and service work — 1 to 2 weeks, for wall patches, plumbing shifts, wiring changes and ceiling framing.
- Carpentry and surface finishes — 2 to 4 weeks, depending on shutters, laminates, paint system and custom work.
- Snag, clean and hand over — 3 to 5 days, after testing lights, fittings, hardware and finishes room by room.
How to verify a contractor
People ask us this before they ask for a quote, and they should. A low number is easy to print. The question is whether the contractor has the discipline to finish the work you actually want, with the drawings and materials that were promised.
Ask for the BOQ before you sign. Ask who prepares the drawings, who visits the site every day, and whether the person who sold the job is the same person who will still answer when a hinge fails in month six. For turnkey work, you need a scope that names brands or grade ranges, finish levels, timelines, payment stages and what counts as a change order.
A fair contract should also say what happens if your apartment association restricts working hours, or if the lift cannot carry long boards. In Vanagaram, that issue comes up more often than people expect. It is cheaper to plan for panel sizes and delivery slots than to cut materials on the staircase landing.
- BoQ with quantities, not just item names.
- Finish schedule that states laminate shade, paint system and hardware grade.
- Payment linked to site stages, not large advance chunks.
- Daily supervision by a site engineer, not only a phone call once a week.
- Clear note on what is excluded, such as loose furniture, appliances or custom décor.
- Written change order process for extra shelves, extra points or material upgrades.
Cost factors and what changes the quote
For interior works, the rate depends on the finish level, the amount of carpentry, the number of custom units, electrical rewiring, ceiling design, site access and how much demolition is needed before the new work starts. For turnkey interior works, the practical range in Chennai is usually ₹1,200 to ₹2,500 per sq ft, but the real figure settles only after measurement and BOQ. That range is for planning, not for signing blindly.
Saving money in the wrong place usually means thinner shutters, weaker hardware, poor edge banding, less attention to waterproof areas and rushed surface preparation. Saving in the right place means keeping the layout simple, avoiding unnecessary curves, choosing standard module sizes and not changing the design after production starts. The biggest cost jump usually comes from late changes, not from the first quotation.
We often see families compare only the total number. That is risky. Two quotes can both look reasonable while one includes electrical rewiring, membrane waterproofing near wet areas and proper handle hardware, and the other quietly leaves those out. The second quote is cheaper only on paper.
| Cost driver | What it changes | What to check |
|---|---|---|
| Carpentry volume | Wardrobes, kitchen, TV unit, lofts, study units | Module sizes, shutter finish, hardware brand or grade |
| Service changes | Electrical points, lighting circuits, plumbing reroutes | Point count, wire size, pipe route, breaker plan |
| Surface finish | Paint system, wall paneling, texture, polish | Surface preparation steps and number of coats |
| Site access | Material handling, labour time, delivery scheduling | Lift size, parking, stair access, working hours |
How we work on interior projects
We handle interiors with in-house civil engineers, a structural engineer and an architect, so the people measuring the site are not separate from the people planning the work. A site engineer is on site every working day. For clients who cannot visit often, we share weekly photo updates by WhatsApp and keep the stage payments tied to the contract milestones.
That matters on turnkey jobs because small errors become visible only after the carcass is fixed. A socket behind a wardrobe, a ceiling chase cut too late, or a kitchen run that steals walking space are all easier to stop at the drawing stage. If you want to discuss a project in Vanagaram, call +91 97107 13838 or write to info@shalomconstruction.com. You can also use our contact page.
Frequently Asked Questions
If you want a contractor who treats the drawing, the site and the handover as one job, that is how we work. The project becomes easier when the BOQ is clear and the sequence is fixed before anyone starts cutting boards.
Turnkey Interior Contractors in Vanagaram
Send us your plan, or ask for a site visit and BOQ-based quote. We will look at the measurements, access and finish scope before we price the job.
Request a Quote Call +91 97107 13838