


Turnkey Interior Contractors in Thirumazhisai
If you’re comparing turnkey interior contractors in Thirumazhisai, you’re usually trying to get one thing: a finished space with fewer handovers, fewer excuses and a single team responsible for the result. That sounds simple until cupboards, electrical points, false ceiling lines and painting start arguing with each other on site.
We handle interiors as a build sequence, not as loose trades. That means drawings, BOQ, material choices, site timing and finishing all have to agree before work starts. If they don’t, you pay for rework in carpentry, electrical work and paint.
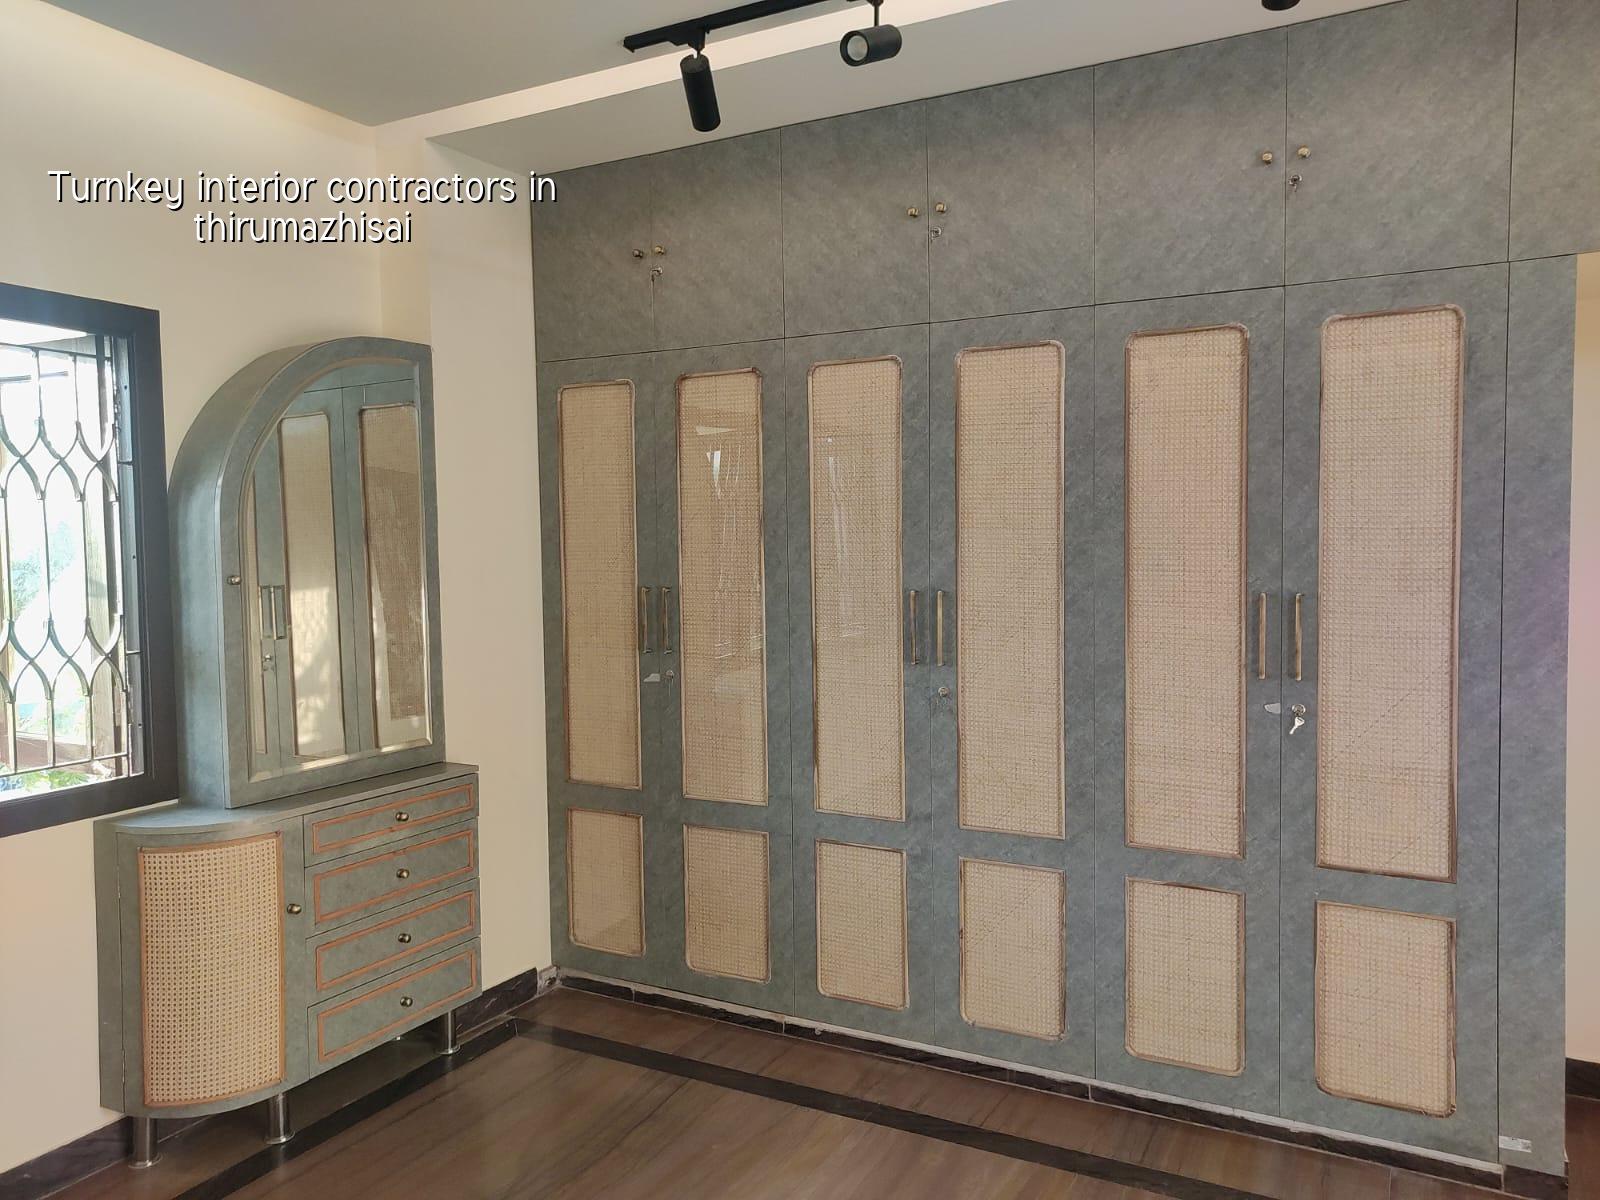
What Thirumazhisai Changes on Site
Thirumazhisai is not the same as a tight central Chennai street. Many sites here sit in newer layouts with easier access, which helps with material movement, loading and labour timing. That is a real advantage for interior work because large items like plywood sheets, boards, shutters, wardrobes and granite can reach the plot without the same level of traffic pain you get in the old city.
But the same area also brings a different risk. People often assume an open road means any contractor can work loosely. It doesn’t. In a growing west Chennai location, the common mistake is starting interiors before the final levels, services and civil corrections are settled. If the floor height changes later, your kitchen platform, bathroom thresholds and door shutters all get adjusted twice.
What we check first is the building shell: floor level, wall plumb, slab height, wet area slope, service routes and the actual space available after plaster. If the base is off by even a small amount, every furniture line gets affected. That’s where turnkey work saves you only if the team is disciplined.
What Turnkey Interior Work Really Includes
Turnkey interior work means one scope, one sequence and one BOQ that covers the agreed finish. For a house or office, that usually includes civil touch-up, partitions, false ceiling, electrical points, lighting, modular carpentry, painting, glazing where needed and final fixing. The point is not to sell more items. The point is to make sure the parts fit each other.
We do not treat interiors like a loose collection of vendors. The electrician cannot decide socket positions after the wardrobe is built. The carpenter cannot shift drawer depth after the ceiling drops. The painter cannot hide patchwork that should have been corrected at plaster stage. If the sequence is wrong, a beautiful drawing still becomes a messy site.
Materials and finishes that matter
For interiors, the failure usually starts inside the material, not on the surface. Cheap plywood swells, poor edge banding opens, low-grade hinges sag, and badly fixed false ceilings crack at joints. In Chennai, humidity makes the poor choices show up quickly. Kitchen shutters, wardrobes near external walls and bathroom-adjacent cabinets need better board selection and proper sealing. Paint alone will not save a weak substrate.
For wet-prone spaces, we also look at ventilation, exhaust routing and the splash zone around sinks and counters. Most homeowners ask for glossy finishes first. We ask where water will sit, where steam will collect and which side of the cabinet is facing an external wall. That order matters more than catalogue looks.
- Site check and measurement — We measure the actual room sizes, slab heights and service points before anyone commits to drawings. This usually takes 1 to 2 visits.
- Concept and BOQ — We freeze the layout, materials and item quantities so you know what is included. This stage is where scope fights are avoided.
- Civil and service preparation — Wall corrections, conduit routing, plumbing points and false ceiling supports are completed first. Skipping this means breaking finished work later.
- Carpentry, painting and fixing — Wardrobes, kitchen units, laminates, lights and final finishes go in after the base work is verified.
How to compare contractors before you sign
This is the part people often skip, then regret later. If you are choosing between firms, don’t ask only for a lower quote. Ask for a proper drawing set, a written BOQ, the make of boards and hardware, the payment stages and the handover list. A neat presentation can still hide a vague scope.
We tell people to check the documents, not the sales talk. A fair interior contract should say what is included, what is excluded, which materials are specified by brand or grade, how changes are priced, and when the site engineer will be present. If a contractor avoids writing these down, they are leaving room for surprise bills.
- A room-by-room BOQ with quantities, not just lump-sum words
- Material brands or grade equivalents for boards, hardware, wires and fittings
- Clear payment stages linked to measurable progress
- Who is responsible for site supervision every working day
- How change requests are approved before work changes on site
- What gets handed over at the end: drawings, warranty notes and snag rectification
Cost, timing and what drives the number
For interior works, the indicative Chennai rate is usually ₹1,200 to ₹2,500 per sq ft, depending on the finish level, scope and material choices. That figure moves with plywood grade, hardware, shutter design, false ceiling detail, electrical load, glass and stone selection, site access and how much carpentry you want custom-made instead of standard.
Do not compare two quotes unless the BOQ is similar. A cheaper quote often leaves out soft-close hinges, thicker boards, proper edge banding, better paint coats or even enough wiring points. Saving there is possible, but you should know exactly what you are cutting. The dangerous saving is the one that shows up six months later as a swollen shutter, a crack line or a socket in the wrong place.
| Scope | What it usually includes | Indicative Chennai rate |
|---|---|---|
| Basic turnkey interiors | Essential carpentry, paint, lighting points, simple ceiling work | ₹1,200 – ₹1,700 per sq ft |
| Standard residential | Modular kitchen, wardrobes, false ceiling, electrical and paint | ₹1,700 – ₹2,200 per sq ft |
| Mid-premium | Better finishes, more custom carpentry, upgraded hardware, feature lighting | ₹2,200 – ₹2,500 per sq ft |
| Where cost rises fastest | Custom joinery, glass, stone, imported fittings, rework on an uneven shell | BOQ decides the real figure |
Timeline depends on size and how ready the shell is, but a typical apartment or independent-house interior job moves in 4 to 10 weeks. If the civil base is still changing, the programme slips. The fastest projects are the ones where the design is frozen early and the material list is bought before work starts.
Engineering behind a clean finish
Interior work looks decorative, but the good ones depend on engineering habits. We check load on ceiling hangers, alignment of partition lines, fixing strength for heavy storage, and the route of electrical circuits before closing surfaces. In Chennai, heat and humidity punish weak joints. A shutter that fits well on day one can still misbehave later if the board edge, hinge spacing and wall moisture were ignored.
Our in-house civil engineers, structural engineer and architect keep the work tied to the actual building. We also review the site every working day, and clients who cannot visit get WhatsApp photo updates. That sounds ordinary. It isn’t. Most interior problems begin when nobody is watching the sequence.
If your building still needs structural renovation or layout correction, we’ll say so before starting the interiors. A fresh finish over a poor base is just expensive camouflage. You can see how we handle that on our renovation page, and for new homes or commercial spaces our residential, commercial and interior services explain the scope more clearly.
How we work
We start with measurements and a BOQ, then freeze the design and payment stages in the contract. Mr. D. Salamon Ashok Rajan reviews the technical side, and our team keeps the site moving without shifting responsibility from one trade to another. If you want a practical discussion for your plot or flat in Thirumazhisai, call us on +91 97107 13838 or email info@shalomconstruction.com. Our office is at No. 45, 2nd Main Road, Abirami Nagar, Koladi, Thiruverkadu, Chennai – 600077.
Frequently Asked Questions
If you’re planning interiors in Thirumazhisai, start with the shell, the BOQ and the sequence. Get those right and the finish behaves. Get them wrong and the site looks finished only until the first change request.
Turnkey Interior Contractors in Thirumazhisai
Send us your measurements or a rough plan and we’ll help you frame the scope, BOQ and schedule before you commit.
Request a Quote Call +91 97107 13838