


Turnkey Interior Contractors in Vandalur
When you’re comparing turnkey interior contractors in Vandalur, the real question is simple: who will take the space from a bare shell to a finished home without surprises in the last month. That means drawings, materials, civil touch-ups, carpentry, electrical points, false ceiling, painting and final handover under one contract.
We handle interior works in a way that a homeowner can check line by line. You should know what is included, what is excluded, how the rate moves, and what you will see on site each week. If you are planning a flat, an independent house or a builder-supplied shell near Vandalur, the contract needs to match that reality.
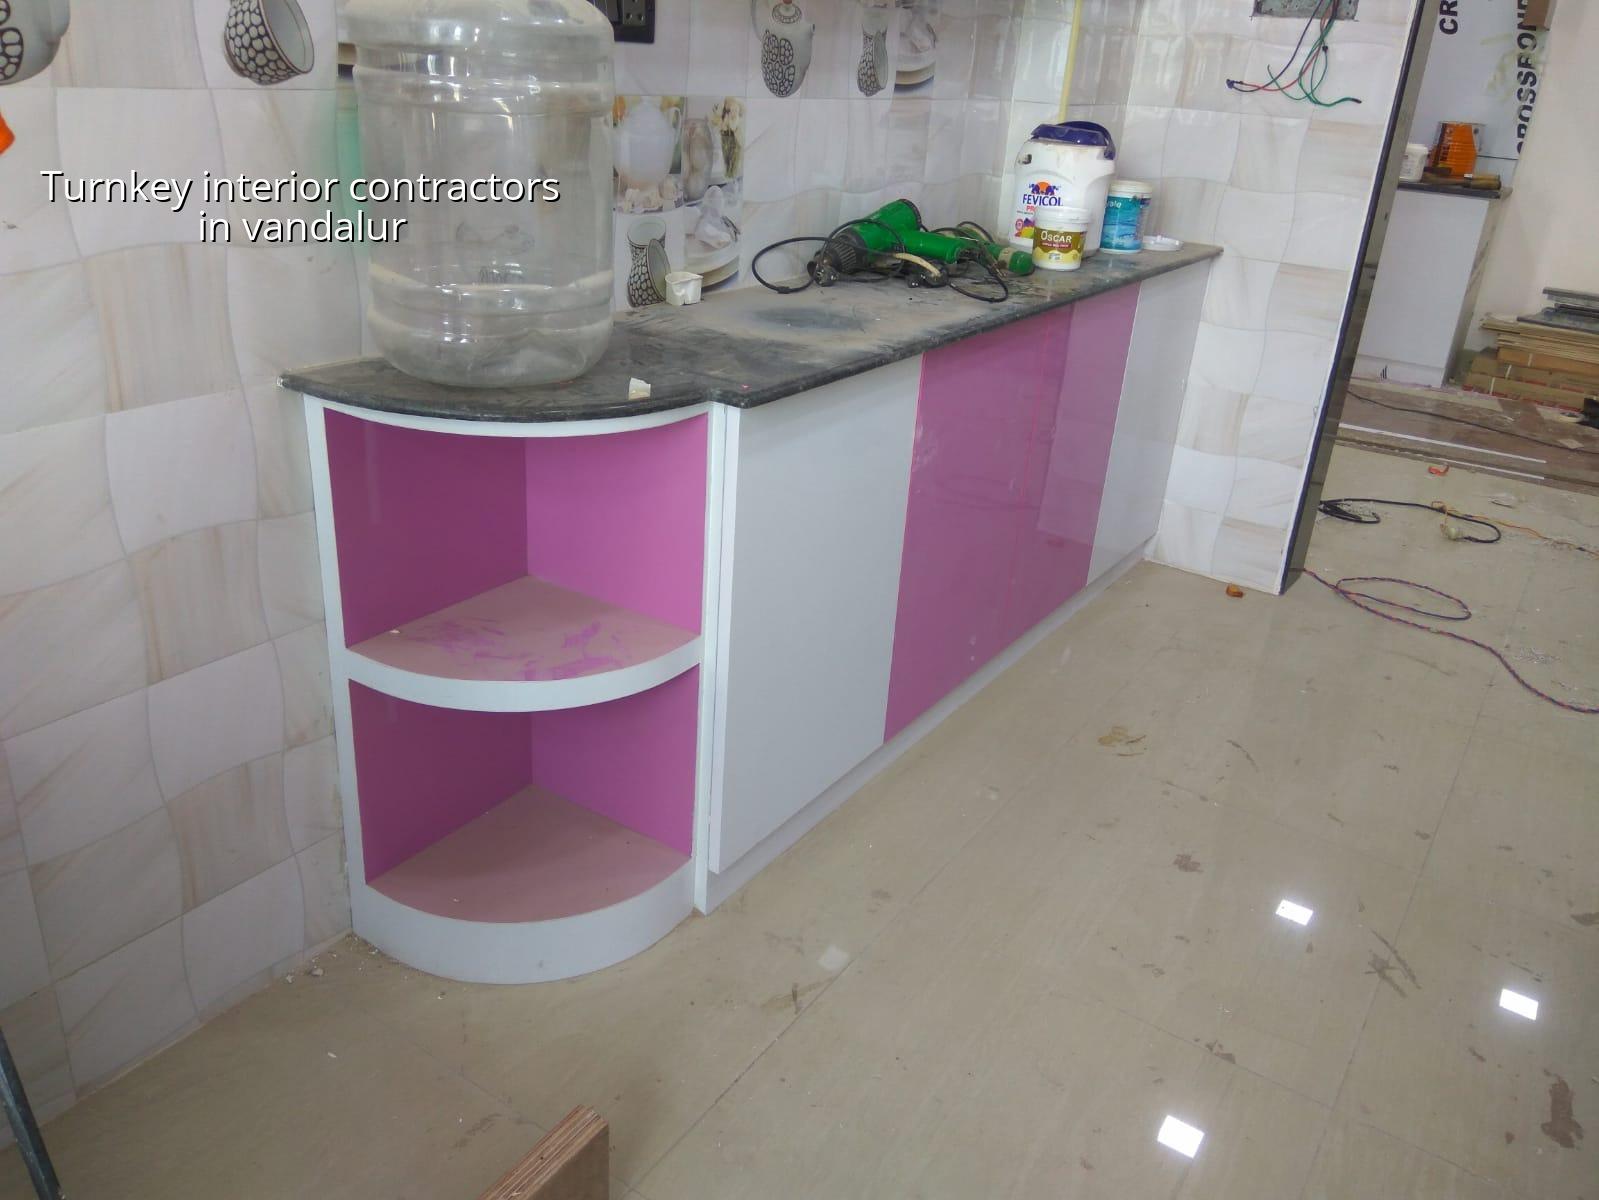
What changes in Vandalur
Vandalur sits on the southern growth side of Chennai, near layouts where many buyers are setting up their first home after a long commute. A lot of sites there are on the newer side, so interior work usually starts in a flat, villa or independent house that has regular room sizes but not always perfect finishing from the builder. That matters. Before you order wardrobes and lofts, we check wall plumb, slab level variation, electrical point positions and wet-area slopes, because those are the details that decide whether the finishing crew can work cleanly or keep chasing defects.
The other local issue is access. In some pockets, material delivery is easy. In others, the approach is narrow, the lift is small, or the association controls work timing. That affects how we plan shuttering material, plywood movement, gypsum boards and paint storage. If you skip this check, you end up with delay claims and damaged materials. We see that most often in the second or third week, when carpenters are ready but the site is not.
What a turnkey interior job should include
For a proper turnkey interior contract, you should not be buying loose promises. You should be buying a defined scope. The core package normally covers site measurement, concept drawings, working drawings, modular carpentry, kitchen and wardrobe execution, electrical and light-point changes within agreed limits, false ceiling where required, painting, and final cleaning before handover. If you want only carpentry or only painting, that is a different contract and should be priced differently.
The parts that cause trouble later
Most disputes come from two places: unclear material specification and vague exclusions. A wardrobe quote that says “laminated finish” is not enough. You need to know the shutter board thickness, carcass board type, edge banding, hinge brand class, drawer channels and whether loft shutters match the room finish. The same is true for kitchen counters, sink cut-outs, tile skirting, waterproofing touch-ups and electrical rewiring. A good turnkey contractor writes these down before work starts, not after the first payment.
- Site measurement and briefing — one visit, then room-wise measurement and a short requirement meeting.
- Concept layout and BOQ — drawings and material schedule shared before signing, usually within 3 to 7 days for a normal home.
- Execution plan — carpentry, electrical, ceiling and painting sequence fixed so trades do not block each other.
- Installation and finishing — 3 to 8 weeks depending on size, scope and site access.
- Final snags and handover — touch-up list, rectification and cleaning before closing the job.
How to verify a contractor
If you are choosing among firms in Vandalur, check the contract first, not the brochure. A serious contractor should be able to show a BOQ, a stage-wise payment plan, sample material brands or grade references, and a clear list of exclusions. Ask who measures the site, who supervises daily, and who signs off electrical and carpentry decisions. If the same person is selling, drawing, buying and supervising everything without records, you carry the risk when something goes wrong.
- A written BOQ with room-wise scope and brand or grade references.
- Stage-linked payment terms, not a large advance without milestones.
- Clear exclusion list for appliances, loose furniture and decor items.
- Named site engineer or supervisor who will visit and record progress.
- Working drawings for kitchen, wardrobes, ceiling and electrical points.
- Warranty terms for carpentry hardware, paint touch-up and snags.
Rate, scope and what drives the cost
For interior works, the rate depends on the finish level, material grade, complexity of carpentry, electrical changes, ceiling design and how easy it is to move materials on site. As a Chennai benchmark, interior works usually fall in the range of ₹1,200 to ₹2,500 per sq ft. That is only a starting point. A simple rental-ready apartment can sit at the lower end. A home with full modular storage, premium shutters, glass shutters, PU finish, extra lighting and detailed false ceiling will move up fast. A BOQ settles the actual figure before any contract is signed.
Saving money in the wrong place is where people get hurt. Cheap plywood is cheap only on day one. Poor edge sealing, low-grade channels and weak hinge hardware show up later as swollen shutters, sagging drawers and doors that do not close straight. On the other hand, you can save sensibly by keeping ceiling work simple, avoiding unnecessary profile cuts and choosing standard sizes that reduce wastage. The mistake is to cut the unseen parts and spend only on what looks good in photographs.
| Work head | Typical content | What moves the rate |
|---|---|---|
| Basic turnkey interior | Core carpentry, paint, electrical points, simple ceiling | Board grade, room count, site access |
| Standard finish | Modular kitchen, wardrobes, ceiling details, lighting changes | Hardware brand, shutter finish, storage volume |
| Mid-premium finish | More custom carpentry, better laminates, added civil touch-ups | Design complexity, glass work, special finishes |
| Premium finish | Detailed ceilings, premium surfaces, layered lighting, custom joinery | Surface system, detailing, coordination time |
Approvals, timelines and the practical side
Interior work does not need the same approval process as a new building, but you still need to respect the apartment association, builder rules and, where relevant, the local authority route for any structural change. If a wall is being altered, a wet area is being shifted, or the electrical load is changing in a serious way, we review it first. In Chennai, that habit matters more than people admit, because a neat drawing is not enough when the site has hidden services or a low slab zone near a wet wall.
A typical turnkey interior timeline runs on sequence, not speed. Measurement and design come first. Then material ordering. Then civil touch-ups, ceiling and electrical rough-in. Carpenters follow. Painting comes near the end, after dust-making work is over. If someone starts painting before carpentry is stable, the site ends up with patch marks and repeated touch-up. That is the common mistake. It looks faster for a week and costs more in the last week.
For a standard home, our working pattern is simple: we study the space, prepare drawings and BOQ, fix the sequence, and keep one engineer tracking the site. Clients who cannot visit get weekly photo updates on WhatsApp. If you want us to look at a flat or house in Vandalur, call +91 97107 13838 or write to info@shalomconstruction.com. We also work from our office at No. 45, 2nd Main Road, Abirami Nagar, Koladi (Landmark: Ratna Chamber), Thiruverkadu, Chennai – 600077, and the team can coordinate a visit from there.
Frequently Asked Questions
If you want a site visit, share the plan and the stage of the property. We can tell you quickly whether the job needs a simple fit-out, a full turnkey package, or a repair-first approach before any interior money is spent.
Turnkey Interiors in Vandalur
Send us the flat plan or site photos and we’ll map the scope, material list and stage-wise quote before you commit.
Request a Quote Call +91 97107 13838