


Turnkey Interior Contractors in Urapakkam
When you want turnkey interior contractors in Urapakkam, you are usually trying to get one team to take the flat from bare concrete to ready-to-use rooms without you chasing carpenters, painters, electricians, and the granite crew one by one. That only works if the scope is written clearly.
We take that seriously because interiors go wrong in small places: a wrong shutter size, a missed service point, a wet-area detail left to chance, or a contract that leaves the client paying twice for the same item. This page tells you what a proper turnkey scope should include, what changes the cost, and where a shortcut becomes expensive later.
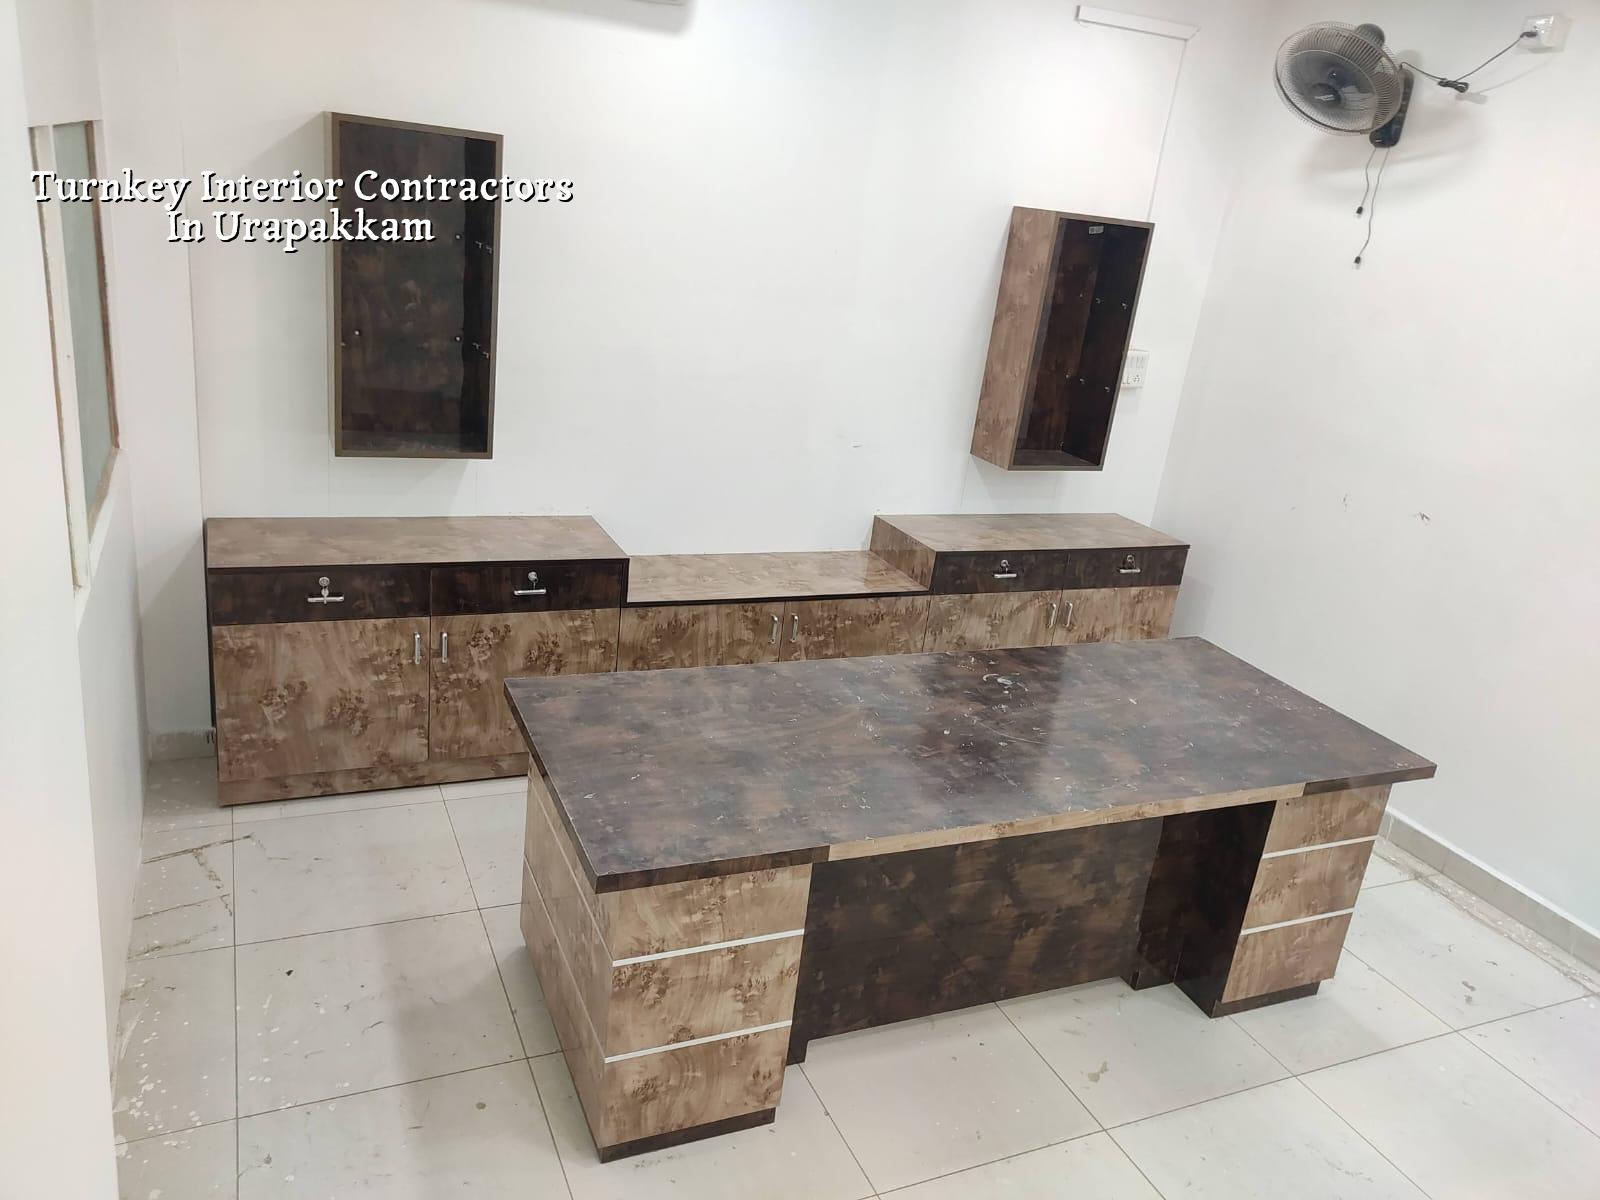
Why Urapakkam needs a practical interior plan
Urapakkam sits in the GST Road growth belt, so a lot of work here is in apartments, compact independent houses, and newer layouts where people want a clean handover fast. Access can be easier than in the older core city, but that does not mean the site is simple. Lifts have weight limits, parking for material trucks can be tight in some blocks, and many families are trying to finish interiors while already living between school runs, commute timings, and rent deadlines.
That changes the way we plan work. If the building is an apartment, we check service lift use, loading hours, and where boards, plywood, and stone can be stored without blocking neighbours. If it is an independent house, we look at road width, turning space, and whether a shutter or false ceiling panel can be brought in without cutting it on the street. In Urapakkam, those details save days.
We also see a common pattern in this side of Chennai. Clients want a finished home, but they do not want over-designed work that is hard to clean or hard to repair. That is sensible. A good turnkey job should suit the weather here, the dust that comes in from the road, and the way families actually use the kitchen, utility, and wardrobes every day.
What turnkey interior work should cover
Turnkey interiors mean we are responsible for the full execution package, not just a loose set of items. For a home, that usually includes civil alterations where permitted, modular storage, lofts, wardrobes, kitchen work, electrical points, lighting coordination, painting, partitions, false ceiling, sanitary coordination, and final finishing. The point is that you should know who is answering for every junction between trades.
Where the trouble usually starts
The trouble is rarely in the main carpentry. It starts at the handoffs. The electrician shifts a point after the shutter layout is frozen. The plumber changes a sink line after the granite template is taken. The AC drain clashes with the cove detail. These are not dramatic failures, but they create rework, and rework is what burns time and budget.
We work with in-house civil engineers, a structural engineer, and an architect, so the drawings and site execution stay linked. If a wall needs a small modification for a wardrobe depth or a wash basin recess, we first check whether it is a partition or a structural element. That sounds basic, but many poor interior contracts skip exactly this check.
- Site survey and measurements — one visit to measure every room, service point, beam line, and floor level, usually 1 to 2 days.
- Layout and material finalisation — the plan, finishes, hardware, and appliances get fixed before work starts, usually 3 to 7 days.
- Factory work and site prep — shutters, carcasses, and ceiling components are prepared while the site is readied, usually 1 to 3 weeks.
- Execution and coordination — civil touch-ups, electrical, carpentry, painting, and fit-out happen in sequence, usually 4 to 8 weeks depending on scope.
- Snag correction and handover — hinge alignment, touch-up paint, sealant checks, and final fitment, usually 2 to 5 days.
What a fair contract should say
If you are comparing turnkey interior contractors, do not start with the finish photos. Start with the contract. A fair agreement should spell out what is included, what is excluded, what brand or grade is being used, and how changes are priced. If the document leaves room for interpretation, the site will pay for it later.
Here is the plain version: material-inclusive turnkey works are cleaner for most homeowners because you have one point of responsibility. Labour-only contracts can look cheaper, but they often put the burden of purchase, transport, quality control, and coordination back on you. That may work if you have time and experience. For most families, it becomes a second job.
- Ask for a detailed BOQ before signing, with room-wise scope and brand or specification notes.
- Check whether electrical points, plumbing shifts, and false ceiling details are included or treated as extras.
- Confirm how many design revisions are part of the package and who approves the final drawing set.
- See the payment stages in writing, linked to measurable milestones, not vague promises.
- Make sure the handover list includes hardware checks, paint touch-ups, and sealant work.
- Reject any contract that hides brand names behind phrases like “standard quality” without a schedule.
Cost, scope, and what changes the number
For interior works in Chennai, the indicative rate is usually ₹1,200 to ₹2,500 per sq ft, depending on finish level and scope. That range is wide for a reason. A simple storage-and-paint package is not the same as a full modular kitchen, wardrobes, lofts, civil changes, false ceiling, and decorative lighting. The BOQ decides the real figure before any contract is signed.
What moves the cost most is not the room size alone. Hardware grade, shutter finish, core material, laminate choice, soft-close fittings, countertop selection, electrical rewiring, and the amount of custom work all change the number. Site access matters too. If materials must be carried up several floors or brought in during limited hours, labour time rises. In a busy corridor like this, the logistics are part of the price.
| Scope level | Typical content | Indicative rate |
|---|---|---|
| Basic fit-out | Paint, limited carpentry, essential electrical and minor finishing | ₹1,200 - ₹1,600 per sq ft |
| Standard turnkey home interior | Modular kitchen, wardrobes, false ceiling, lighting, painting, fitments | ₹1,600 - ₹2,100 per sq ft |
| Mid-premium interior | Higher grade finishes, custom storage, better hardware, richer detailing | ₹2,100 - ₹2,500 per sq ft |
| What pushes the figure up | Custom veneer, imported fittings, civil changes, stone work, complex lighting | BOQ-based, plot and scope specific |
Approvals, drawings, and the order of work
Most interior jobs do not need the same approval path as a new building, but that does not mean every change is free to do. If you are shifting walls, altering plumbing routes, modifying electrical loads, or working in a gated apartment, the society or owner association may want drawings and written permission. If the home sits inside a larger redevelopment or a unit under builder handover, the sequence matters even more.
Our advice is simple: freeze the layout first, then order material, then start site work. If the kitchen is changed after granite measurement or the wardrobe is changed after shutter cutting, you pay twice. This is where many families lose patience, because the job looks like it is moving while quietly creating rework in the background.
| Stage | What is checked | Why it matters |
|---|---|---|
| Survey | Room sizes, beam lines, service points, floor levels | Prevents wrong drawings and site clashes |
| Drawing freeze | Storage, kitchen, electrical, false ceiling, finishes | Stops scope drift after purchase |
| Execution | Material quality, alignment, levels, junctions | Controls workmanship and rework |
| Handover | Snags, hardware, sealant, paint touch-up, cleaning | Leaves you with a usable home, not a to-do list |
How we work
We begin with a site visit, room measurements, and a proper discussion of how you live. A family that cooks every day needs a different kitchen than a family that eats out most evenings. A house with school-going children needs storage that can take rough use. Our team prepares the drawings and BOQ in-house, and a site engineer is on site every working day while the work is running. If you cannot visit often, we send weekly photo updates by WhatsApp.
We also keep the payment schedule milestone-linked and written into the contract. That matters because interiors fail when money, material, and sequencing are all guessed at the same time. If you want to discuss a Urapakkam flat or house, you can call +91 97107 13838 or write to our contact page.
Frequently Asked Questions
If you are comparing quotes right now, read the scope line by line. A neat presentation can hide missing items, and missing items are what turn a good-looking rate into a stressful job. We prefer to put the details in front of you first.
Turnkey Interiors in Urapakkam
Tell us your room sizes and what you want done, and we can prepare a BOQ-based quote or visit the site for a proper discussion.
Request a Quote Call +91 97107 13838