


Turnkey Interior Contractors in Teynampet
When you search for turnkey interior contractors in Teynampet, you usually have a deadline, a floor plan, and too many quotes that don’t compare like-for-like. The real question is not who talks best; it is who will take responsibility for design, material, labour, site coordination and handover without shifting blame.
That is what this page settles. You’ll see what turnkey interior work should include, what drives the budget, what a fair contract must spell out, and how Teynampet changes the way we plan access, noise, deliveries and approvals for an occupied building or a tight city site.
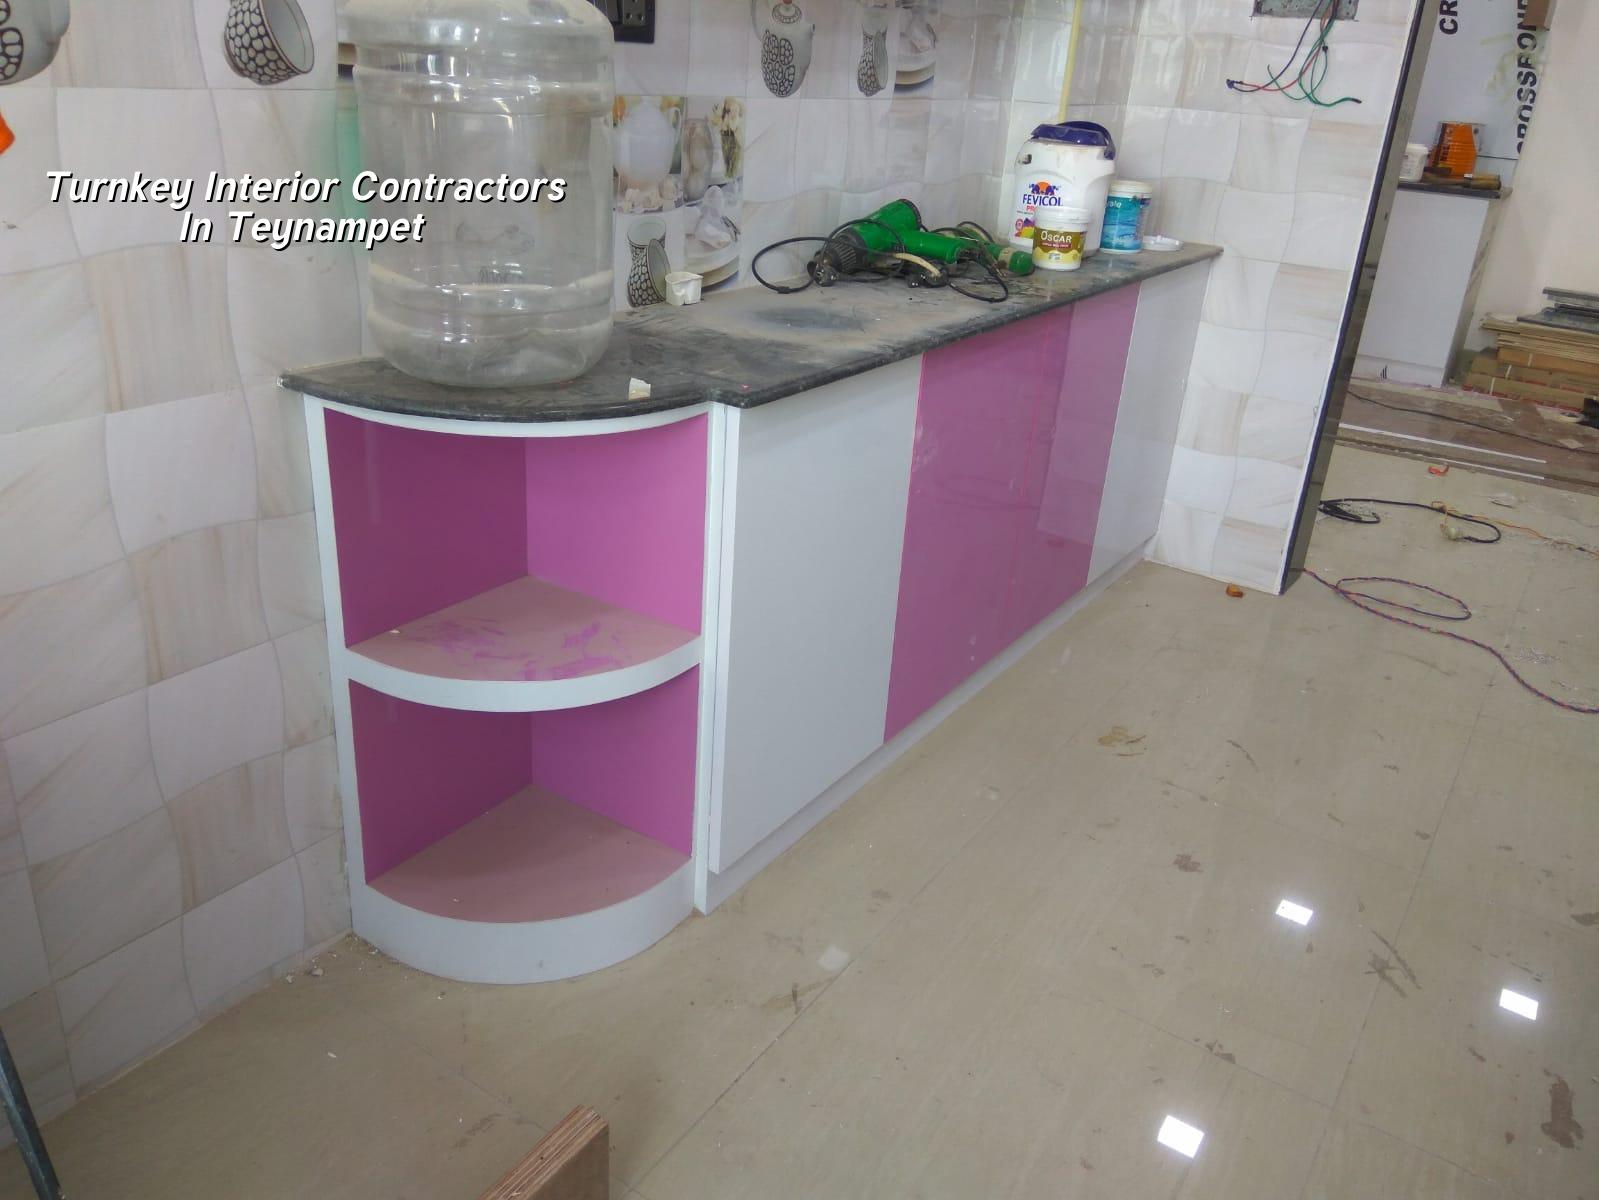
What Teynampet changes on site
Teynampet is not an easy place to treat like a blank shell. It sits on Anna Salai’s commercial spine, with offices, older buildings and traffic that does not forgive sloppy delivery timing. If you are fitting out a flat, a clinic or an office here, the site plan starts with entry timing, lift booking, loading rules and where you can keep boards, shutters, gypsum, stone and cartons without blocking the whole floor.
On a busy central Chennai site, the smallest mistake costs time. A late shutter delivery can hold up carpentry. A painter waiting on another trade can push the handover by days. In an occupied building, neighbour complaints can stop drilling for hours. We plan for that reality from day one, because the work on paper and the work in Teynampet are never the same thing.
For a commercial fit-out, the approval path is also practical, not theoretical. Depending on where the property sits, the local licence may sit with Greater Chennai Corporation or the relevant municipal body, while CMDA planning rules still matter for the larger framework. If the building is existing, we also check what the owner association, landlord and building management will allow before one tile is fixed.
What a turnkey interior job should really cover
Turnkey means you should receive one coordinated package, not a loose pile of quotations from different vendors. For interiors, that package usually starts with measured drawings and a material schedule, then moves through civil patchwork, partitioning, electrical, plumbing, ceilings, painting, joinery, flooring, glass, hardware and final snag corrections. If someone quotes only cabinetry and paint, that is not turnkey. That is partial work with a shiny label.
What good coordination avoids
The common failure is sequence. Electrical points are shifted after the carpenter has closed the panel. Plumbing gets set after the floor finish is chosen. False ceiling levels conflict with ducts and lights. We see this most often when the job is split between an architect, a vendor and a labour contractor who have never signed one combined scope. The result is rework, not savings.
In our work, the technical side is handled in-house by civil engineers, a structural engineer and an architect. That matters in an interior job because even non-structural changes need discipline. If a wall is to be altered, we check what it is, what it supports, and whether the proposal belongs in renovation, interior works or a deeper structural review. A neat drawing is not enough if it ignores the building below it.
- Site study and measurement — We verify actual dimensions, existing services, access points and the condition of walls and slab. This usually takes 1 to 3 days for a small apartment and longer for an office with multiple rooms.
- Concept and BOQ — We prepare the layout, finish direction and a detailed BOQ so the scope is clear before any contract is signed. This stage prevents the usual “that was not included” argument.
- Execution planning — We lock the work sequence, material lead times, labour plan and delivery windows. In Teynampet, this part matters because you cannot assume easy unloading or free movement.
- Work and inspections — Civil corrections, partitions, MEP, ceiling, finishes and joinery are checked stage by stage. We don’t wait for the end to discover a fault in the middle.
- Snag list and handover — We walk the site with you, mark defects, fix them and hand over only after the agreed items are done.
Cost, scope and the trade-off you need to make
For interior works in Chennai, the indicative rate is usually ₹1,200 – ₹2,500 per sq ft, depending on finish level, material selection, scope and site conditions. That range is useful, but it is not a quote. The real figure moves with carpentry depth, hardware, ceiling design, lighting detail, flooring choice, glass work, civil patchwork, and how hard the site is to work in.
The trade-off is simple. You can keep the finish modest and spend less, or you can ask for richer materials and more detailing. The case against pushing every item to the highest grade is that interiors age badly when the budget is stretched in the wrong places. A good laminate with proper edge banding and clean installation can outlast a flashy surface fixed badly. Spending on hardware, moisture resistance, and site execution is often smarter than spending only on visible shine.
The mistake people make is to compare square-foot rates without checking what sits inside the number. One quote may include civil corrections, electrical rewiring, painting and loose furniture. Another may only include shutters and partitions. If the scope is not written line by line, the cheaper number is often the more expensive job.
| Work head | Typical range | What moves it |
|---|---|---|
| Standard interior fit-out | ₹1,200 – ₹1,800 per sq ft | Basic finishes, simpler joinery, limited ceiling work |
| Mid-premium interior fit-out | ₹1,800 – ₹2,300 per sq ft | Better hardware, more carpentry, mixed finishes, more electrical points |
| Premium interior fit-out | ₹2,300 – ₹2,500 per sq ft | Detailed joinery, stone, glass, custom lighting, higher finish expectation |
| Site reality in Teynampet | Varies by building | Access, lift use, loading time, neighbour constraints, working hours |
What to ask before you sign
If you want to know whether you are dealing with a real turnkey team or a vendor with a folder of promises, ask for the documents, not the speech. A fair proposal should show the drawing set, BOQ, material brands or equivalents, payment stages and the handover process. It should also say what is excluded. Clear exclusions are not a bad sign; they are a sign that the scope has been thought through.
- Ask for a BOQ with quantities, not only a lump-sum rate.
- Check whether electrical, plumbing, ceiling, painting and joinery are all included.
- Ask who is on site every day and who signs off each stage.
- See how revisions are handled if the layout changes after measurement.
- Confirm the payment milestones and what work is linked to each stage.
- Ask what happens if a delivered item is damaged, delayed or rejected.
- Make sure the contract says how snag corrections and final handover work.
Approvals, access and timeline
Interior work is often treated like a quick job, but the slow part is usually not the paint. It is the coordination around the building. For Teynampet, we look at whether the building management needs advance notice, whether loading can happen through the front or only at a rear access, whether noisy work hours are restricted and whether the shop or office next door will object to dust and vibration. Those details can change the schedule more than the carpentry itself.
For an apartment or office fit-out, the practical sequence usually runs in this order: measurement, drawing finalisation, BOQ freeze, procurement, civil corrections, electrical and plumbing, ceiling, flooring, joinery, painting, testing and snag clearance. A straightforward fit-out may move in a few weeks. A more detailed office or a lived-in home with changes to services takes longer, especially if materials need to be brought in from more than one vendor.
We never promise a timeline without seeing the site. A dry shell is different from a building that is occupied, has one narrow lift, or asks for work only during certain hours. The schedule has to fit the building, not the other way around.
How we work
We handle interior work with our in-house civil engineers, structural engineer and architect, and a site engineer is on site every working day. If you can’t visit, we send weekly photo updates by WhatsApp. We also prepare a detailed BOQ before any contract is signed, then work to milestone-linked payments written into the contract. If you want to discuss a turnkey fit-out in Teynampet, call +91 97107 13838 or write to info@shalomconstruction.com; our office is at No. 45, 2nd Main Road, Abirami Nagar, Koladi (Landmark: Ratna Chamber), Thiruverkadu, Chennai – 600077.
Frequently Asked Questions
If you are planning a fit-out in Teynampet, start with the scope and the building rules before you think about finishes. That order saves you from the usual second-round quote and the awkward mid-project change that nobody budgets for.
Turnkey interiors in Teynampet
Share your plan, and we’ll review the scope, site conditions and BOQ before you commit to a contract.
Request a Quote Call +91 97107 13838