


Turnkey Interior Contractors in Thiruverkadu
If you want turnkey interior contractors in Thiruverkadu, the real question is not only who can finish the work, but who can keep the scope clear once the false ceiling, electrical points, wardrobes and kitchen start getting tied together. That is where most budgets slip.
We handle interiors as a single contract with drawings, BOQ, materials, execution and handover tied together. For you, that means fewer gaps between carpenter, electrician and painter, and a clearer answer on what is included before work starts.
What Thiruverkadu sites ask for
Thiruverkadu sits in the west where many plots are still independent houses, new layouts and small apartment blocks. The streets are usually easier than in the older central parts of Chennai, but the work still needs planning because material unloading, debris removal and labour timing decide how smooth the job feels. Our office is here, so site visits, measurements and follow-up do not depend on crossing half the city.
On interior jobs, the locality matters less for soil and more for access, storage and coordination. In a compact house near the temple town side, we may have no spare room for stacked ply sheets or a spray-paint setup. In a first-floor flat on a busy road, we think about lift access, delivery timing and how to avoid disturbing neighbours with dust and cutting noise.
We also see a lot of owners who want to finish a house they have already invested heavily in. They have usually spent on structure and want the interiors to be clean, durable and not overdone. That is sensible. Good interiors should make daily use easier, not turn every cupboard into a maintenance problem.
What a turnkey interior contract should cover
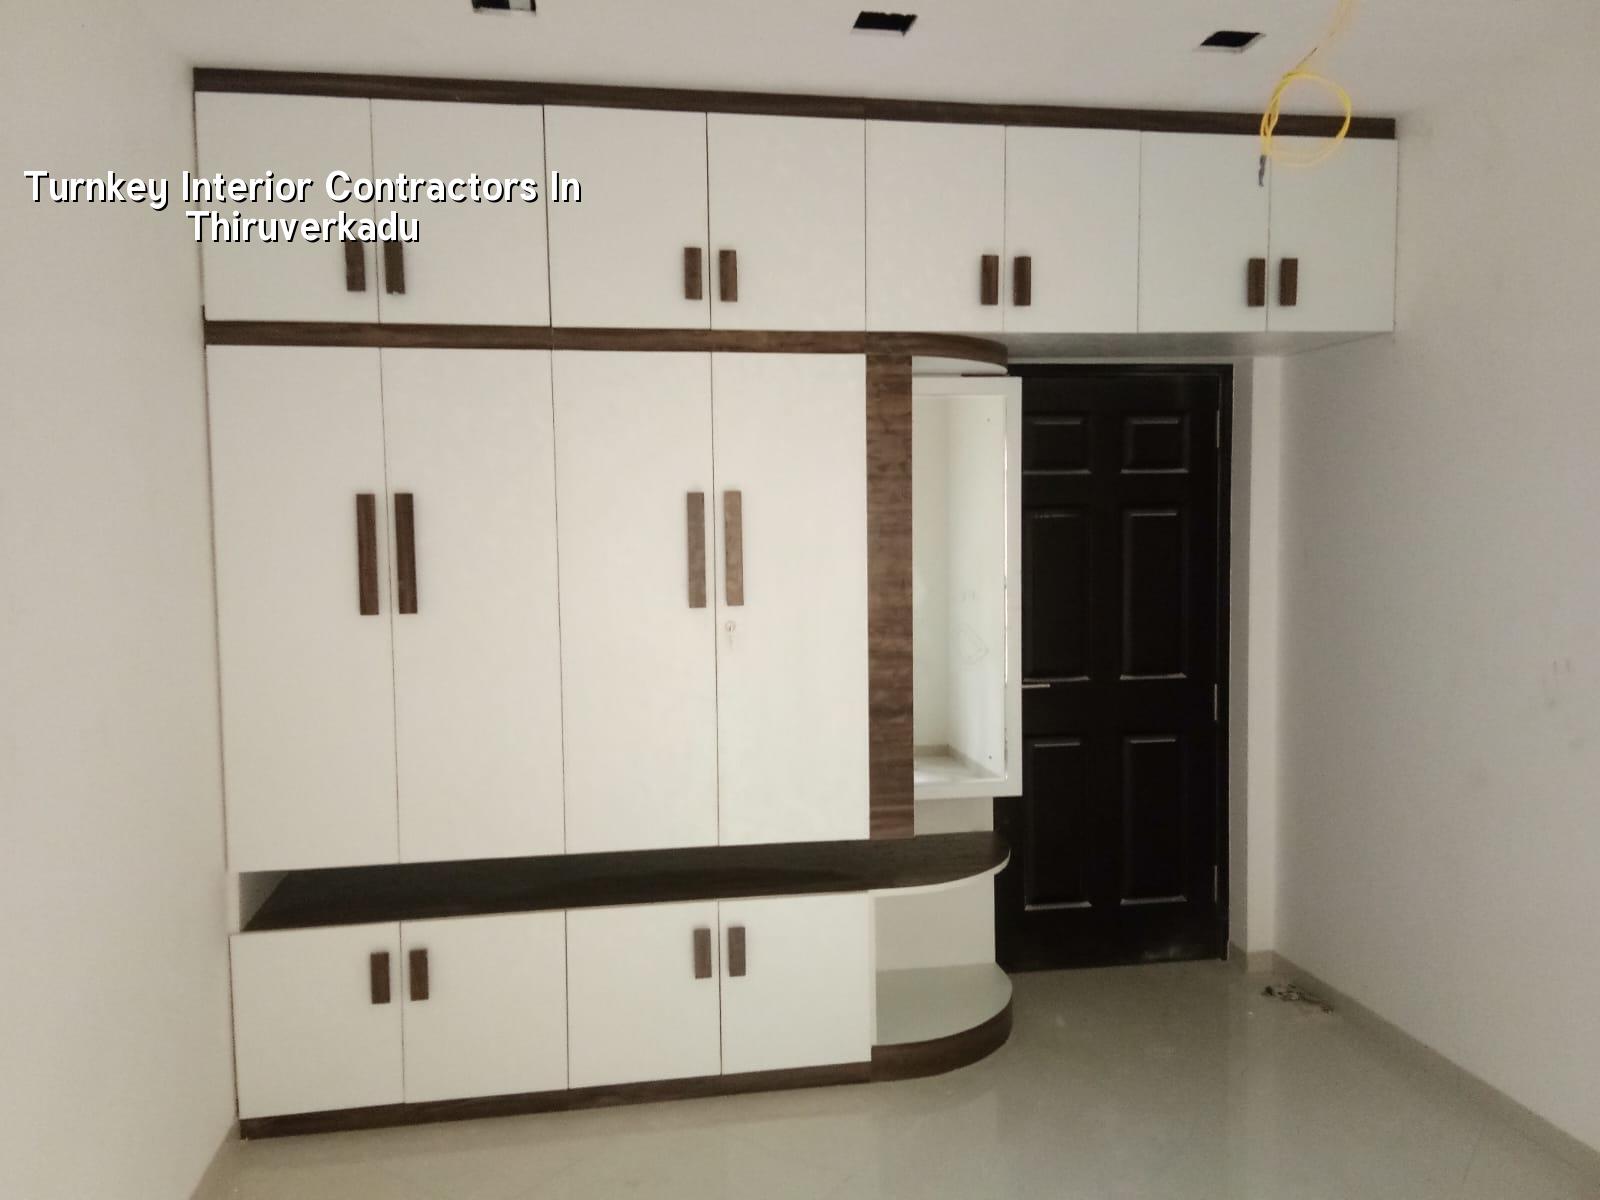
Turnkey means the scope is defined enough that you are not solving every trade separately. For a home interior, that usually includes site measurement, concept drawings, working drawings, civil corrections where needed, modular kitchen, wardrobes, TV unit, lofts, false ceiling, lighting points, painting, hardware and final installation. If the contract does not say where one scope ends and the next begins, the owner ends up paying twice for the same corner.
Materials, not just looks
Finishes age based on what sits behind them. A neat laminate cabinet built on weak board, poor edge banding or a damp wall will fail even if it looks good on handover day. In Chennai, moisture movement is a real issue in bathrooms, kitchens and walls that face outside heat and monsoon wetting. We pay attention to board type, shutter thickness, hardware grade, moisture exposure and the way the site is sealed before the finish goes in.
For example, a kitchen near a stove needs a different back panel and surface treatment than a wardrobe in a dry bedroom. A false ceiling in a living room with more wiring and cove lights needs access panels placed properly. These are small choices on paper, but they decide whether you call the carpenter again in six months.
- Measure and inspect — We take final site measurements, check wall plumb, ceiling levels and service points, then mark the practical constraints. This takes 1 to 2 days for a normal home.
- Freeze drawings and BOQ — Layouts, elevations and a line-by-line BOQ are prepared so you know what is included before any work starts. This usually takes about 3 to 7 days depending on revision.
- Start civil and service works — Any wall chasing, point shifting, plumbing touch-ups, electrical routing and ceiling framework begin together. This stage often runs for 1 to 2 weeks in a standard flat.
- Install joinery and finishes — Kitchens, wardrobes, shutters, laminate work, painting, lighting and hardware follow in sequence so one trade does not damage the other. Most home interiors need 3 to 6 weeks here.
- Snag, test and hand over — We check shutters, hinges, drawers, light points, paint touch-ups and leak-prone spots before handover. Owners should walk the site with us, not after us.
How to compare interior contractors
If you are choosing between firms, do not start with the glossy 3D. Start with the papers. A proper contractor should show you drawings, a BOQ, item descriptions, payment stages and the brands or material classes proposed. If they hesitate on that, the site will become a verbal promise instead of a contract.
For turnkey interiors, the question is not only price. It is what is excluded, who handles site corrections, whether the electrical plan is coordinated with the furniture layout, and what happens if you ask for a change after fabrication starts. A low quote can look smart until you notice it leaves out hardware, painting coats or transport.
- Ask for a BOQ that lists room by room quantities, not a single lump sum.
- Check whether kitchen work, wardrobes, painting and electrical are all in one scope.
- See the material specification for boards, laminates, hardware and ceiling framing.
- Read the payment stages and match them to actual milestones on site.
- Ask how many revisions are included before fabrication begins.
- Confirm who repairs damage if one trade affects another trade's work.
That last point matters more than people expect. A builder can look cheaper because the contract is vague. Once the wall unit is fixed and the painter says the surface is not ready, you have already lost control of the sequence.
Cost, time and approvals
Interior pricing moves with scope, finish level, board quality, hardware, ceiling design and site conditions. For Chennai, the useful rate range for interior works is usually ₹1,200 to ₹2,500 per sq ft, depending on how much joinery, ceiling, lighting and custom work you want. That figure changes with site access, number of rooms, fabrication detail and whether the building needs extra civil correction before the finishes start.
A detailed BOQ settles the real figure before any contract is signed. We do not quote a total project price on a public page, because two 2-bedroom homes can look similar and still differ a lot once the kitchen size, storage demand and finish level are fixed. The safer way is to price by scope, not by hope.
| Scope head | What it usually includes | What changes the cost |
|---|---|---|
| Kitchen | Base units, lofts, shutters, counters, sink zone | Board type, hardware, shutter finish, stone choice |
| Wardrobes | Carcass, shutters, drawers, hanging and loft storage | Height, depth, internal fittings, laminate grade |
| False ceiling | Framework, boards, access panels, light cut-outs | Level drops, lighting layout, cove detailing |
| Painting and touch-up | Surface prep, primer, emulsion coats, final patching | Wall condition, moisture repairs, finish standard |
How we work on a site like yours
We begin with a site visit, measurements and a plain discussion of what you need to live with every day. Our in-house civil engineers, architect and structural engineer coordinate the drawings, and a site engineer follows the work through execution. We give weekly photo updates by WhatsApp when you cannot visit, and we keep the payment schedule linked to milestones in the contract. If you want to talk through a home interior in Thiruverkadu, call +91 97107 13838 or write to info@shalomconstruction.com.
Frequently Asked Questions
If you are planning interiors for a new house or a renovation in this part of Chennai, start with scope, not with colours. The right sequence saves far more trouble than a fancy sample board.
Turnkey Interior Contractors in Thiruverkadu
Share your plan, and we can visit the site, measure it properly and prepare a BOQ-based quote before you commit to fabrication.
Request a Quote Call +91 97107 13838