


Turnkey Interior Contractors in Navalur
If you’re comparing turnkey interior contractors in Navalur, you probably want one team to handle design, carpentry, civil changes, electrical points, painting, and the handover without gaps between trades. That is the point of turnkey work: one contract, one BOQ, one person accountable on site.
For a flat in Navalur, the real test is not fancy 3D images. It is whether the contractor can price the work honestly, sequence it correctly, and finish to a level you can live with after the dust settles. We build around that reality.
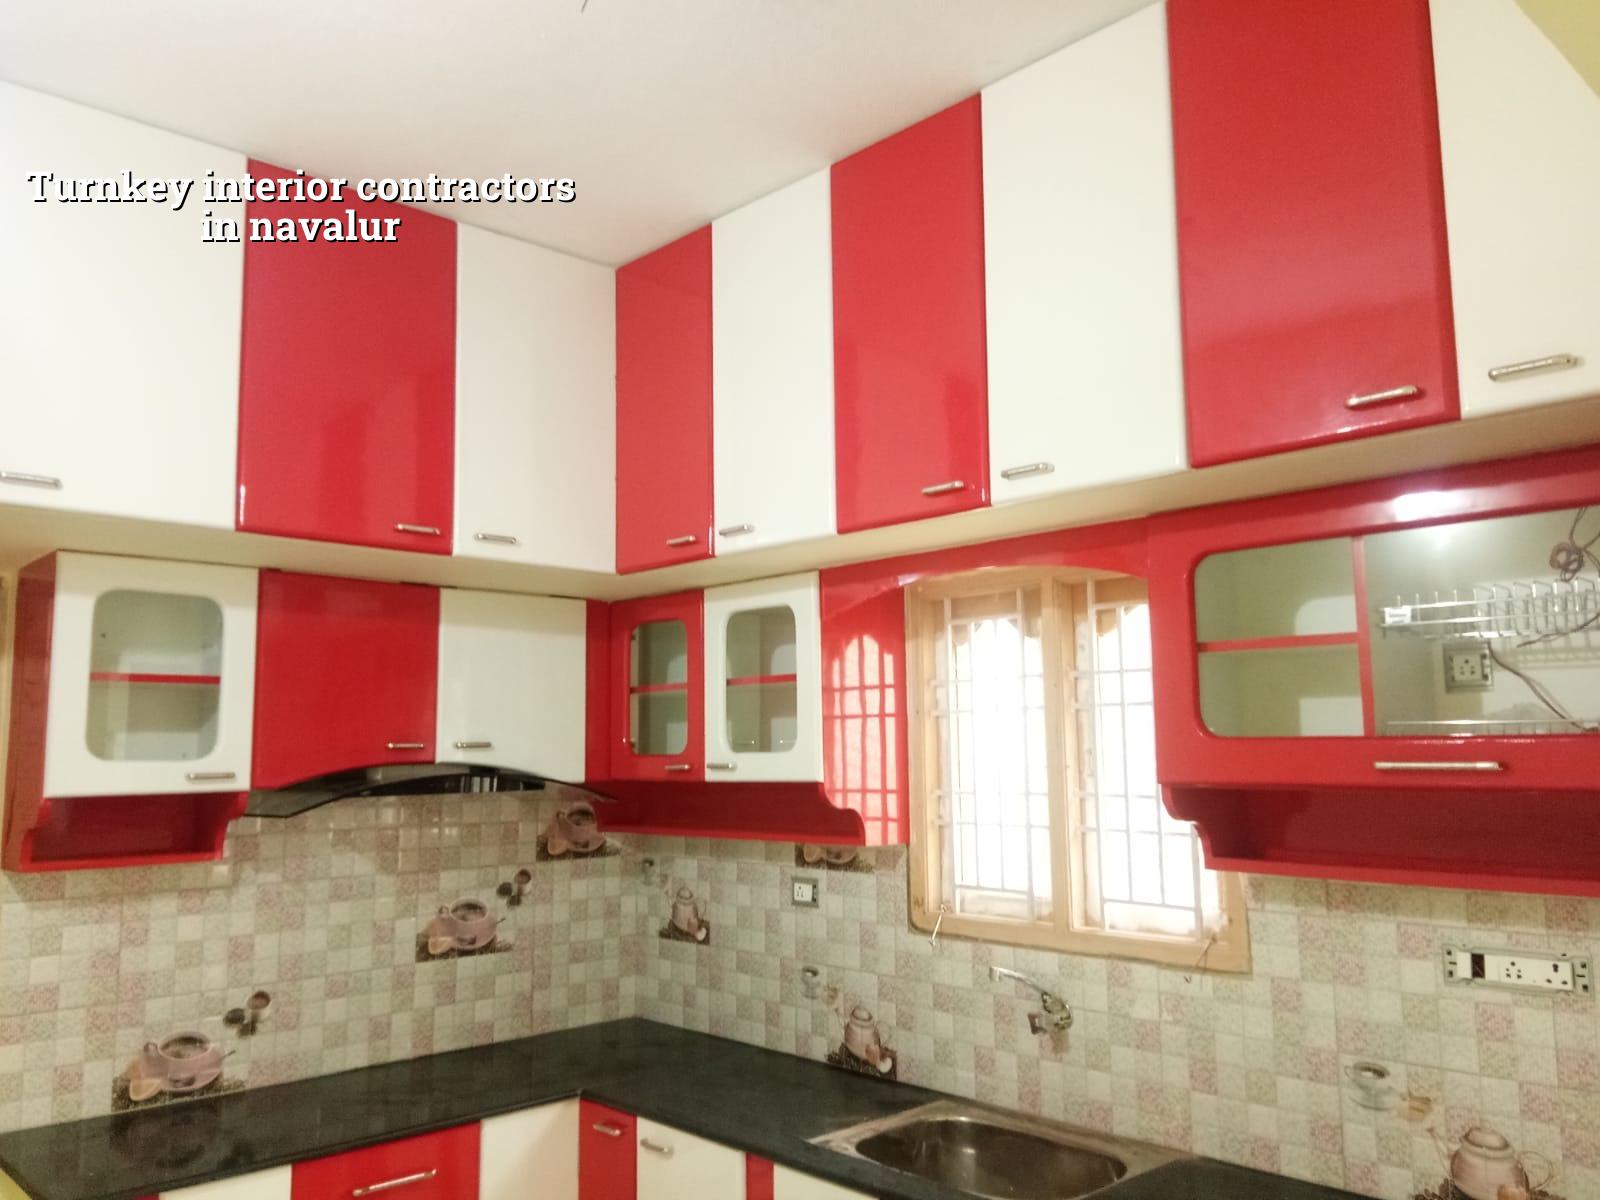
What Navalur sites ask of an interior contractor
Navalur is not like an older central Chennai street where you fight for parking and material unloading every day. Here, the common work is apartment interiors, compact villas, and builder handover flats along the OMR belt, so access is usually better, but the schedule is tighter because many sites sit inside associations with lift bookings, work-hour rules, and material movement limits. A team that ignores those rules ends up paying for idle labour and repeated trips.
The other local reality is the mix of new construction and fast occupancy. People often want kitchens, wardrobes, TV units, false ceiling, and electrical changes done before move-in, which means the sequence matters. If the civil corrections, plumbing points, and shutter measurements are not locked early, the cabinet maker starts cutting on site and every small mistake becomes visible on the final finish.
We also see a practical difference between ground-floor villas and upper-floor apartments. In a villa, you can plan storage, ducts, and service runs with more freedom. In an apartment, shaft positions, structural walls, and society permissions decide what you can change. Those are not design preferences. They are constraints you work with from day one.
What turnkey interior work should include
Turnkey interior work means the contractor takes responsibility from the drawing stage through handover. For most Navalur homes, that usually includes site measurement, layout planning, modular carpentry, civil patch work, electrical shifting or new points, plumbing changes where needed, ceiling work, painting, laminate or veneer finishes, and final fit-out of accessories. If those items are split among multiple vendors, the owner spends more time coordinating than living.
The part people underestimate
The hidden work is where many projects go wrong. Levels have to be checked before the false ceiling is framed. Switch positions have to be settled before the wall paneling begins. Wardrobe depths have to match the room and the door swing, not the catalogue photo. In our experience, the second week of execution is where mistakes become expensive because the site looks “nearly ready,” but the last 15% depends on early decisions made correctly.
We work to a detailed BOQ so you can see what is included, what brand range is assumed, and where a change will affect cost. That document matters more than a glossy estimate. It keeps the kitchen shutters, hardware, civil items, and paint scope from being blurred into one number nobody can defend later.
- Site measurement and brief — 1 to 2 days. We measure the flat, check service points, and confirm how you actually use each room.
- Design and BOQ — 5 to 10 days. Layouts, material assumptions, and room-wise scope are fixed before work starts.
- Work at site — 3 to 8 weeks. Civil corrections, ceiling, electrical, carpentry, and painting move in the right order.
- Snag correction and handover — 2 to 5 days. Doors, edges, hardware, touch-ups, and alignment are checked before you take possession.
How to verify a contractor before you sign
If you are choosing among turnkey interior contractors in Navalur, ask for proof, not promises. A fair contractor should show you a BOQ, a room-wise scope sheet, and a payment schedule linked to real stages. You should also see who is actually managing the site, because the person who sells the job is often not the person who solves the problem when a shutter arrives wrong or a socket point shifts by 75 mm.
We tell clients to ask five direct questions. What is included in the quoted rate? What brand ranges are assumed for hinges, boards, paint, and accessories? Who measures the site? What happens if you change a finish after approval? How are delays handled if a building association changes working hours? These questions sound simple, but they expose whether the contractor knows the job or only knows how to quote it.
- Ask for a room-wise BOQ, not one lump sum.
- Check whether electrical changes and civil patch work are included or charged later.
- See who will be on site every day and who answers calls.
- Confirm the material brand range before the agreement is signed.
- Read the payment stages and keep one payment back for snag closure.
- Verify the handover items: cleaning, touch-up, hinge adjustment, and final alignment.
Costs, finish levels, and where the money goes
Interior rates in Chennai move with the finish level, material selection, carpentry quantity, ceiling design, electrical changes, and how hard the site is to work in. For interior works, the indicative range is ₹1,200 to ₹2,500 per sq ft. A simple, sensible package sits lower in that band. A premium package with better boards, hardware, surface finish, lighting detail, and custom furniture moves up quickly. We do not quote a total project price on a public page because the BOQ is what settles the real figure.
People often try to save on board thickness, hardware, and waterproofing near wet areas. That is the wrong place to chase a number. You can simplify the ceiling or reduce decorative profile work if you need to control budget. You should not compromise on shutter material, hinge quality, edge sealing, or service access panels. Those are the parts you touch every day, and they fail in use, not on paper.
| Work head | Typical scope | What changes the cost |
|---|---|---|
| Carpentry | Wardrobes, TV unit, lofts, kitchen cabinets | Board type, shutter finish, hardware, storage quantity |
| Ceiling | False ceiling, cove details, access points | Level changes, lighting layout, complexity of profile work |
| Electrical | New points, shifting, lighting, DB changes | Number of points, load planning, rewiring extent |
| Finishes | Painting, laminate, veneer, putty work | Surface condition, finish grade, number of coats, prep time |
What we do on site
We keep in-house civil engineers, a structural engineer, and an architect involved in the technical side, so the site does not depend on guesswork. A site engineer is on site every working day, and clients who cannot visit get photo updates on WhatsApp each week. That sounds small until you have to verify whether a kitchen base unit line has shifted or a ceiling level has been dropped too far.
Our contracts include milestone-linked payments and a BOQ before signing. If a Navalur apartment has association timing rules, we plan around them instead of fighting them after labour has already been mobilised. If you want, we can review your drawings, site photos, or the handover schedule and tell you whether the scope is realistic. You can reach us at +91 97107 13838 or write to info@shalomconstruction.com.
Frequently Asked Questions
We have seen enough interior work to know that most trouble comes from vague scope, not from the colour of the laminate. If you want the job done cleanly, the agreement has to be plain, the sequence has to be fixed, and the site has to be supervised every day.
Turnkey Interiors in Navalur
Send us your plan, photos, or handover schedule and we’ll tell you what is realistic, what needs a BOQ, and where the budget is likely to move.
Request a Quote Call +91 97107 13838