


Turnkey Interior Contractors in Mambakkam
If you’re comparing turnkey interior contractors in Mambakkam, you’re probably trying to get one team to take responsibility for design, material purchase, carpentry, electrical, painting, and handover without the usual blame-shifting. That is sensible, but only if the scope is written properly.
We take that seriously because the real risk in interiors is not bad taste. It is a missing drawing, a vague quotation, or a package that sounds cheap until the extras start appearing. This page explains what a proper turnkey interior job should include, what Mambakkam changes on site, and where you should push back before signing anything.
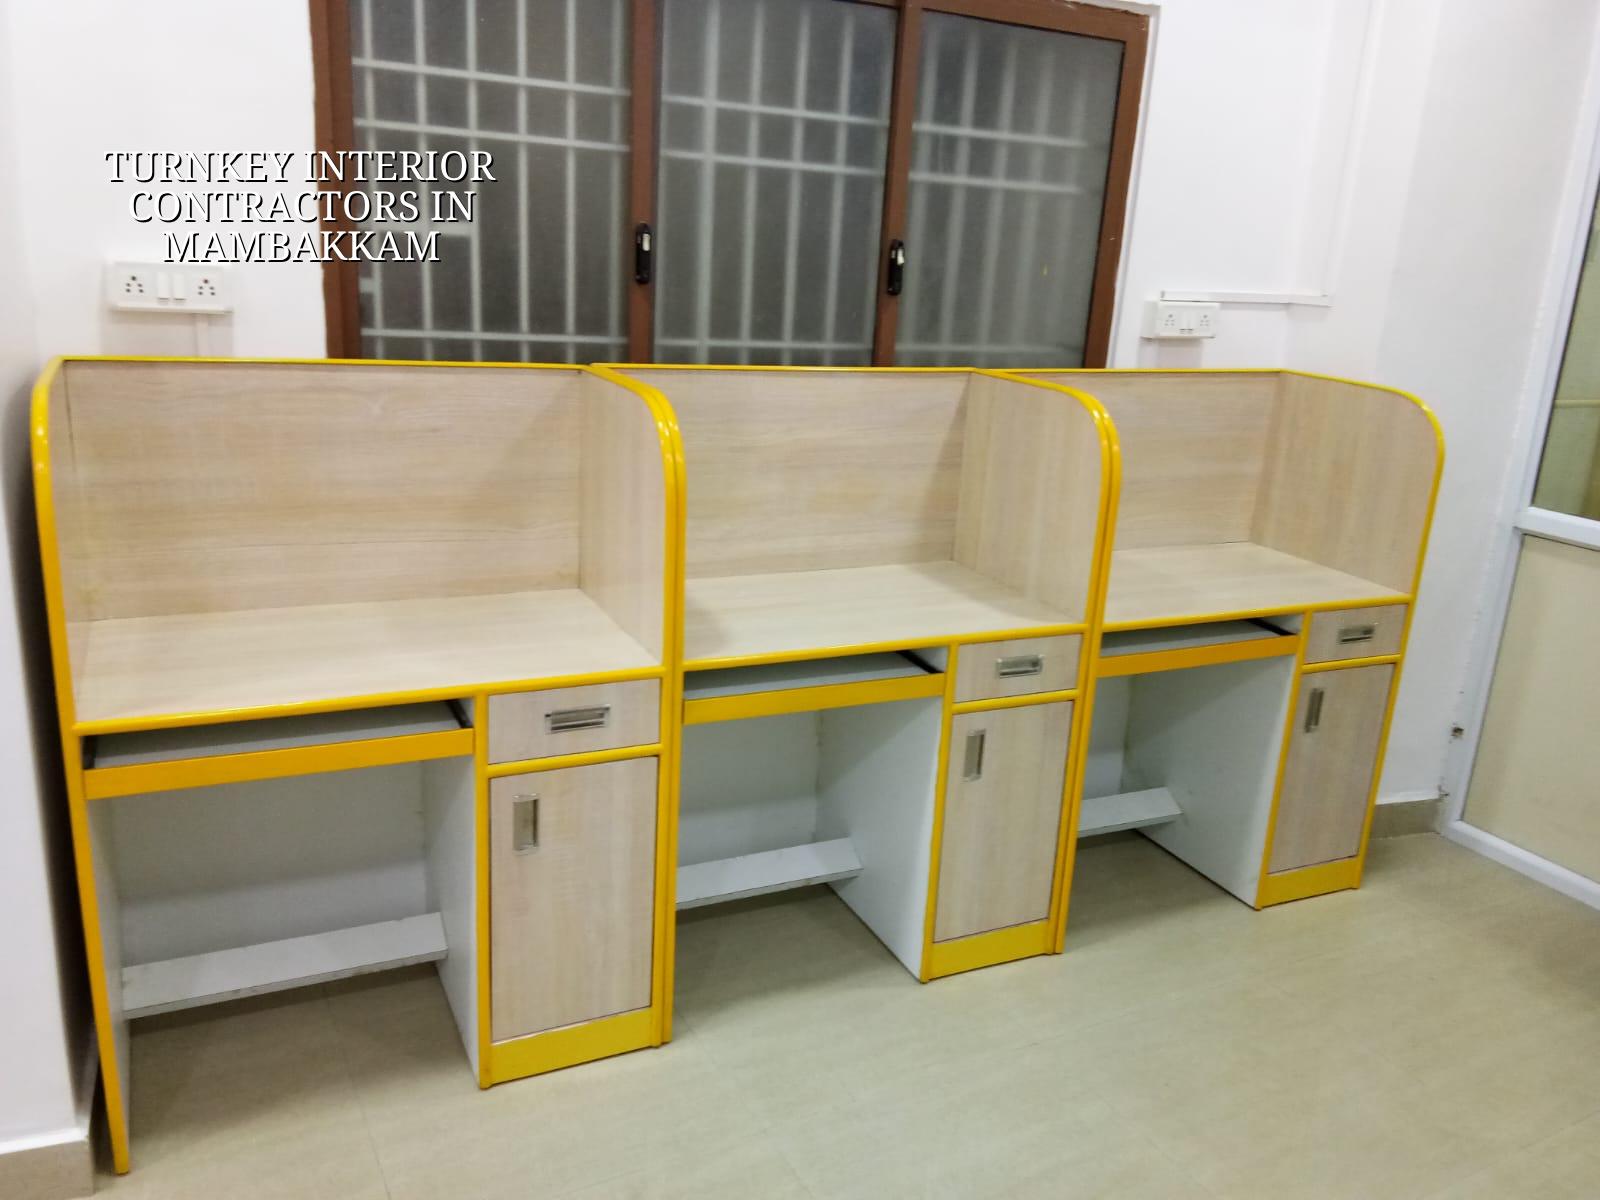
Mambakkam changes the way interiors are planned
Mambakkam sits on the southern growth side of Chennai, where many buyers are moving into villas, independent houses and apartment units that are still being finished in phases. That changes the interior work in a very practical way. Access roads may be wide enough for material movement, but the houses themselves are often compact, with stair landings, terrace access and parking bays that need planning before a single shutter board is cut. If the building is still under structural completion, the interior team has to work around civil handover, plumbing stubs, electrical points and water storage decisions that were fixed earlier.
The other local point is the way people live here. In Mambakkam, many families want a usable kitchen early, then wardrobes, false ceiling and lighting later if needed. A turnkey package should be able to phase cleanly. If a contractor cannot tell you which items can be deferred without damaging the rest of the work, that contractor is selling a bundle, not managing an interior project.
On the ground, we also watch moisture and dust during the first few weeks. New layouts in this side of Chennai can throw up more site dust than owners expect, and that matters for laminate edges, paint finish and even shutter alignment. A neat drawing is only half the work. The other half is protecting what has already been finished.
What a proper turnkey interior scope should contain
A turnkey interior contract should not be a single line saying “complete interiors” or “as per requirement.” It should define what we are pricing, what brand level is assumed, what is excluded, and who approves each selection. For a home, the usual heads are modular kitchen, wardrobes, TV unit, lofts, study or pooja unit where required, false ceiling, painting, electrical modifications, light fixtures if included, civil minor works, plumbing shifts within limits, and final cleaning. If the project needs site-made carpentry rather than factory-made shutters, that should be written too.
Materials, drawings and approvals
We start with measurements and a room-by-room brief, then issue drawings that show storage, appliance locations, lighting points and service access. In our work, the BOQ is not decoration. It is the document that keeps the quote honest. You should see shutter material, board thickness, edge banding, hardware, paint system, electrical points and the make assumptions before you pay an advance. If those are missing, the final amount usually grows through “small changes.” Small changes are how most interior budgets bleed.
We also check what the base building has already given you. In many Mambakkam homes, the internal walls, bathroom positions and kitchen line are already decided by the builder or by the structural layout. Changing those late is expensive and sometimes not worth the disruption. A sensible contractor will tell you when to leave a wall alone.
- Site measurement and brief — one visit, usually 1 to 2 days, to measure rooms, check levels, and note what already exists.
- Layout and BOQ — drawings and line-item pricing prepared in about 5 to 7 working days, depending on the number of rooms.
- Material selection and sample approval — finishes, colours, hardware and electrical items locked before production starts; this avoids rework.
- Carpentry, civil touch-ups and services — fabrication, site installation, electrical and paint work carried out in sequence over 4 to 8 weeks for a typical home.
- Snag check and handover — final adjustment, shutter alignment, touch-up and cleaning before the client signs off.
How to judge a turnkey quote before you sign
People often compare only the total number. That is the wrong comparison. A lower quote can mean thinner boards, lighter hardware, fewer drawers, cheaper hinges, no ceiling access panel, or electrical work that is only partly included. A fair quote should let you see where the money sits. If two firms quote the same kitchen, one may have expensive shutters and basic hardware, while the other has cheaper shutters but better sliders and hinges. Those are not the same job.
This is the part where most homeowners feel uncomfortable asking questions. Don’t. Ask for the brand and grade assumption on boards, the shutter finish, hinge type, drawer channel load, waterproofing treatment below wet areas, and how cable access will be maintained after the ceiling is closed. If a vendor gets irritated by those questions, that tells you something useful.
- Ask for a line-by-line BOQ, not a lump sum.
- Check whether design drawings are included before production.
- See what is excluded: light fixtures, appliances, curtain rods, accessories, loose furniture, GST, or transport.
- Confirm the payment stages are linked to measurable progress, not vague promises.
- Verify who will be on site after fabrication starts and how often issues are reviewed.
- Look for a defect-liability or service period in writing, even if it is short.
| Package head | What should be clear | What usually goes wrong |
|---|---|---|
| Kitchen | Shutter finish, drawer count, hardware grade, appliance cut-outs | Hidden extras after appliance sizes are finalised |
| Wardrobes | Board thickness, internal layout, loft access, door type | Depth and opening issues once beds or switches are placed |
| False ceiling | Material type, access panels, light routing, height loss | Service access gets blocked and future repair becomes messy |
| Painting and finishing | Surface prep, putty coats, primer, emulsion system | Paint looks fine on day one but fails with damp or poor prep |
What the cost really depends on
For interior works in Chennai, the typical rate band depends on finish level and scope. Standard interior works usually sit around ₹1,200 to ₹2,500 per sq ft. That is only a starting band. The actual figure moves with board quality, hardware, false ceiling coverage, electrical changes, paint system, custom carpentry, and how much demolition or civil patchwork the home needs. In a new apartment, the rate may stay closer to the lower half if the base flat is already prepared. In a villa with more custom storage, ceiling features and service changes, it moves up quickly.
The trade-off is simple. Saving on boards and hardware gives you a lower first bill, but it often creates warped shutters, noisy drawers and edge damage within a year or two. Saving on decorative extras is usually fine. Saving on hardware, concealed fixings, moisture protection and electrical layout is the bad economy. If you are spending for a long stay, those are not the places to cut.
A detailed BOQ is what settles the real figure before any contract. We say that because we have seen too many projects where the quote looked attractive, then the owner had to pay again for drawer upgrades, soft-close fittings, extra sockets or ceiling revisions. Those are not surprise items. They should have been listed first.
Approvals, handover and what you should not ignore
Turnkey interiors themselves usually do not need a separate building licence, but the work still has to respect the approved building and the apartment association or builder rules where applicable. If you are modifying plumbing, shifting electrical load, touching fire-safety items, or changing anything that affects common services, that has to be checked before work begins. In Chennai, that discipline matters because a tidy interior can still become a nuisance if the service routes are blocked or the wet area finishes fail later.
One honest limitation: interiors are the wrong place to start if the base building is still leaking, the plaster is not cured, or the layout itself is unresolved. A wardrobe can be built around a problem, but it does not remove the problem. We would rather tell you to fix the shell first than hide a defect under laminate and hope for the best.
How we work
We handle interiors with our own civil engineers, structural engineer and architect, so the room layout, service runs and site execution are checked by the same team. A site engineer is on site every working day, and we share weekly photo updates by WhatsApp for clients who cannot visit. Before any contract is signed, we prepare a detailed BOQ and tie the payment stages to milestones. If you want to discuss a flat, villa or renovation in Mambakkam, call us on +91 97107 13838 or write to info@shalomconstruction.com.
Frequently Asked Questions
If you want interiors that are planned properly from the start, we can look at the room sizes, the base building and the budget together. That saves you from guessing and from paying twice for the same change.
Turnkey interiors in Mambakkam
Share your floor plan or site photos, and we’ll prepare a site visit or a BOQ-based quote for your interior work.
Request a Quote Call +91 97107 13838