


Turnkey Interior Contractors in Mangadu
When you search for turnkey interior contractors in Mangadu, you usually have a finished house shell, a date in mind, and a long list of small decisions waiting to become one contract. You want one team to handle design, materials, execution, and handover without turning every item into a separate argument.
That is the right instinct for most house owners. The hard part is not finding someone who says yes. It is checking what that yes actually includes, what the contractor will leave out, and how the work will hold up in Mangadu’s expanding residential plots where access, storage and neighbour coordination can decide the pace of the job.
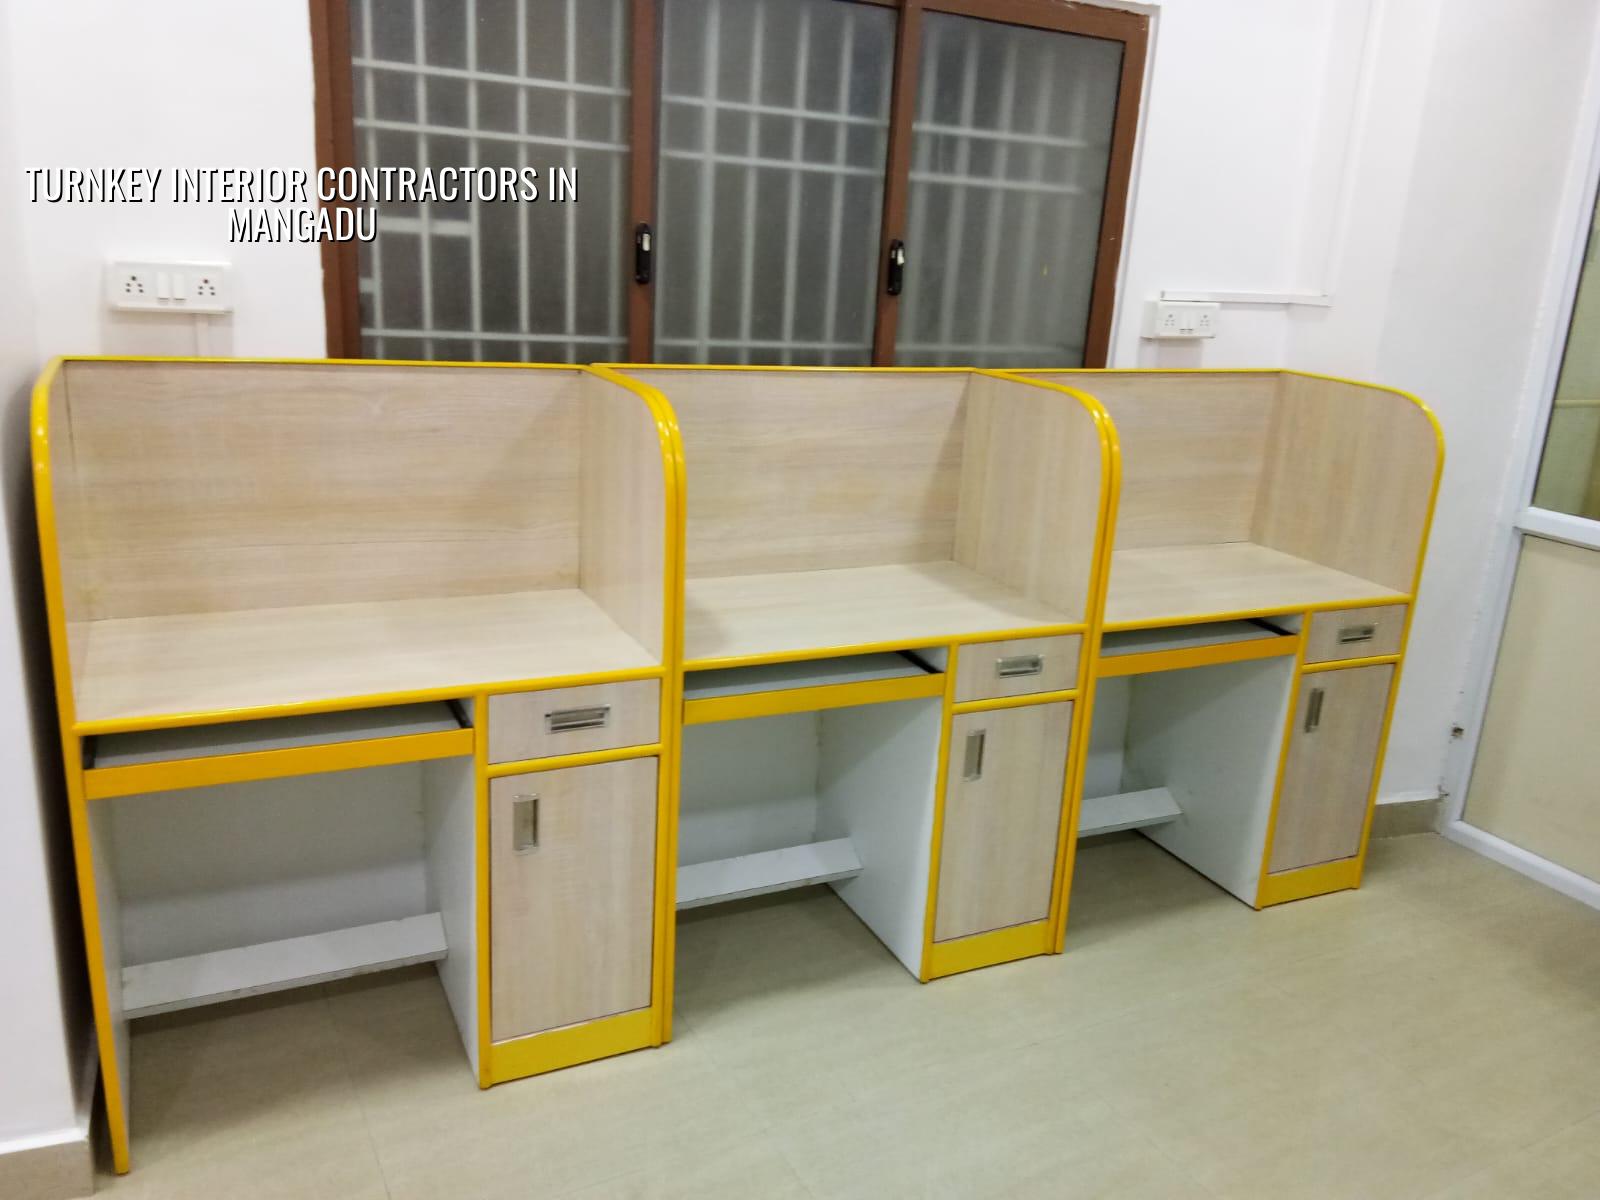
Mangadu and the way interiors get built here
Mangadu is not a tight inner-city street network where every bag of cement has to be carried by hand, but it is not a free-for-all either. Many plots sit in developing layouts with mixed road widths, active construction around them, and owners who are still moving in stages. That changes interior work in a practical way. Carpenters need space to unload boards. The electrical team needs a dry place for storage. The granite or tile supplier cannot simply turn up whenever the truck is free.
People also come here with different starting points. Some homes are straight from civil completion and need a full fit-out. Others already have wardrobes, false ceiling plans or kitchen ideas from relatives in the city, and they want us to make the details work on site. In both cases, the local issue is the same: a good interior job in Mangadu is less about fancy language and more about sequencing, clean measurements, and not blocking the only usable entry point on the street.
We see one more local reality often. Homeowners here tend to want the house to become liveable fast, but they also do not want the usual shortcuts that show up six months later. A shutter that swells, a loft that sags, a kitchen edge that chips because the core material was poor. Those are not design problems. They are contract and material problems.
What turnkey means in practice
Turnkey interior work should mean one responsible team from drawing stage to final handover. Not one team for the kitchen, another for the wardrobes, and a third for electrical changes that were never coordinated. In a proper turnkey scope, we take measurements, prepare the layout, finalise the material list, execute the work, check fit and finish, and hand over a usable interior. You should know who is answering for each item.
What should be in the scope
For most homes, the scope covers site measurement, furniture layout, modular or site-built carpentry, kitchen work, electrical point changes, false ceiling where needed, painting touch-ups around the new work, and coordination with flooring, glazing or appliances if those sit inside the same contract. The exact boundary matters. If the contractor says everything, ask them to show the BOQ line by line. A vague yes is usually where budget leakage begins.
- Site measure and brief — 2 to 4 days, depending on whether the civil work is fully complete and whether the spaces are clean enough for accurate measurement.
- Concept and layout — about 1 week, with room-wise planning for kitchen, wardrobes, TV unit, lofts, study, and any MEP changes.
- Material approval and BOQ finalisation — 3 to 5 days, once finishes, shutter styles, hardware and light points are fixed.
- Production and site execution — usually 3 to 8 weeks for a home interior, depending on size, complexity and how many custom items need workshop work.
- Snag correction and handover — 3 to 7 days for final adjustments, soft-close checks, door alignment, sealant, cleaning and walk-through.
How to verify a contractor before you sign
If you are comparing firms, do not start with glossy photos. Start with the documents and the contract. Ask for the BOQ before you pay an advance. Read the material names, hardware brands where applicable, and finish descriptions. A fair contract tells you what is included, what is excluded, how changes are priced, and when payment is due. If those four things are fuzzy, the work will become fuzzy later too.
- Ask for a room-wise BOQ that lists each item and finish.
- Check whether the contract names the board grade, laminate or paint system, not just “premium finish”.
- Confirm who handles electrical changes and whether the points are reworked by a licensed electrician.
- See the payment stages and match them to real milestones, not just dates on a calendar.
- Ask how site protection is handled for flooring, glass, appliances and finished walls.
- Find out who will attend the site every day when carpentry, electrical and painting overlap.
One thing people often miss: the best-looking estimate is not always the safest one. A quote can be low because it leaves out hardware, site painting, handles, channels, hinge brands, demolition, edge banding thickness, electrical rerouting or transport. If the contractor does not state these clearly, you are not comparing offers. You are comparing gaps.
| Interior head | Typical rate band | What moves the figure |
|---|---|---|
| Basic interior fit-out | ₹1,200 – ₹1,600 per sq ft | Material grade, scope depth, and how much is custom-built on site |
| Standard turnkey home interior | ₹1,600 – ₹2,000 per sq ft | Kitchen detail, wardrobe count, ceiling work, electrical changes, hardware |
| Mid-premium interior | ₹2,000 – ₹2,500 per sq ft | Finish quality, imported fittings, complex joinery, and design detailing |
| Premium interior work | ₹2,500 per sq ft and above | Custom detailing, special finishes, lighting design, and higher-spec hardware |
Cost drivers you should watch
Interior pricing is not random. It moves with the number of rooms, the amount of carpentry, the type of finish, and how much site work has to happen around an existing house. In Chennai, labour and transport are not small items once the scope gets detailed. In Mangadu, access is easier than in the older city, but the plot conditions still matter. If the truck cannot park close to the entrance, the cost of moving materials and protecting them rises. If the house is occupied during the work, the sequence becomes slower and messier.
The dangerous saving is usually in hidden parts. People try to reduce the board quality, the shutter edge finish, the hinge grade, the drawer channel spec, or the waterproofing below the kitchen sink. These are the parts that do not photograph well and fail slowly. The sensible saving is on decorative extras that can be added later: fancy lighting layers, some wall treatments, or non-essential display units. Start with durability, especially for kitchens, bathrooms, and the storage you touch every day.
As a Chennai contractor, we also have to think about climate. Heat, humidity and repeated monsoon cycles punish poor joinery. If a board is not suitable for the use, or if sealing is careless at sink edges and tall units, the first signs are swelling, edge opening, and a tired look around handles and corners. That is why the material list is not a formality. It is the job.
What goes wrong when people rush
The common mistake is signing with only a rough sketch in hand. Then the owner starts asking for extra shelves, a different laminate, one more TV panel, a taller loft, more lights. Each small change sounds harmless until it meets labour time, material wastage, and rework. The bill rises. So does the delay. A second mistake is letting the electrical plan wait until the carpentry is almost complete. Then sockets end up awkward, switches get blocked, and the fix involves cutting fresh finishes.
The engineering order that avoids rework
We start with room dimensions, existing services, and usable clearances. Then we lock the kitchen workflow, wardrobe depth, bed side circulation, and any ceiling drops needed for lights or ducts. After that, we issue the BOQ and confirm the site schedule. If you reverse that order, you pay twice: once for the first version and again for the correction.
For a normal home interior, the sequence should stay disciplined. Measure first. Finalise layouts next. Approve materials before production. Execute carpentry and MEP coordination together. Complete finishing and snag checks at the end. It sounds simple. In practice, this is where most delays begin and where a good site engineer earns the fee.
Approvals, drawings and payment stages
Interior work usually does not need a building licence in the way a new structure does, but the project still needs proper drawings, scope clarity and a responsible sign-off on changes inside the house. If the work touches structure, drainage, or major electrical rewiring, we look at the technical side carefully and coordinate it the right way. A house owner should never assume a wall can be cut because it looks non-structural. We check first.
Our payment stages are linked to milestones, not guesswork. That keeps both sides honest. It also helps you see what is already purchased, what has been produced, and what is left to finish. For a turnkey job, that matters more than any sales talk.
How we work
We handle architectural and structural design in-house, and our site engineer stays on the job every working day. For clients who cannot visit often, we send weekly photo updates on WhatsApp. Mr. D. Salamon Ashok Rajan reviews projects personally, and we prepare a detailed BOQ before any contract is signed. If you want to talk through a Mangadu interior, call us on +91 97107 13838 or write to info@shalomconstruction.com. You can also see how we work on residential and interior works pages, or visit our projects section for context.
Frequently Asked Questions
If you are planning a house in Mangadu, get the scope right before the first board is cut. Once the material is ordered, every late change costs more than people expect. We would rather help you settle it early than fix it after the site is busy.
Turnkey Interior Contractors in Mangadu
Send us your floor plan or call us for a site visit and a BOQ-based quote.
Request a Quote Call +91 97107 13838