


Turnkey Interior Contractors in Kundrathur
When you need turnkey interior contractors in Kundrathur, you usually want one team to take the flat or house from drawings to handover without you chasing carpenters, painters, electricians and plumbers one by one. That only works if the scope is written down properly. Otherwise, the job becomes a series of small disputes.
We handle the civil fit-out, carpentry, electrical, plumbing, finishes and site coordination under one contract. You still need to check the materials, the measurements and the payment stages. That is where most interior jobs go wrong, not in the showroom sketch.
Kundrathur and the way sites here work
Kundrathur sits outside the Corporation, so the approval route and the site rhythm are different from central Chennai. Many plots are still coming from layout development, and many homes are independent houses where the owner wants the ground floor usable first and the upper work done later. That changes how we stage materials, where we keep the shuttering or plywood, and how we schedule labour.
The other practical point is access. Some streets are broad enough for a load to come in cleanly. Some are not. If your road is tight, a full interior package has to be planned around morning deliveries, neighbour access and where a paint drum or stone slab will sit without blocking the lane. A good interior contract in Kundrathur is as much about site discipline as it is about finish selection.
What turnkey interiors should actually cover
Turnkey means you should receive one coordinated scope, not a pile of excuses when the electrician says the carpenter closed the chase or the plumber says the kitchen unit was fixed before the line test. For an occupied flat or a new house, the interior package usually starts after the civil shell is ready and the basic dimensions are fixed. Then the work moves through site verification, drawings, services, fabrication and final fixing.
What we coordinate
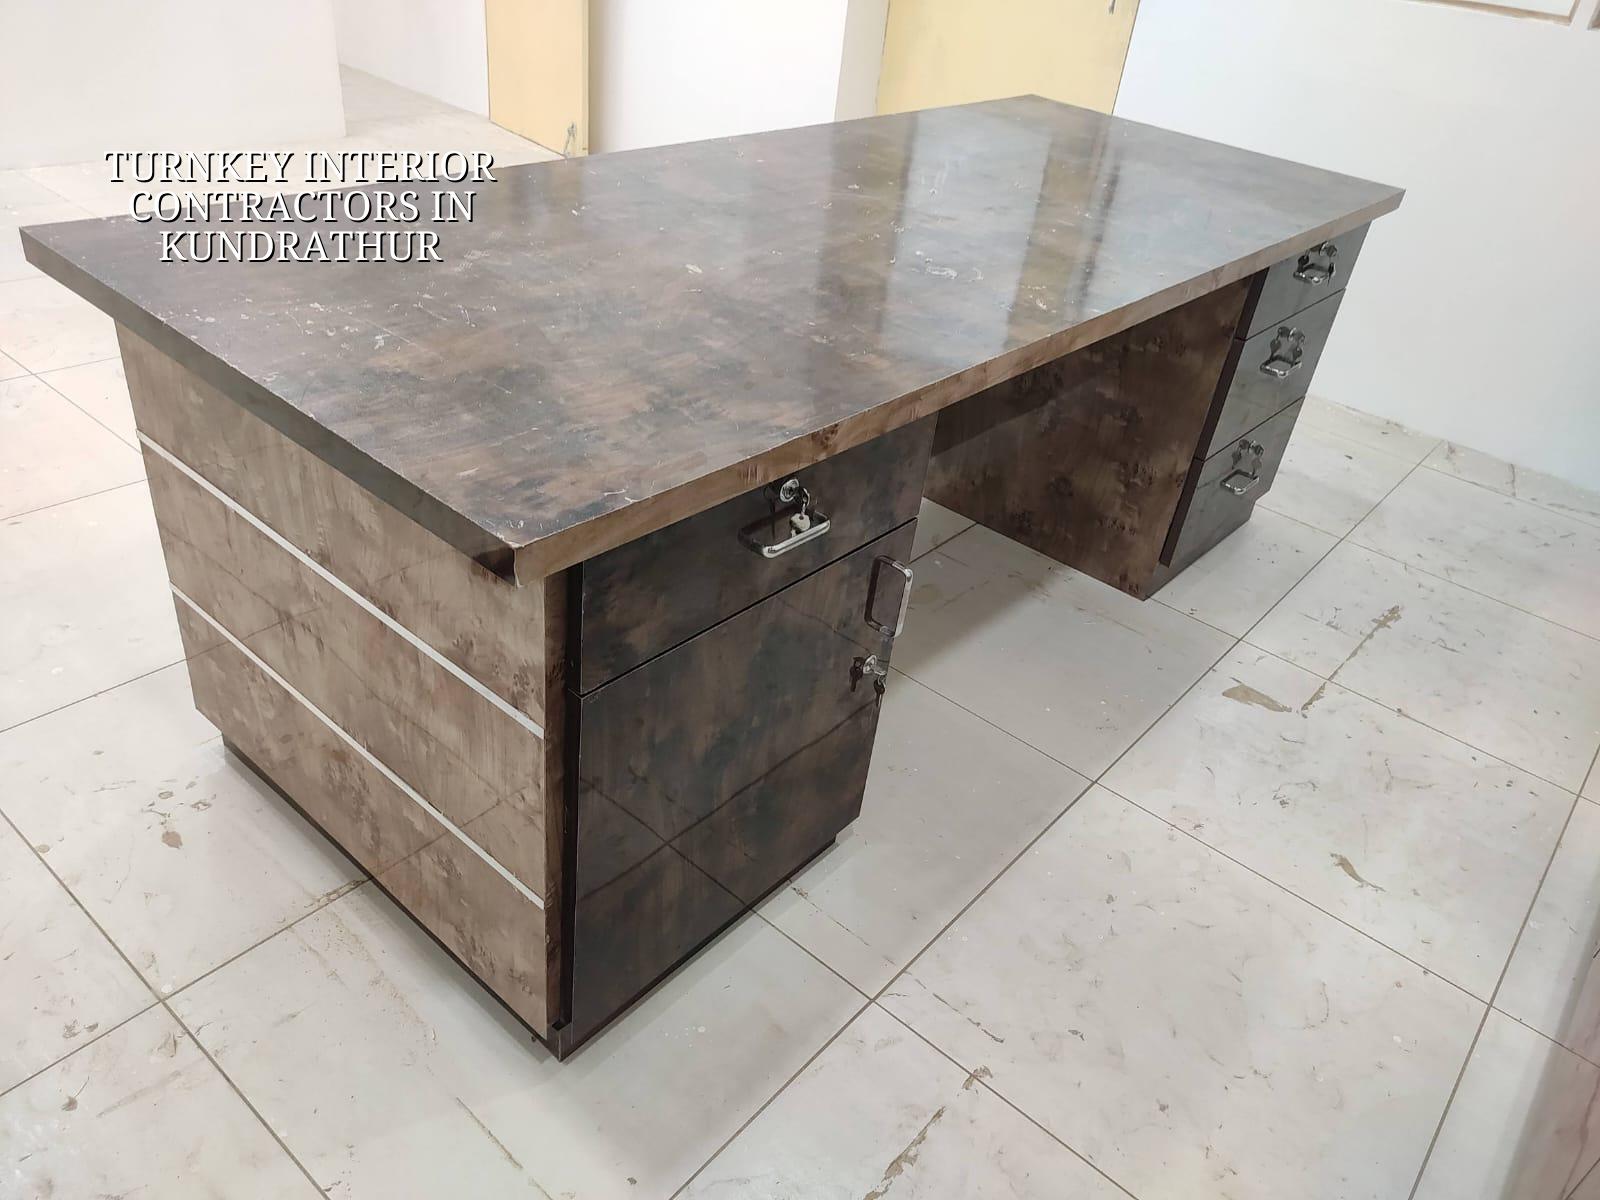
We usually coordinate gypsum or board work, modular or site-built carpentry, kitchen counters and cabinets, electrical points, lighting layout, plumbing changes within the unit, wall finishes, painting, wardrobes, doors, and the final fitting of accessories. If a ceiling needs access panels for future maintenance, we mark that before closing it. If a wall will carry a tall unit or TV panel, we check the backing support first.
- Site measurement and freeze — We verify the actual room sizes, plumb lines, slab levels and service points. This takes 1 to 2 days.
- Drawings and scope sign-off — Layout, elevations, material choices and BOQ are frozen before work starts. Usually 3 to 7 days, depending on revisions.
- Material procurement and fabrication — Boards, shutters, hardware, wiring, plumbing parts and finishes are ordered. Fabrication runs in parallel for 1 to 3 weeks.
- Site execution and fixing — False ceiling, service rerouting, carpentry, painting and final accessories are installed in sequence. Most projects need 4 to 10 weeks.
- Testing and handover — Lights, switches, water lines, shutters, drawer alignment and finish touch-ups are checked before handover. Allow 2 to 5 days.
What to verify before you sign a turnkey contract
This is the section people skip, and then they call us after the first contractor has already collected money for items that were never written down. If you are comparing turnkey interior contractors, ask for the documents and not just the mood board. The right set of papers will tell you whether the quote is real or padded with vague allowances.
- A detailed BOQ with item names, quantities and brand or grade where it matters.
- A drawing set showing room layout, ceiling work, electrical points and cabinet elevations.
- A clear split between what is included, what is optional and what is excluded.
- Milestone-linked payment stages, not a large advance with no measurable work done.
- Warranty terms for hardware, electrical fittings, paint touch-ups and leakage-related rectification.
- Proof that the work will be supervised on site and not handed to a disconnected labour gang.
A fair contract also says what happens if the client changes a cabinet size after fabrication starts. That change should be priced separately and recorded. If it is not, the argument comes later, usually when the work is already half-finished and the room is unusable.
Rates, materials and the trade-off you need to decide
Interior pricing in Chennai is not one number. It moves with material grade, joinery depth, false ceiling complexity, electrical rewiring, hardware quality, site access and the number of custom items. For turnkey interiors, the usual range is the one we keep on the site: ₹1,200 to ₹2,500 per sq ft for interior works, with the final figure settled by the BOQ before contract.
The real trade-off is simple. You can spend less on the visible surfaces and more on the things you touch every day, or you can make the room look rich in photos and accept that the shutters, hinges and drawers may start troubling you within a year or two. We often tell homeowners to save on decorative clutter first, not on hardware, waterproofing near wet areas, or electrical safety.
| Item | What it usually affects | What we check before fixing it |
|---|---|---|
| Cabinet carcass and shutters | Durability, sagging, edge wear | Board grade, edge banding, hinge load, opening direction |
| False ceiling | Lighting layout, access to services | Height loss, inspection access, AC or curtain track coordination |
| Electrical work | Safety, convenience, future load | Point count, wire sizing, DB arrangement, appliance locations |
| Painting and wall finish | Final appearance and maintenance | Putty quality, damp patches, primer system, drying time |
Cost drivers and what not to cut
The best savings are the ones that do not come back as repairs. A straight room with fewer custom cuts costs less than a space full of odd angles. So does using a simpler ceiling line, fewer ornate shutter profiles and a realistic lighting plan. On the other hand, cutting hidden work is where people pay twice.
In interior jobs, the hidden work is wiring, plumbing, backing support for wall-mounted units, proper sealing at wet edges and decent hardware. If those are weak, the room may look fine on handover day and feel tired six months later. In Kundrathur, where many owners are finishing newly built houses and want to move in quickly, that short-term finish trap is common.
What fails first when the scope is thin
Drawer channels loosen, shutters start rubbing, ceiling joints crack, switch plates become uneven, and water seepage shows up near sinks or toilets because the plumbing was not pressure-tested before the box work closed the line. Most of these problems are avoidable. They are not glamour problems. They are checking problems.
How we handle your project
We start with a site visit, actual measurements and a discussion on how you live in the house. A family that cooks every day needs a different kitchen from a flat that uses it lightly. A home with elderly parents needs a different circulation and switch height conversation from a bachelor unit. Mr. D. Salamon Ashok Rajan reviews the technical side, and our in-house civil engineer, structural engineer and architect keep the scope aligned. We send weekly photo updates on WhatsApp for clients who cannot visit the site often.
If you want us to look at your Kundrathur site, call +91 97107 13838 or write to info@shalomconstruction.com. Our office is at No. 45, 2nd Main Road, Abirami Nagar, Koladi (Landmark: Ratna Chamber), Thiruverkadu, Chennai – 600077, and we can usually discuss the first scope from there before a site meeting.
Frequently Asked Questions
If you want a site visit or a BOQ-based quote, send the drawings or the room sizes and we will tell you what is realistic before work starts. That saves more money than any sales pitch.
Turnkey Interior Contractors in Kundrathur
Talk to us for a site check, a scope discussion or a BOQ-based estimate for your home interior work.
Request a Quote Call +91 97107 13838