


Turnkey Interior Contractors in Medavakkam
If you are comparing turnkey interior contractors in Medavakkam, you are usually trying to get one thing straight: who will take the flat or house from bare walls to handover without gaps between design, carpentry, civil touch-up, electrical, painting, and cleaning. That is where most interior jobs go wrong.
We handle that scope as one contract, with drawings, BOQ, material schedule, site supervision, and stage-wise billing written before work starts. In Medavakkam, that matters because many homes are in apartments with limited work hours, shared lifts, and neighbours who will complain the moment dust or debris is handled badly.
Why Medavakkam changes the way interiors run
Medavakkam is not a place where you can treat every interior project the same. A lot of the work here is in apartment blocks, compact villas, and fast-built layouts where the access road, parking, and material movement decide the schedule as much as the design does. If the building has a narrow approach, the carpentry shuttering, plywood sheets, paint cans, and loose fittings have to be brought in small loads. That slows the job, but it also prevents damage and neighbour disputes.
The other local reality is water and drainage. Parts of this side of the city can hold water during heavy rain, so we are careful about where civil patching starts and which areas need sealing before joinery goes in. A wet skirting line or a badly protected balcony edge can ruin a finished room in one monsoon spell. You do not want the final polish happening before the damp issue is sorted.
Apartment rules, lift access, and material movement
In Medavakkam apartments, we plan interiors around society rules, lift size, and the timing allowed for drilling, debris removal, and truck access. Most clients underestimate this. They ask for wardrobes and a kitchen first, which is fine, but the work only stays on track when we know where the plywood will be stored, how the debris will leave, and whether the association allows noisy work on weekends. If those points are not fixed on day one, the job stalls for no technical reason at all.
What a turnkey interior package should actually cover
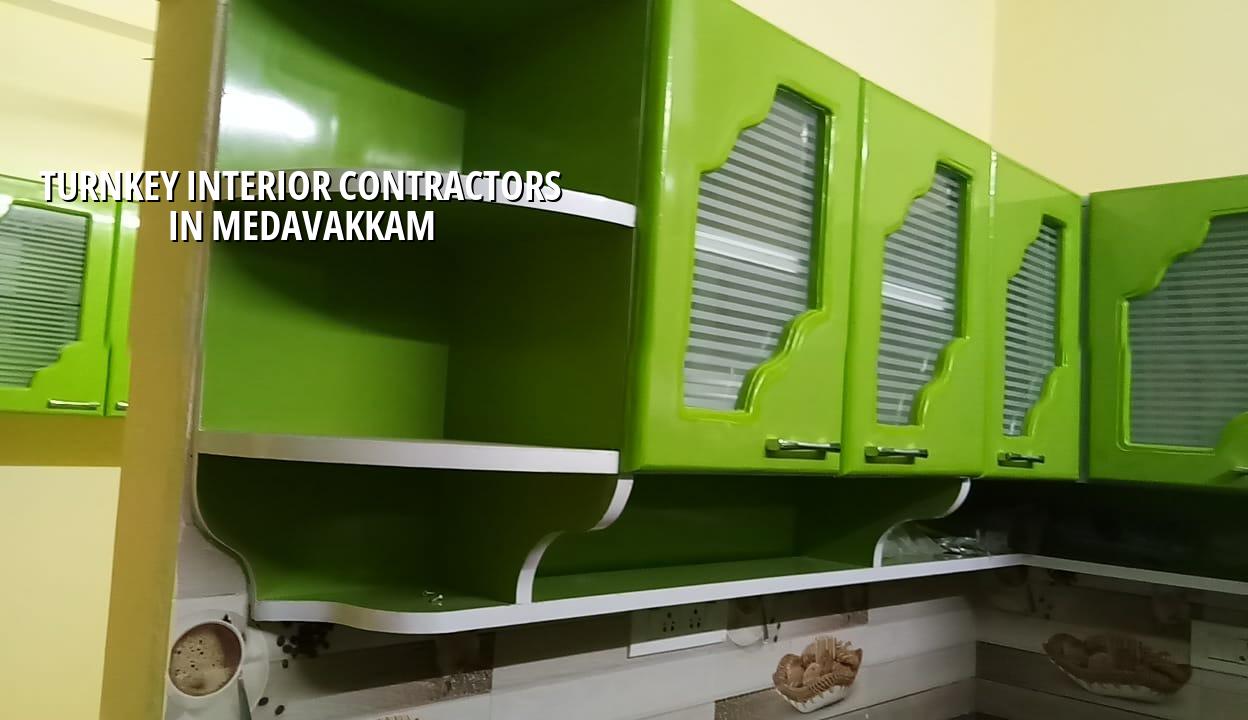
Turnkey interiors are supposed to mean one team is responsible for the complete handover, not that one contractor blames another when the drawer fronts rub against the granite or the false ceiling line does not match the light point. For residential work, the usual scope includes site measurement, layout drawings, electrical point planning, carpentry, modular kitchen, wardrobes, TV unit, painting, civil touch-up, minor masonry, waterproofing touch-up where needed, and final cleaning. If any of these are left vague, you will feel it later.
We design to the actual room, not to a sales brochure plan. A bedroom wall in Medavakkam may be a little out of square, a kitchen opening may need a filler panel, or the slab edge may not line up with the cupboard module you saw online. Good interiors absorb those realities. Bad ones pretend the house is perfect and then correct everything on site with packing pieces and blame. That is where the finish starts looking cheap even when the spend was not.
- Site measurement and check — one to two days, with room sizes, wall plumb, levels, electrical points, and wet areas verified before drawings freeze.
- Design and BOQ — three to seven days, depending on revisions, with material specs, shutter finishes, hardware, and payment stages written clearly.
- Factory work and civil prep — one to three weeks, while carcasses, shutters, civil patching, and site marking happen in parallel where possible.
- Installation and finishing — two to four weeks, covering carpentry fitment, electrical finishing, painting touch-up, false ceiling, and final adjustments.
- Snag correction and handover — a few days, when we walk the rooms with you, note the rubbing shutter, paint mark, hinge adjustment, or sealant line, and close it.
Choose the right specification, not just the right look
Most people start by asking about finish. We start by asking about use. A family with small children, a tenant-ready flat, and a house where the kitchen gets heavy daily cooking all need different materials. High gloss can look smart, but it shows finger marks. Soft-close hinges feel good, but cheap hardware will sag if the shutter is too wide or too heavy. Laminate can be practical, but not every laminate handles steam from a busy kitchen the same way.
Here is the thing people miss: the expensive part is not always visible. A proper carcass board thickness, edge banding, concealed hinges, channel quality, and screw selection matter long after the site photos are taken. The wrong saving often appears only after six months, when a shutter starts dropping or the sink cabinet swells near the trap line. We would rather explain why a detail costs more than pretend it does not matter.
- Ask for a room-wise BOQ with hardware brands, board thickness, finish type, and electrical scope written down.
- Check whether the kitchen includes chimney point, sink base, bottle pull-out, and plumbing cut-outs.
- See how wardrobe lofts, skirting, and loft shutters are finished at corners and at wall joints.
- Confirm what civil work is included: patching, tile opening, sink platform, or only carpenter scope.
- Ask how many site revisions are allowed before materials go to production.
- Verify who handles snag correction after handover, and for how long.
Cost, approvals, and the real trade-off
For interior works in Chennai, indicative rates usually fall in the interior works band of ₹1,200 to ₹2,500 per sq ft, but that figure moves with material grade, hardware, false ceiling area, civil repair, and the amount of custom carpentry. A bare minimum package and a full modular, premium-finish home are not the same job. The BOQ settles the actual figure before contract signing. We never recommend guessing the total from one lump-sum quotation.
The trade-off is simple. If you keep the scope tight, you can bring the project within budget and still get a clean handover. If you keep adding custom elements during execution, you will pay in time, money, or both. The opposite mistake is to cut corners on hardware, edge sealing, or electrical planning just to win a lower number. That saving is false. You pay for it later every time a drawer sticks or a point is missing behind a finished cabinet.
| Work head | Typical range or use | What changes the rate |
|---|---|---|
| Modular kitchen | Base cabinets, shutters, accessories | Board type, hardware, finish, lofts, counter cut-outs |
| Wardrobes | Bedroom storage, lofts, shutters | Height, sliding or hinged doors, internal fittings, handles |
| False ceiling | Living rooms, bedrooms, coves | Level changes, light layout, access panels, moisture risk |
| Painting and touch-up | Final finish after carpentry and civil work | Wall condition, putty, number of coats, patch repair |
| Electrical finishing | Switches, points, light fittings, appliance loads | Point count, circuit changes, concealed wiring, coordination |
Approvals, timelines, and what can delay handover
Interior work in a completed building usually does not need the same approval chain as a new construction, but the building association, apartment rules, and utility shutdown timing still control the job. In Chennai, that practical layer is often more important than paperwork. If the society allows work only at fixed hours, or if the lift is shared for residents and contractors, the programme has to match that reality. Otherwise the work looks slow even when the team is doing the right things.
For a typical Medavakkam apartment interior, a realistic timeline is four to eight weeks for a standard home, longer if civil changes, premium finishes, or large custom wardrobes are involved. What slows the job most is not the carpenter. It is late design decisions, material changes after ordering, and electrical revisions after the ceiling is already marked. The cleanest projects are the ones where you freeze the scope early and stick to it.
How we work
We keep the technical work in-house, with civil engineers, a structural engineer, and an architect reviewing the scope before execution starts. A site engineer is on site every working day, and clients who cannot visit get WhatsApp photo updates. We also give a detailed BOQ before any contract is signed, then link payments to milestones so you know what has been completed before the next stage is billed. If you want to discuss a flat or house in Medavakkam, call +91 97107 13838 or write to info@shalomconstruction.com.
Frequently Asked Questions
Good interiors are quiet when they are done. Doors shut properly, lights fall where you need them, and the kitchen works without a long list of excuses. If you want that kind of handover in Medavakkam, we can help you plan it properly before you spend on materials.
Turnkey Interior Contractors in Medavakkam
Send us your floor plan or a site location, and we’ll start with a BOQ-based discussion and a practical site visit.
Request a Quote Call +91 97107 13838