


Turnkey Interior Contractors in Madipakkam
If you’re comparing turnkey interior contractors in Madipakkam, you’re usually trying to get one thing straight: who will take the flat from a bare shell to a handover you can actually live with, without the shop-floor surprises. That means drawings, materials, labour, electrical, plumbing, carpentry, paint, and the final fitting need to sit under one contract.
In Madipakkam, that matters because many homes sit on tight residential streets, with neighbours close by and delivery space limited. A good interior contractor plans the sequence, checks measurements on site, and keeps the work moving so you are not left coordinating three vendors for the same room.
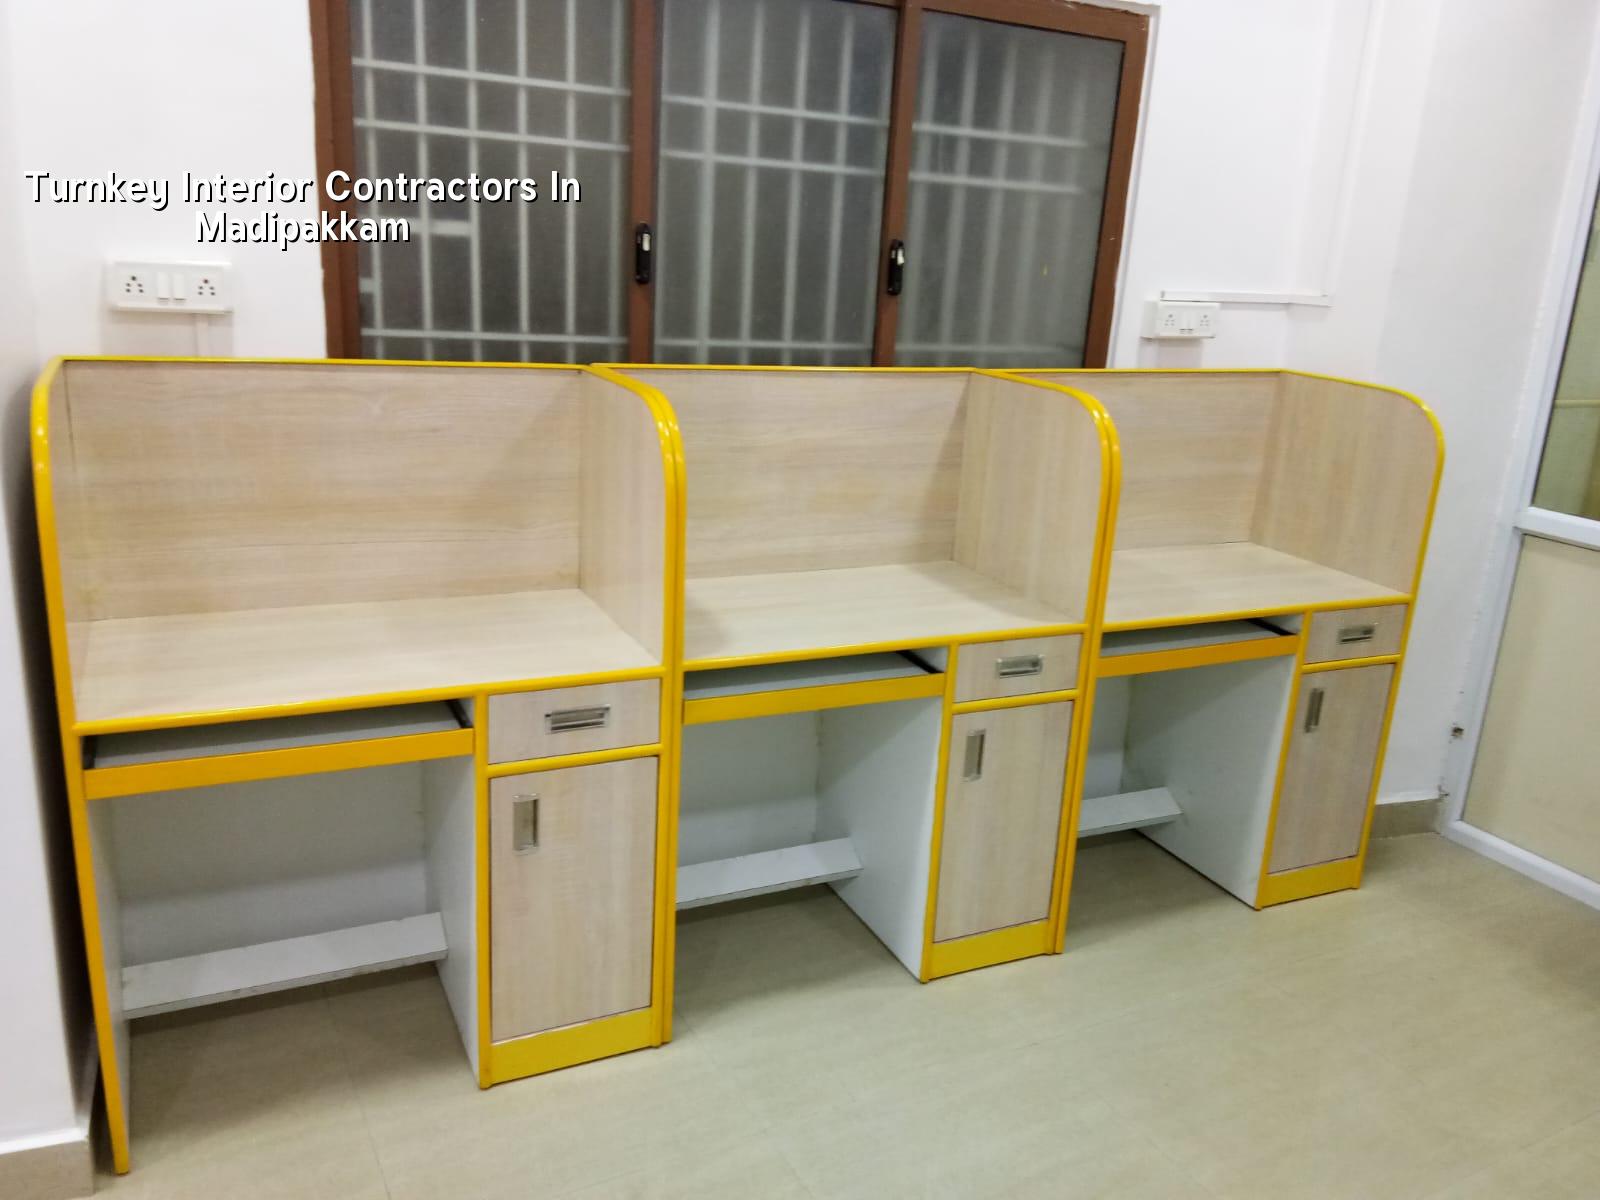
What Madipakkam sites ask of an interior job
Madipakkam is dense, residential and active all day. A delivery truck cannot always stand at the gate for long, and in many streets there is little room to stack plywood, shutters, tiles and cartons. That changes the job. Materials need to come in stage by stage, not all at once, and the site has to stay neat enough for the family, the mason and the electrician to move without stepping on each other.
The other local factor is drainage. Parts of this belt drain slowly after heavy rain, so we are careful about bathroom slopes, utility areas, and any wooden finish that sits near a damp wall. A beautiful kitchen is wasted if the sink base starts swelling in the first monsoon because the carcass material was chosen for looks alone.
Many clients in this side of Chennai are doing either a new apartment fit-out or a full refresh of an older flat. The first question is not colour. It is whether the wall line is true enough for modular work, whether the slab level is straight, and whether there is enough service space for concealed electrical runs and plumbing corrections. We check those things before anyone commits to a layout.
What turnkey interior work should include
Turnkey means you should get a finished interior, not just loose carpentry. In a proper scope, we handle the design, site measurements, material selection, execution, and final fitting. The usual pieces are civil patching, partition work where needed, false ceiling, modular kitchen, wardrobes, TV unit, electrical changes, plumbing changes, painting, polishing, lights, hardware, and snag rectification before handover.
The real trade-off
The attraction of a turnkey contract is simple: one team, one schedule, one BOQ, one person responsible when a drawer sticks or a light point lands in the wrong place. The downside is equally real. If you approve a finish sample too quickly, the whole package can drift toward convenience rather than durability. In interiors, the cheap fix often hides in hardware, laminate thickness, waterproofing around wet areas, or the way a shutter is hung.
We see this often. People spend on glossy front panels and then choose the lightest possible carcass or the lowest grade hinge. That looks fine on day one. Six months later the shutter drops or the drawer runner begins to complain. A sound turnkey contractor tells you where saving is sensible and where it is a false saving.
- Site measurement and condition check — 2 to 3 days for a flat, including wall deviations, service points and moisture-prone spots.
- Layout finalisation — 3 to 5 days, with kitchen, storage, lighting and furniture positions locked before work starts.
- Material approval and BOQ sign-off — 3 to 7 days, depending on finish level and the number of samples you want to compare.
- Execution and stage inspections — 4 to 10 weeks, based on scope, with carpentry, electrical, plumbing, ceiling and painting taken in sequence.
- Snag rectification and handover — 3 to 7 days, after final cleaning and function checks.
How to verify a contractor before you sign
If you want the right team, ask for proof, not promises. A good contractor should be able to show you the drawing set, the BOQ, the material brands or grades proposed, and the payment stages tied to measurable progress. In our line of work, the contract should say what is included, what is excluded, and who pays for changes after approval. That is where most disputes start.
For interiors, the common mistake is to compare only the quoted amount per sq ft. That tells you very little by itself. One quote may include civil patching, laminates, hardware and electrical rewiring. Another may leave out soft-close hinges, loose furniture, sink fittings or even transport. You cannot compare those two figures honestly until the scope is aligned.
- Ask for a BOQ with item-wise scope, not a single lump-sum line.
- Check whether electrical, plumbing, hardware and painting are included.
- Look at the finish specification for carcass, shutter, laminate and edge banding.
- Confirm the brand or grade of hinges, channels, handles and fasteners.
- Ask how many site visits the engineer makes each week.
- See how change requests are priced and approved.
Rates, scope and payment stages
For interior works, the indicative rate is usually ₹1,200 to ₹2,500 per sq ft, depending on finish level, materials, scope and site conditions. That range is only a starting point. In Madipakkam, access, flat size, service shifts and the amount of custom carpentry all move the figure. Soil does not matter here the way it does for foundation work, but the condition of the existing building, damp patches and service routing absolutely do.
We do not settle the real number by guesswork. We prepare a detailed BOQ before any contract is signed. That lets you see the cost head by head: civil corrections, carpentry, electrical, plumbing, false ceiling, painting, hardware and finishing. It also makes the payment stages fair. You should pay against work completed, not just against time passing.
| Work head | What it covers | Typical stage |
|---|---|---|
| Design and measurement | Site measure, layout, final drawings, BOQ | Before contract |
| Carpentry and storage | Kitchen, wardrobes, TV unit, lofts, study | Middle stage |
| Services and finish | Electrical, plumbing, ceiling, paint, lights | Later stage |
| Snag and handover | Alignment, touch-up, fittings, cleaning | Final stage |
How we work on an interior site
We begin with a site visit, then measure the rooms and discuss how you actually use them. A family with two children, a work-from-home desk and a heavy kitchen load needs a different layout from a retired couple wanting more open space. Our in-house civil engineer, structural engineer and architect review the job where needed, and a site engineer is on site every working day. If you cannot visit often, we share weekly photo updates on WhatsApp.
For homes in this part of Chennai, that practical tracking matters more than glossy presentation. If you want to discuss a flat fit-out or a full home interior in Madipakkam, call +91 97107 13838 or write to our contact page. We can also align the interior scope with your residential plan through our residential construction team when the job involves more than finishes alone.
Frequently Asked Questions
Good interiors are quiet after handover. Doors shut properly, drawers move without a nudge, light switches land where your hand expects them, and there is no monthly argument with a cabinet that was built too tight for the room. That is the standard we aim for.
Turnkey Interior Contractors in Madipakkam
Send us your plan or call for a site visit, and we’ll prepare a BOQ-based quote with the scope written clearly before you sign.
Request a Quote Call +91 97107 13838