


Turnkey Interior Contractors in Mogappair
If you want turnkey interior contractors in Mogappair, you're usually trying to avoid three things at once: a messy site, a moving budget, and ten different people blaming each other when a drawer sticks or a light point lands in the wrong place.
That is the right instinct. A good turnkey job is not just “doing interiors”; it is taking drawings, material choices, services, civil adjustments, carpentry, paint, and handover and making them land in one sequence. We handle that through one BOQ, one contract, and one site engineer who stays with the work.
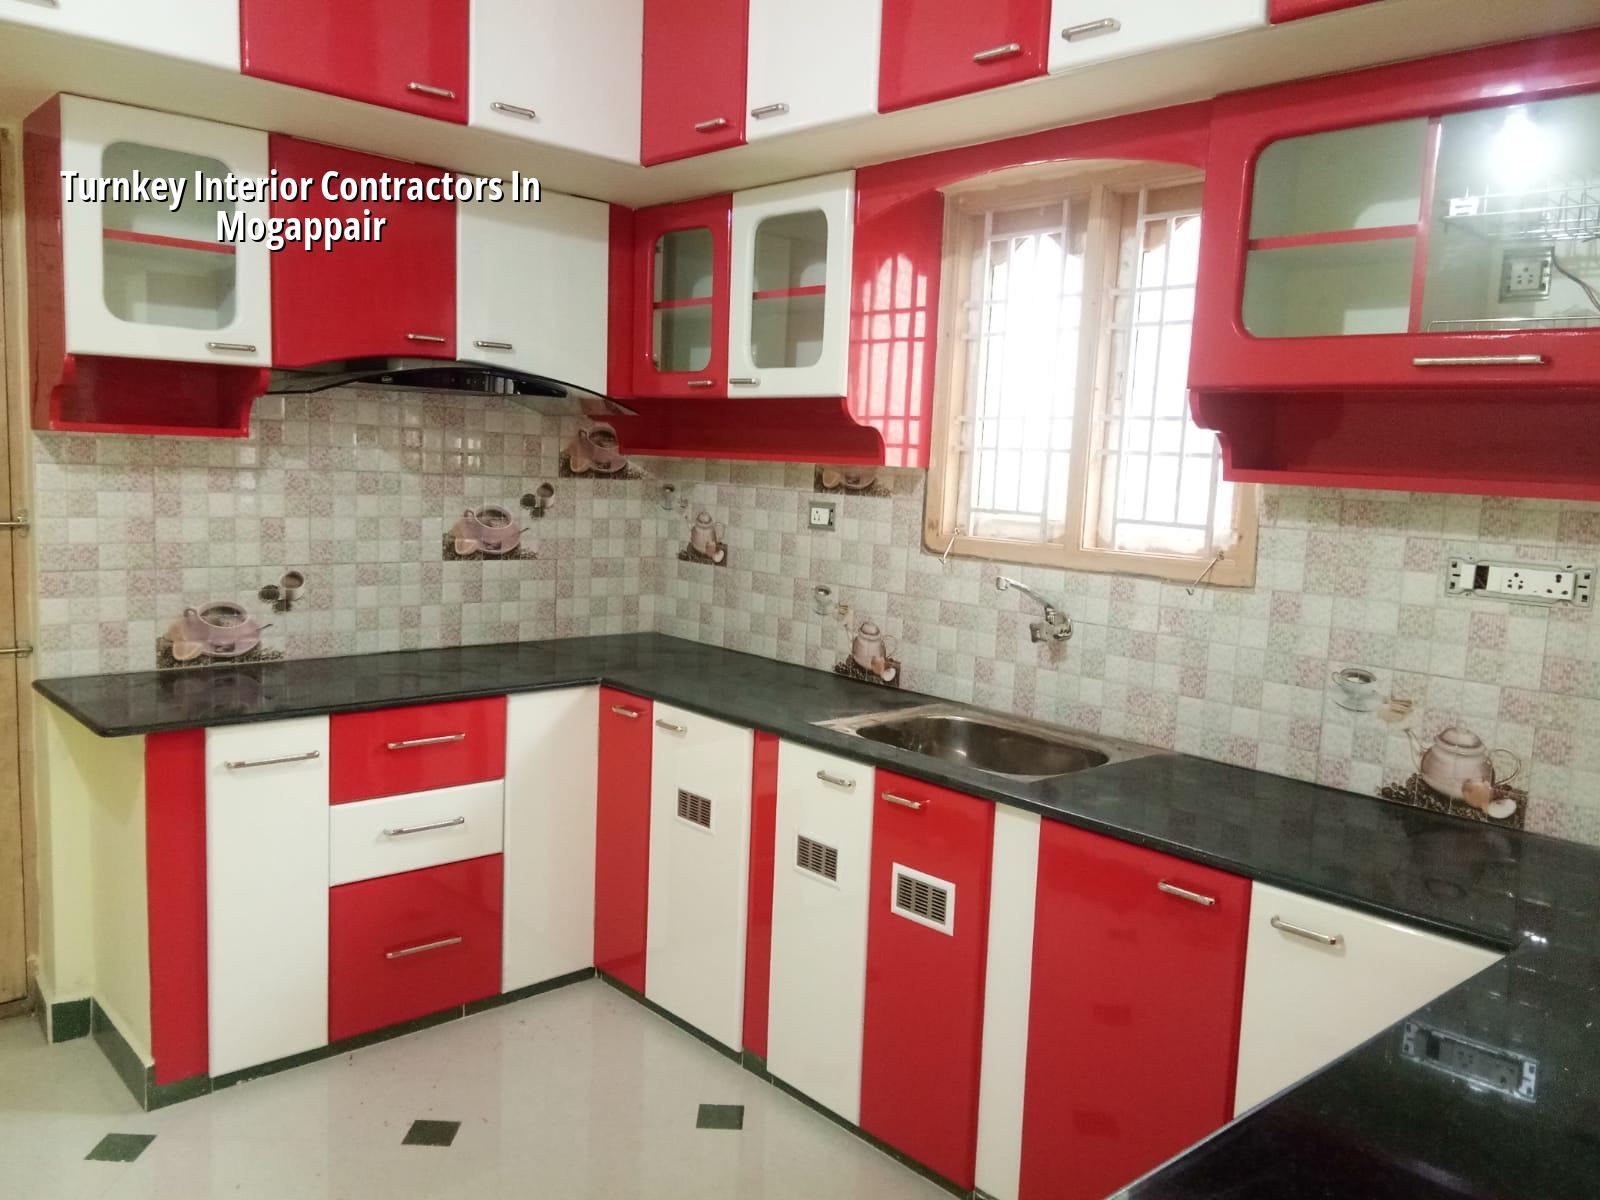
Mogappair homes need neat sequencing
Mogappair is not a place where you can treat interiors like an empty-shell office fit-out and hope for the best. The plots and apartment units here are fairly regular, but access, parking, lift use, and material handling still decide how fast a job moves. In many homes, the work happens in an occupied building or in a flat where the neighbours will not tolerate dust for long. That means the order of work matters more than the sales pitch.
We also see a simple difference here: families often want a finished home that feels clean and practical, not heavy or over-designed. That changes the specification. You need plywood grades, laminate choices, lighting points, and moisture protection that suit Chennai heat and the way a family actually uses the rooms. If a pantry door opens into a corridor, or a wardrobe is built too tight for the AC line and curtain rod, that mistake stays with you every day.
The local approval side is also more straightforward than people think, but it still needs care. If the work touches walls, electrical load, plumbing rerouting, or structural members, we check what is allowed before anything is opened up. On apartment projects, the association rules can be stricter than the building by-laws. In our work, that is where many delays begin: not in the carpentry shop, but in a missing permission or a late decision on material.
What a turnkey interior scope should cover
Turnkey means you should know the full scope before the first cut is made. For us, that normally starts with site measurement, a room-wise drawing set, material discussion, and a BOQ that lists what is included and what is not. Then we move into civil correction if needed, electrical and plumbing changes, false ceiling, storage, shutters, finishes, and final touch-up. The point is not to make everything shiny. The point is to hand over a usable home that works on day one.
The parts that often get missed
People often compare only the visible finishes. That is how budgets go wrong. A kitchen that looks similar on paper can vary a lot once you include drawer hardware, shutters, countertop edge detail, loft access, sink plumbing, service access, and the actual lighting inside the working area. In a bedroom, the cost changes when you add a full-height wardrobe, a study unit, a dressing mirror, better hinges, or provision for future AC service. We put these in writing because if it is not written, it usually becomes a fight later.
- Site survey and measurements — 1 to 2 days, with room-wise dimensions, electrical points, and service locations marked before design starts.
- Layout and material finalisation — usually 3 to 7 days, depending on whether you want standard, mid-premium, or premium finishes.
- BOQ and contract signing — after the scope is frozen, so the payment stages match the actual work.
- Execution and quality checks — typically 4 to 10 weeks for a home interior, depending on the size of the scope and the number of custom items.
- Snag correction and handover — final adjustment of shutters, handles, paint touch-ups, and service testing before we close the job.
How to choose the right contractor
If you are comparing firms, do not ask only for a “per sq ft” number. Ask what the figure includes, what hardware brand is being used, what board thickness is being proposed, how many coats of paint are included, and whether electrical rewiring is part of the package. A fair contractor will answer in writing without becoming irritated. If someone gives you a low quote but refuses to spell out the specification, that quote is not low. It is incomplete.
- Ask for a room-wise BOQ, not a single line total.
- Check whether civil patching, electrical changes, and plumbing rerouting are included.
- See the hardware brand and grade for hinges, channels, and handles.
- Confirm who coordinates with the apartment association or site office.
- Ask how often the site engineer will be present.
- Read the payment stages before paying an advance.
- Reject vague language like “all standard items” if it is not listed.
Cost, scope, and the real trade-off
For interior works in Chennai, the indicative rate starts around ₹1,200 per sq ft and can go up to ₹2,500 per sq ft depending on the finish level. Turnkey jobs sit somewhere inside that range only after the specification is fixed. What changes the number is not the wallpaper or the paint colour; it is the board quality, shutter count, hardware, ceiling design, service rerouting, and how much custom work you want in the kitchen and wardrobes. Site access also matters. A flat on a tight upper floor with slow lift access takes longer to execute cleanly than a ground-floor unit with easy loading.
The trade-off is simple. You can save money by keeping the design restrained, choosing standard laminates, limiting curved ceiling work, and avoiding too many custom details. That is sensible. What you should not cut is the board quality, hardware, waterproofing around wet areas, or the electrical load planning. Saving there gives you a nice-looking defect. It will show up as swollen shutters, loose hinges, tripped circuits, or a pantry that always smells damp.
| Scope head | What it covers | What usually changes cost |
|---|---|---|
| Design and measurement | Site study, drawings, BOQ | Number of revisions and custom storage |
| Carpentry | Wardrobes, kitchen, lofts, TV unit | Plywood grade, shutters, hardware, finish |
| Services | Electrical, plumbing, light points | Rewiring, load, relocation of points |
| Finishes | Paint, ceiling, laminates, touch-up | Coat count, ceiling depth, texture work |
What we do on site
We keep the work in-house with our civil engineers, structural engineer, and architect involved from the start. A site engineer is on site every working day, and we send weekly photo updates if you cannot visit. Before contract signing, we prepare a detailed BOQ so the scope is clear. If the job needs civil corrections, we check them first rather than fixing them after the cupboards are already being made. If you're planning interiors in Mogappair and want the estimate to be based on actual scope, call us at +91 97107 13838 or write to info@shalomconstruction.com. You can also see more about our residential and interior works services.
Frequently Asked Questions
Most interior problems are not design problems. They are coordination problems that show up after the ceiling is closed and the shutters are already in the shop. If you want the work handled with less guesswork, we can look at the site, measure it properly, and prepare the BOQ before you commit.
Turnkey Interior Contractors in Mogappair
Send us your plan or call for a site visit, and we will price the job from the actual scope, not from a guessed number.
Request a Quote Call +91 97107 13838