


Turnkey Interior Contractors in Kilpauk
If you’re comparing turnkey interior contractors in Kilpauk, you probably want one team to handle drawings, materials, labour and finishing without the usual gap between designer, carpenter and site supervisor. That is the point of turnkey work: one contract, one BOQ, one person accountable for the handover.
In Kilpauk, that question is not only about style. Older apartments, hospital-adjacent buildings and compact roads change how material reaches the flat, when work can happen, and how carefully dust and noise have to be managed. We’ll explain what a proper turnkey scope should contain, what it should not hide, and where people usually get surprised.
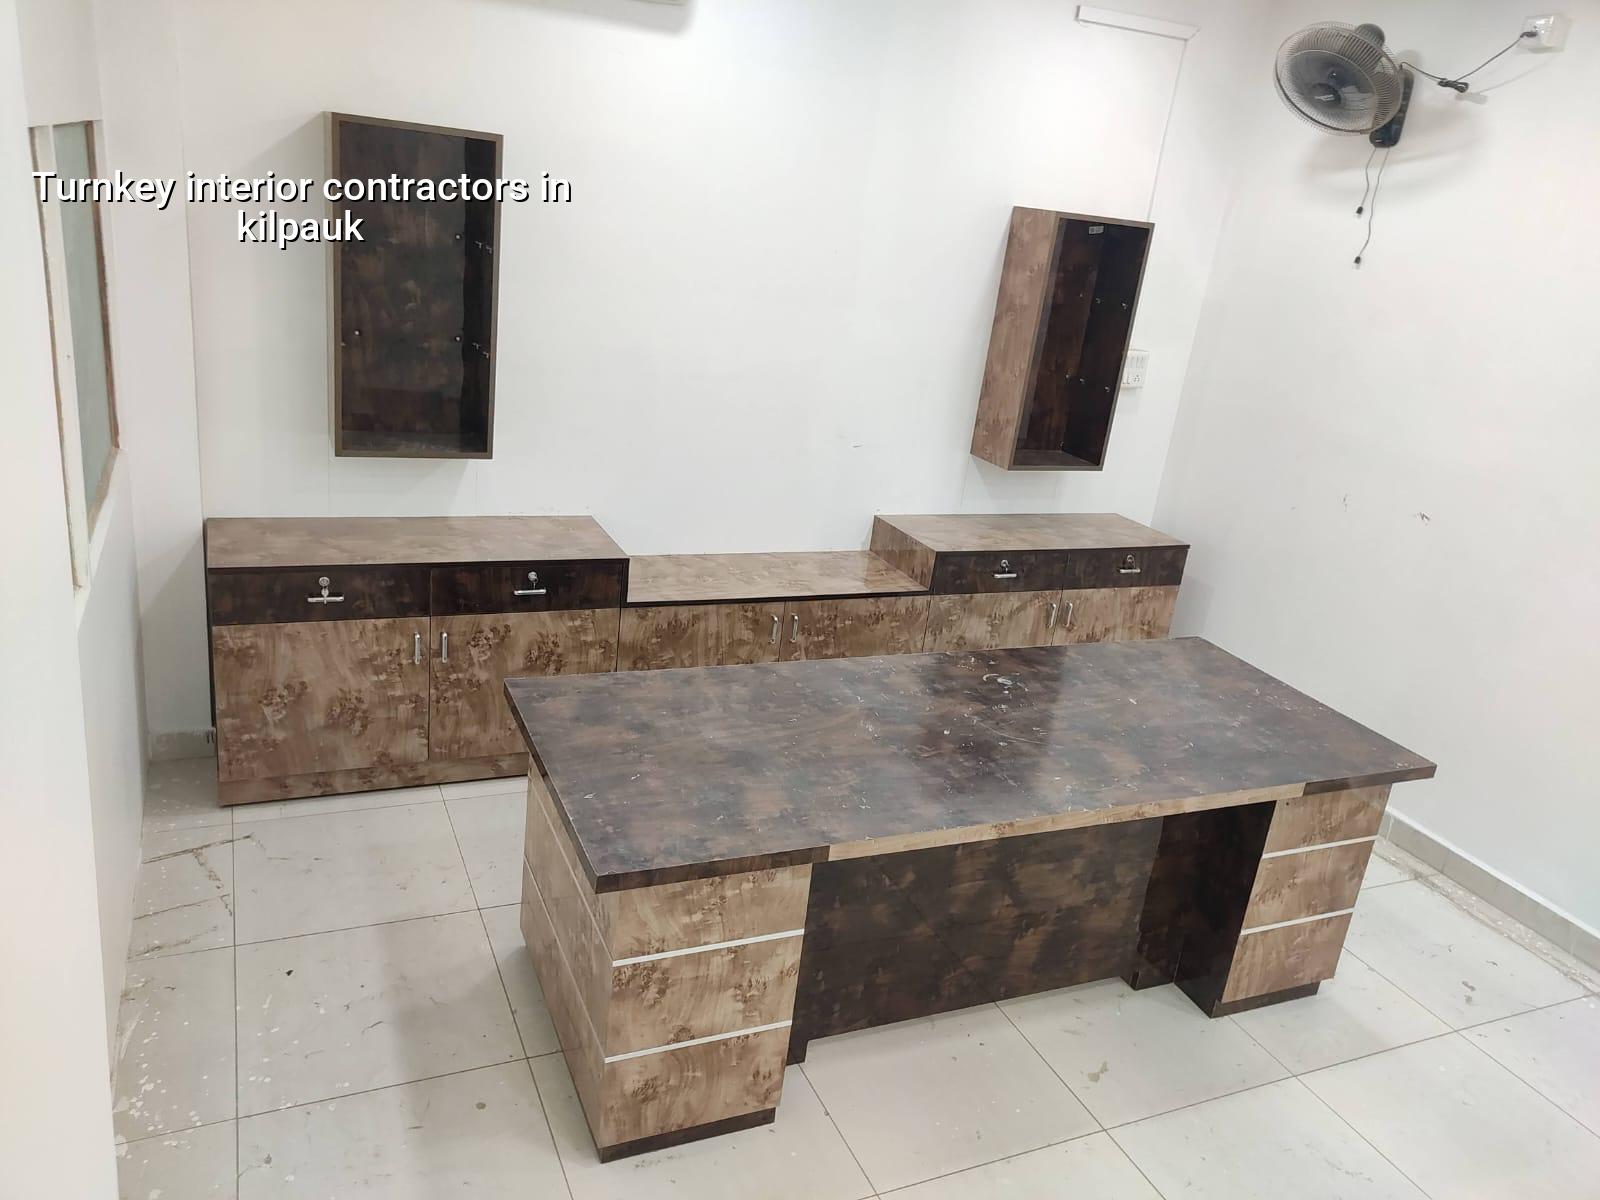
Kilpauk site realities
Kilpauk is not the sort of place where you can treat every flat like a blank box and every truck like it can park wherever it wants. It has a lot of long-settled residential streets, apartments that were built before current fit-out habits, and shared access that gets crowded fast. On many sites the real work starts with protection: lift cladding, stair covering, floor masking, and a delivery schedule that keeps neighbours from fighting with you before the first board is fixed.
The second thing is movement inside the building. We see this often in older blocks around hospital zones and mixed residential pockets: the lift is small, the corridor is narrow, and the loading rules are stricter than the drawing board suggests. That changes the sequence. Heavy stone, shuttering panels, gypsum boards and loose material need to be timed in batches, not dumped at once. If you ignore that, labour spends half the day waiting outside the gate.
Most clients in this part of Chennai also care about finish quality in a practical way. They want a neat false ceiling, good wardrobes, tidy electrical routing and paint that doesn’t fail at the first patch of damp. In Kilpauk, the building age and the way common walls behave make that a real design issue, not a decorative one.
What turnkey should actually cover
A turnkey interior contract should tell you exactly who does the design, who buys the material, who installs it, who tests the electrical and plumbing work, and who hands over after snag correction. If one of those is missing, the word “turnkey” is being used loosely. That is where budgets drift.
For a home interior, the usual scope covers space planning, electrical points, lighting layout, false ceiling, modular kitchen, wardrobes, TV unit, painting, civil touch-ups, carpentry, bathroom accessories and final cleaning. For an office fit-out, add workstations, partitions, cabling, reception, storage, display units and fire-safety coordination if the building requires it. We treat those differently because the service load, wear pattern and handover expectations are not the same.
Design and execution need to stay in one file
The first mistake people make is getting a drawing set from one person and then asking another contractor to “just execute it.” That sounds cheaper until the site starts asking questions the drawing didn’t answer: hidden conduit routes, shutter details, laminate edges, handle heights, AC drain points, and where the access panels go. A turnkey team should close those gaps before procurement begins.
At Shalom Construction, our in-house civil engineers, structural engineer and architect review the fit-out logic before work starts. We also prepare a detailed BOQ, so you can see what is being supplied, what is labour, and what is excluded. That is far better than discovering the missing line item after the false ceiling is already closed.
- Site measure and brief — we verify dimensions, service points and existing conditions, usually in 1 to 2 days.
- Concept and layout — room planning, storage logic and finish direction are fixed first, generally within 5 to 7 days.
- BOQ and material selection — boards, laminates, hardware, lights and paint systems are listed before purchase, taking about 3 to 5 days.
- Execution and checks — carpentry, ceiling, electrical and painting move in sequence; a normal home fit-out can run 4 to 8 weeks depending on scope.
- Snagging and handover — shutters, hinges, alignment, touch-up and cleaning are checked room by room before completion.
How to compare contractors without guessing
If you’re choosing between firms, don’t ask only for the square-foot rate. Ask how the quote is built, what brands are fixed, what is left “equivalent,” and who will be on site every day. The real difference between two interior contractors is often found in the small print, not the 3D image.
A fair contract should let you check the drawings against the BOQ and see where the payment stages sit. It should also say what happens if you change a finish mid-way. Some changes are normal. The bad part is when every change becomes a fresh argument because the contract was written loosely.
- The BOQ should name major materials and hardware, not just “premium quality.”
- Payment should be linked to milestones, not a large advance with no site progress.
- Electrical and plumbing points should be marked before false ceiling closure.
- Carcass material, laminate thickness and edge banding should be written down.
- Warranty or service period terms should be clear on hinges, channels and shutter alignment.
- Snag correction should be part of handover, not an extra favour.
Rates, scope and where the money goes
Interior work rates in Chennai usually move with finish level, storage volume, ceiling design, board quality, hardware selection and site access. For interior works, the indicative range is ₹1,200 to ₹2,500 per sq ft, but that is only a starting band. A BOQ settles the real figure before any contract is signed. Kilpauk can add labour time if the building has tight access, lift limits or restricted work hours.
The trap is to chase a low number by cutting out the things you will notice later. Hardware quality, board grade, edge sealing and moisture protection are the first places cheap quotes hide savings. Those are also the first places a flat starts to fail when daily use begins.
| Scope head | What it affects | What we check first |
|---|---|---|
| Carpentry and storage | Wardrobes, kitchen, TV unit, lofts | Board type, shutter thickness, hardware list |
| Electrical and lighting | Points, circuits, fixtures, safety | Load plan, concealed routes, switch heights |
| False ceiling | AC lines, access panels, light layout | Height clearance, service access, framing spacing |
| Painting and civil touch-up | Final appearance and surface life | Moisture spots, crack repair, primer system |
How we handle turnkey work
We keep the technical work in-house, and a site engineer is on site every working day. That matters on interior jobs because decisions happen fast once walls are opened and services are exposed. We also give weekly photo updates by WhatsApp for clients who can’t visit often, which is useful on compact sites where you do not want extra traffic every evening.
For a Kilpauk project, we usually start with a site visit, measurements and a practical discussion about how you use each room. Then we prepare the BOQ, fix the material range and map the work sequence. If you want, we can also connect the interior scope with our residential page or with structural renovation if the flat needs repairs before the fit-out begins. Call us at +91 97107 13838 or write to info@shalomconstruction.com.
Frequently Asked Questions
If you want a turnkey interior that is written down properly and built with real site supervision, send us the flat size, photos and your rough budget. We’ll tell you what is realistic before you commit money.
Turnkey Interior Contractors in Kilpauk
Request a site visit or a BOQ-based quote for your Kilpauk interior work.
Request a Quote Call +91 97107 13838