


Turnkey Interior Contractors in Karapakkam
If you need turnkey interior contractors in Karapakkam, you're usually trying to get one team to handle drawings, materials, labour, finishes, and handover without three different people blaming each other later. That is the real issue, not just the false ceiling or the paint shade.
We work on that kind of project every week across Chennai. On this page, we spell out what turnkey really means, what you should check before you sign, what Karapakkam changes about the work, and where interior budgets usually go wrong.
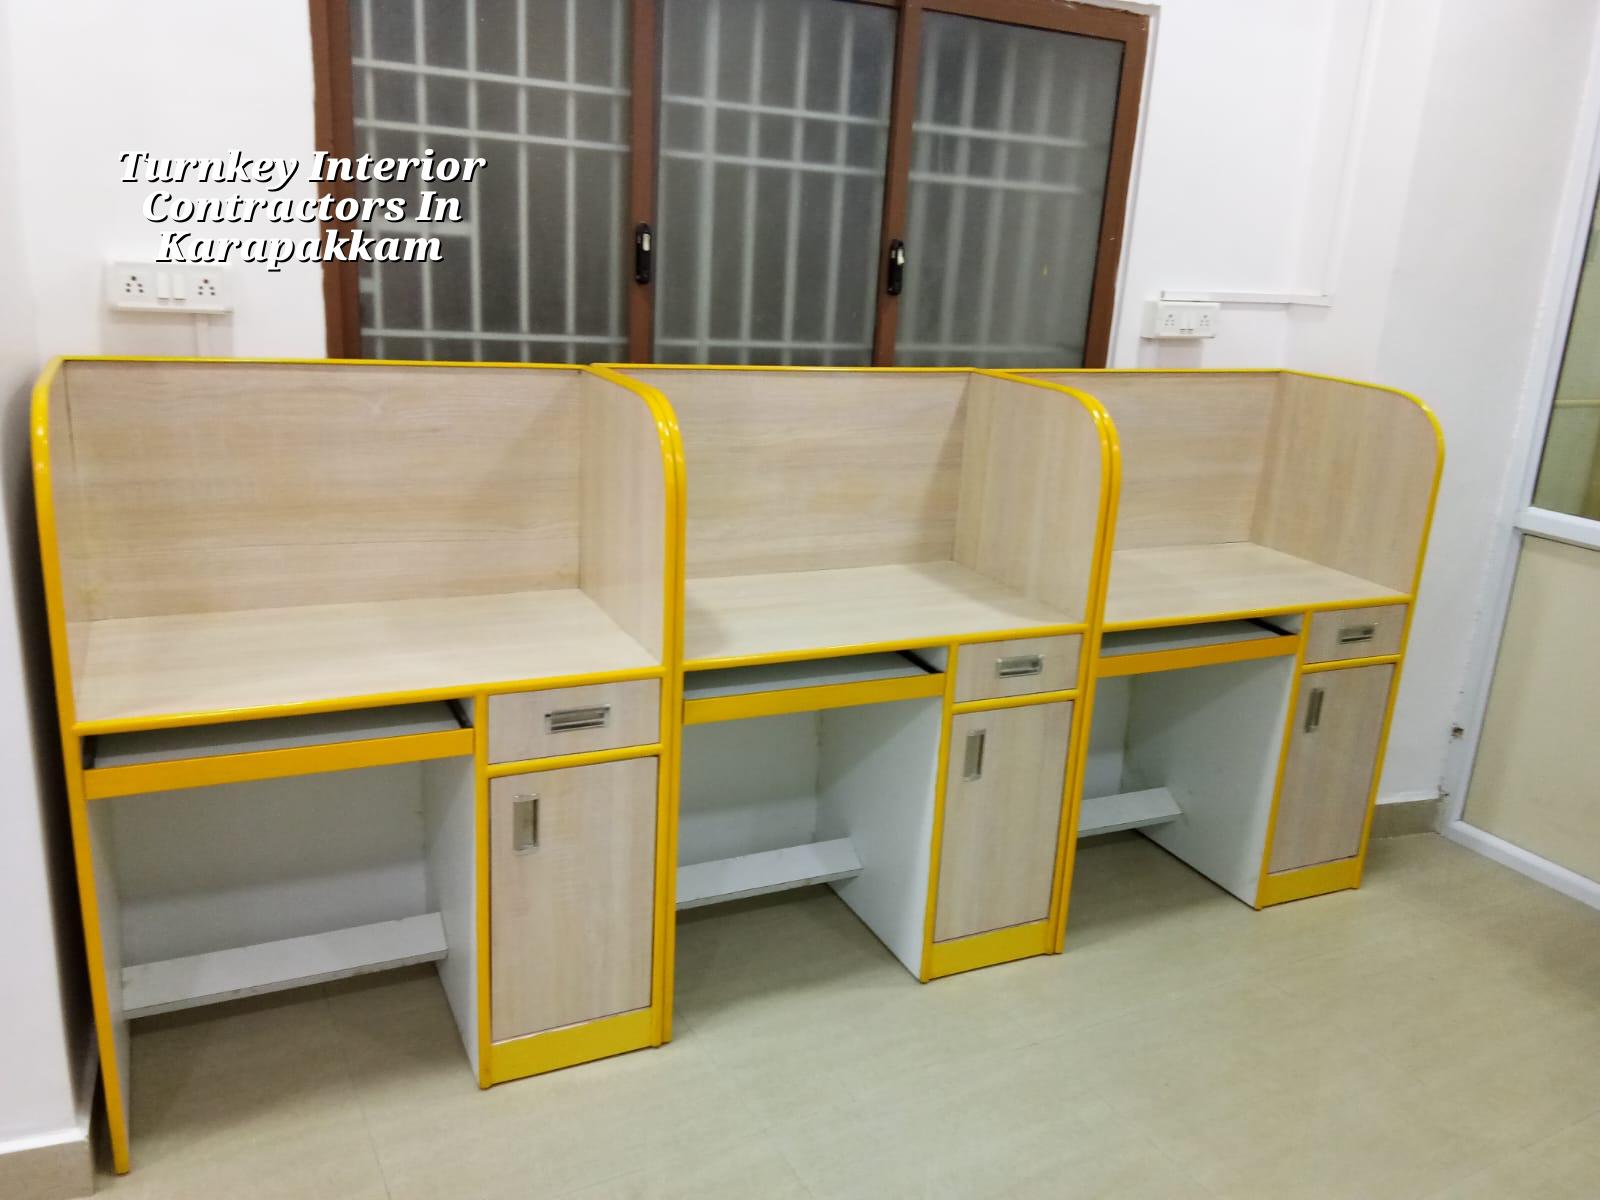
What Karapakkam Changes on Site
Karapakkam is an OMR-side area where apartments, villas, and office fit-outs sit close to each other, and that changes the rhythm of the work. Access can be easier than in the old city, but you still have to plan delivery slots, lift movement, and waste removal carefully because interiors fail at the edges: materials left in the passage, a mixer parked too long, or wet work rushed before the next trade enters.
The other local fact is moisture. Parts of this belt sit close to marshy ground and low-lying pockets, so we are careful about sealing, skirting details, bathroom falls, and where we use MDF, plywood, or gypsum. If you choose the wrong board or skip edge sealing, the problem shows up after handover, not during the happy photo stage.
For homeowners here, the usual question is not "Can you make it look good?" It is "Can you finish it cleanly, on time, and without coming back for patch work every month?" For office and studio work, the question shifts to coordination. We have to plan power points, data lines, AC drains, and lighting circuits before the ceiling closes. That is where an in-house team helps. Our architect, structural engineer, and civil engineers work together, and the site engineer is on the project every working day.
What Turnkey Means in Interiors
Turnkey means you receive a finished interior ready for use, not a loose bundle of labour and material bills. In a real contract, that should cover design confirmation, material selection, civil patch work, carpentry, electrical, plumbing changes where needed, painting, ceiling work, fitments, and final cleaning. The point is one accountable team. If something goes wrong, you should not have to chase a separate carpenter, electrician, and contractor just to find out who owns the mistake.
Where people get confused
Some clients think turnkey always means "everything included". It does not. A fair contract still names exclusions. For example, you may want decorative lights, appliances, loose furniture, curtains, or specialised imported fittings outside the base scope. That is fine if it is written clearly. What is not fine is discovering halfway through that the quoted work stops before the final switch plate or the plumbing fixture you assumed was part of the package.
We prefer to settle this with a detailed BOQ before anyone signs. BOQ is where the project stops being a verbal promise and becomes a measurable scope. It tells you what grade of ply, what paint system, what ceiling finish, what hardware, and what is excluded. That document saves arguments later.
- Site measure and brief — 1 to 3 days for a typical flat or office unit. We check dimensions, services, existing condition, and what can stay.
- Concept and layout freeze — 3 to 7 days. You see the space planning, ceiling lines, and material direction before detailing starts.
- BOQ and rate finalisation — 2 to 5 days. This is where scope is matched to actual quantities and exclusions are written down.
- Execution and coordination — 3 to 10 weeks, depending on size and finish level. Civil works, carpentry, electrical, painting, and final fix are sequenced, not done at random.
- Snagging and handover — 2 to 5 days. We mark defects, correct them, test services, and hand over only after the loose ends are closed.
How to Verify a Contractor Before You Sign
If you are comparing firms, don't start with the price. Start with the paperwork and the scope. A cheap quote with no BOQ often becomes the costliest one once every extra point, shutter, and fixture is charged later. A serious contractor should be able to show you what is included, what is excluded, and how changes are billed.
- Ask for a written BOQ with material brands or grade ranges, not just a lump sum.
- Check who is actually supervising the site every day, not only who signed the proposal.
- Look for a milestone-linked payment schedule, with payment tied to measurable progress.
- Ask how electrical, plumbing, and carpentry coordination is handled before ceilings get closed.
- Read the warranty and snagging clause. If a contractor avoids that conversation, treat it as a warning.
- See whether the team gives weekly photo updates if you cannot visit often.
A fair interior contract should also say what happens if you change your mind mid-way. Most disputes come from late changes. You picked one laminate, then your spouse picked another. Or the office head decided to move the reception wall after the material was already ordered. Change is normal, but it needs a written variation note. If it is not written, it becomes an argument.
Rates, Scope, and What Moves the Number
For interior works in Chennai, the indicative rate is usually ₹1,200 to ₹2,500 per sq ft, depending on finish level and scope. That is only a starting band. The real figure moves with the quality of plywood and hardware, ceiling complexity, site access, the number of custom units, electrical rework, and how much civil correction the existing space needs. A detailed BOQ settles the figure before contract signing.
In Karapakkam, we also watch the practical side. If material has to be carried across multiple floors or through tight common areas, labour time goes up. If the existing floor is uneven, you may need leveling work before tile or vinyl finish goes in. If the building has more moisture exposure than expected, we revise board selection and sealing details. Saving on the wrong item here is not a saving. It just shifts the cost to repairs.
| Interior scope | Typical rate band | What usually drives it |
|---|---|---|
| Basic turnkey fit-out | ₹1,200 - ₹1,600 per sq ft | Standard finishes, simpler ceiling work, fewer custom elements |
| Mid-range home interior | ₹1,600 - ₹2,100 per sq ft | Better hardware, more storage, mixed lighting, cleaner detailing |
| Premium residential interior | ₹2,100 - ₹2,500 per sq ft | Higher-grade boards, more custom carpentry, detailed false ceiling and finish work |
| Office or studio fit-out | Varies within the same band | MEP coordination, partitions, service points, and handover speed |
Materials and Failure Points We Watch
Interiors fail in predictable ways. Plywood edges swell where moisture gets in. Cheap hinges loosen quickly. Poorly planned electrical circuits overload at the first real use. False ceilings crack where movement was not allowed for. Paint fails when wall prep is rushed. These are not cosmetic complaints. They are usually signs that someone saved a little on material or skipped a preparatory step.
What a correct specification should cover
We are careful about board selection, edge sealing, hardware grade, primer system, and where wet areas sit next to timber-based work. In a bathroom or utility edge, we do not treat every board the same. In a kitchen, the back-of-unit treatment matters more than the front shutter finish people obsess over in the sample meeting. If you want the work to last, the hidden layers need the same attention as the visible ones.
That is also why a site engineer matters. Most clients notice the final polish. We notice whether the concealed conduit was laid straight, whether the ceiling frame is fixed correctly, and whether the shutter alignment will stay true after six months of use.
How We Work on These Projects
We start with a site visit, a measured brief, and a BOQ. Our in-house civil engineers and architect handle the technical work, and a site engineer is present every working day. If you cannot come to site often, we send weekly photo updates by WhatsApp. Mr. D. Salamon Ashok Rajan personally reviews the project direction. For a home, a flat, or a small office in Karapakkam, that structure keeps the work from drifting. Call us on +91 97107 13838 or write to info@shalomconstruction.com and we will discuss the scope before anyone talks numbers.
Frequently Asked Questions
If your space in Karapakkam needs a cleaner handover than a patchwork quote can deliver, we can measure it properly and price it properly. That is the only honest way to do interiors.
Turnkey Interiors in Karapakkam
Send us the floor plan or ask for a site visit, and we will prepare a BOQ-based quote with clear scope and exclusions.
Request a Quote Call +91 97107 13838