


Turnkey Interior Contractors in Kelambakkam
If you are comparing turnkey interior contractors in Kelambakkam, you probably already have the flat, the floor plan, and a number in mind. The real question is not who gives the nicest rendering; it is who can deliver the same drawing, material, and finish on site without turning every change into a fresh argument.
That is what this page settles. What a turnkey interior contract should include, what usually gets left out, what drives the price up, and how Kelambakkam changes the work because the site is on the southern growth corridor with long access roads, apartment-heavy blocks, and a lot of projects that need coordinated deliveries rather than casual hand-carry work.
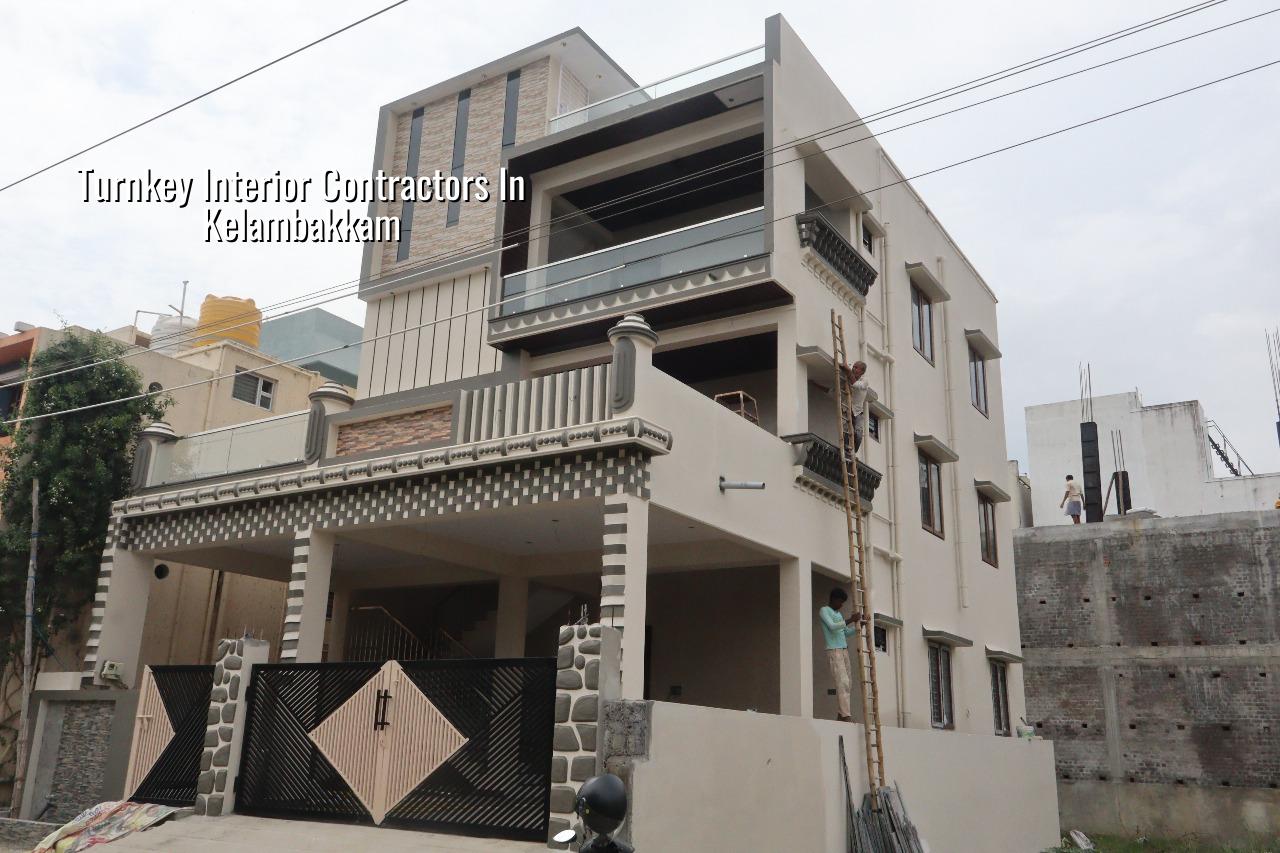
What Kelambakkam sites change
Kelambakkam is not like an older central Chennai neighbourhood where the job dies because the lane is too narrow for a shuttering vehicle. Here the usual issue is different: access may be easier, but the work still needs discipline because many homes sit inside apartment blocks or gated layouts where timing, loading bay use, lift protection and material shifting have to be planned before the first board is cut. If you ignore that, the contractor looks cheap on paper and expensive by week three.
We also see a mix of buyers here. Some are setting up a first home for a family that commutes toward OMR and Siruseri. Others are furnishing a rental unit and want the interior to survive tenant turnover. A third group wants better storage than the builder provided. Those are not the same brief. The materials, hardware grade, and even the sequence of work change with each one.
Another practical point: the southern belt sees moisture, dust, and heavy daily use from families who actually live in the home, not just show it. That means edge banding, shutter alignment, laminate choice, backsplash detailing, and bathroom waterproofing all matter more than a glossy 3D image. A pretty drawing that ignores cleaning access is a short-lived drawing.
What turnkey really means
A true turnkey interior job means you hand over one scope and receive one finished interior, ready to use. In our work that usually covers design development, BOQ, carpentry, civil changes where allowed, electrical and lighting points, painting, kitchen, wardrobes, lofts, false ceiling, and the coordination between trades so that the plumber does not force the carpenter to cut around a pipe later.
The common mistake is to think turnkey means "everything included, no questions asked". It does not. It still needs a written BOQ, item descriptions, brand or grade references, and a list of exclusions. Without that, the same word is used to quote very different jobs. One contractor may be pricing plywood and basic laminates, another may be pricing marine ply in wet zones and better hardware, and both will call it turnkey.
What should be written down
We prefer to fix the specification before work starts. That means the designer and site team know the shutter thickness, hinge type, drawer hardware, finish type, ceiling access panels, light fitting allowance, and the exact points where masonry cutting is permitted. It sounds tedious. It saves money later.
- Brief and measurement — one site visit, measurements, and a clear discussion of how you use the home; usually 1 to 2 days.
- Concept and BOQ — layout, material direction, and itemised quantities; usually 5 to 7 working days.
- Final drawing and approval — dimensions, electrical points, ceiling levels, and finish selection signed off before purchase; usually 3 to 5 days.
- Execution and coordination — carpentry, electrical, paint, ceiling, and civil touch-ups in sequence; usually 4 to 10 weeks depending on scope.
- Snag correction and handover — shutter alignment, touch-up, hardware checks, and cleaning; usually 2 to 4 days.
Choosing a contractor without regret
If you are filtering firms, ask for the paper trail, not the pitch. A proper turnkey contractor should be able to show a BOQ before signing, a stage-wise payment plan, a schedule for site checks, and a clear list of exclusions. You do not need a long speech about "quality". You need to see how quality is controlled.
For an apartment in Kelambakkam, I would also ask how the team handles material movement, debris removal, and work-hour restrictions. Many interior delays happen because the contractor sold the job as if it were a ground-floor independent house and then discovered the lift size, society rules, or loading window on day one.
- Ask for the BOQ line by line, not a lump sum quote.
- Check whether plywood, laminate, hardware, and paint brands are written into the scope.
- See how site measurements were taken and whether electrical points are coordinated with furniture.
- Confirm who supervises the site every day and how often updates are shared.
- Read the payment stages. A fair contract should not ask for most of the money before work is visible.
- Ask what is excluded: appliances, loose furniture, curtains, civil changes beyond the approved scope, or GST if applicable.
Cost, material and finish choices
Interior pricing in Chennai moves mainly with scope, material grade, hardware, ceiling complexity, electrical changes, and site access. For interior works, the indicative rate is ₹1,200 to ₹2,500 per sq ft. That is only a starting band. A simpler rental fit-out sits near the lower end; a better family interior with stronger storage, better shutters, and more custom work moves up fast. The BOQ settles the real figure before any contract is signed.
The big trade-off is easy to explain. You can save by using thinner boards, lower-grade hardware, and fewer custom details. Or you can spend a little more on the parts that move every day: hinges, channel systems, edge sealing, and moisture-safe material in kitchen and bathroom-adjacent areas. We normally advise saving on decorative excess, not on the parts you touch ten times a day.
What people often regret is not spending enough on lighting and storage planning. A room can look finished and still feel wrong because the switches are in the wrong place or the wardrobe depth fights the circulation path. That is not an aesthetic problem. It becomes a daily annoyance.
| Interior scope | Indicative rate | What it usually covers |
|---|---|---|
| Basic turnkey fit-out | ₹1,200 – ₹1,600 per sq ft | Standard carpentry, paint, simple lighting, essential storage |
| Mid-range family interior | ₹1,600 – ₹2,100 per sq ft | Better hardware, improved shutters, false ceiling, kitchen and wardrobes |
| Higher finish interior | ₹2,100 – ₹2,500 per sq ft | More custom joinery, upgraded materials, stronger detailing, more electrical work |
| What changes the figure | Site-specific | Material grade, scope, number of rooms, civil changes, and access |
How we handle the work
We keep the technical work in-house. Our civil engineers, structural engineer, and architect coordinate the interior scope, and a site engineer is on site every working day. That matters when a wardrobe meets a beam, a false ceiling must clear a duct, or a bathroom wall needs a change that cannot wait for the next week. We also share weekly photo updates by WhatsApp for clients who cannot visit.
We do not start from a vague promise. We start from measurements, a BOQ, and a written payment schedule. If the job needs renovation support, our renovation page explains how we inspect existing conditions first. For design-heavy work, our architectural page and interior pages can help you see how we separate drawings from execution. If you want to speak to us directly, call +91 97107 13838 or write to info@shalomconstruction.com.
Frequently Asked Questions
When you compare quotes, do not ask only who is cheaper. Ask who has written the scope properly. That one question tells you more than a glossy brochure ever will.
Turnkey Interiors in Kelambakkam
If you want us to review your plan, we can start with a site visit and a BOQ-based quote. Call us or send the drawings and we will tell you what is realistic before you spend on the wrong finish.
Request a Quote Call +91 97107 13838Good interiors are quiet after handover. Doors close cleanly, switches sit where your hand expects them, and the kitchen survives ordinary use without drama. That is the standard we work to.