


Turnkey Interior Contractors in Koyambedu
If you want turnkey interior contractors in Koyambedu, you’re usually trying to get one person to carry the work from civil changes to final paint, without chasing five vendors. That makes sense here, because Koyambedu sites often sit in busy streets where material movement, labour timing, and neighbour coordination matter as much as the finish.
We handle that kind of interior work with in-house engineers and a BOQ before any contract is signed, so you can see what is included, what is excluded, and what the payment stages look like. For a flat, office, retail unit, or a mixed-use interior, the real question is not only style. It is whether the scope is locked before demolition starts.
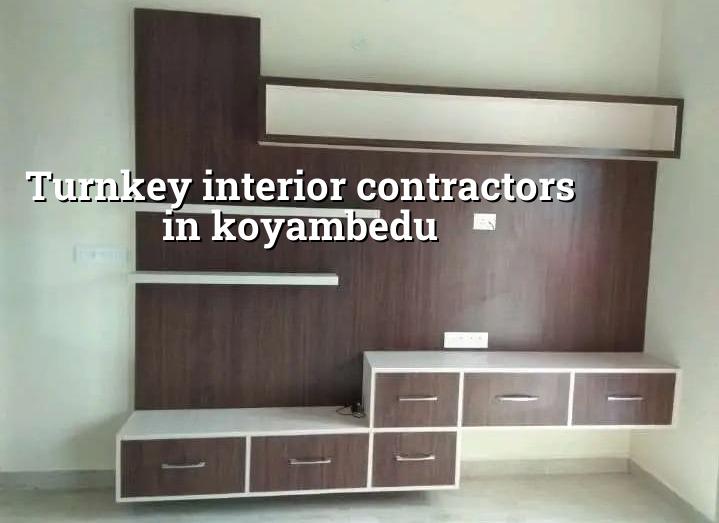
Koyambedu site reality
Koyambedu is a heavy-traffic part of Chennai, with the CMBT, market movement, and frequent commercial activity shaping the day. That changes interior work in small but expensive ways. Trucks cannot always stand around. Loading and unloading need a slot. If your unit is on a narrow approach road, plywood, boards, gypsum, tiles, and hardware must be timed to the hour, not the day. We see delays here when people assume interior work is only about design. It is also about how the material actually reaches the floor.
There is another local point. Many units here are in buildings that already have some wear, or they are part of a building with active neighbours, tenants, or shop movement. That means dust control, noise control, and working-hour planning are not nice extras. They decide whether the job keeps moving or gets stopped by the building association. In our experience, the second week is where poor planning shows up: rubble bags pile up, deliveries miss their window, and the client starts asking why the carpenter is waiting for the electrician.
What turnkey really covers
A turnkey interior contract should mean a clear handover point. For us, that usually starts with site measurement, space planning, civil corrections if needed, false ceiling, electrical and lighting points, plumbing changes where required, flooring, painting, carpentry, modular items, and final snags. If your job needs only labour for one trade, that is not turnkey. If you want us to supply material and coordinate the trades from start to finish, that is the right scope.
The advantage is control. One team owns the sequence, so the ceiling layout matches the light points and the furniture line does not fight the column. The disadvantage is that you must define finishes early. If you keep changing laminate shades after the shuttering, or ask for one more electrical point after the wall has been closed, the schedule slips. Turnkey saves effort, but only when the scope is frozen in writing.
What good drawings and BOQ should show
Before work starts, you should have more than a pretty 3D view. You need measured drawings, a reflected ceiling plan if false ceiling is involved, electrical point layout, plumbing points, material specifications, and a BOQ that lists the major heads. That BOQ is what keeps “extra” from becoming the default language on site. We also keep the structural side in view if a wall is to be opened, a partition moved, or a heavy storage load is planned. In Chennai, interior work should not ignore the building beneath it.
- Site survey and measurement — 1 to 2 days, depending on access and whether the unit is occupied.
- Concept layout and scope freeze — 3 to 7 days, with one or two practical revision rounds.
- BOQ and material finalisation — 2 to 5 days, before any civil or carpentry order is placed.
- Execution and handover — usually 4 to 10 weeks for a standard interior, depending on size, finishes, and site working hours.
How to verify a contractor
If you are comparing firms, ask for the things that can be checked. A good-looking quotation is not enough. You need the contract to say what is included, who supplies what, how changes are priced, and when each payment is due. You also need to know who will be on site every day. A salesman who disappears after signing is a common complaint. So is a quotation that looks low because electrical, paint, hardware, and transport were left out on purpose.
We tell people to read the contract like a site engineer would. Look for itemised scope, brand or grade of major materials, milestone-linked payment stages, warranty terms for installed items, and the handover condition. If the contractor refuses to list those, walk away. The cheaper quote can turn expensive very fast once false ceiling, furniture, wiring, and finishing extras begin to appear one by one.
- Check whether the quote includes labour, material, or both.
- Ask for the BOQ, not only a lump sum.
- Confirm who handles civil changes, electrical, plumbing, and carpentry.
- Read the payment schedule and match it to measurable milestones.
- Ask who supervises the site every working day.
- See how change requests are priced before work starts.
- Verify the handover list, including snags and clean-up.
Cost drivers in Chennai interiors
Interior pricing is not fixed because the work itself is not fixed. The rate moves with finish level, custom carpentry, hardware quality, civil changes, ceiling design, lighting quantity, and how difficult the site is to access. For turnkey interiors, the rate also moves with coordination. A tight commercial site in Koyambedu can cost more to execute than a similar area on a quieter road, simply because labour and material movement take longer.
For reference, interior works in Chennai usually fall in the ₹1,200 to ₹2,500 per sq ft range, depending on the finish and scope. That is only an indicative band. The real figure is settled by the BOQ. Soil does not drive interior cost the way it does for a new building, but the building’s condition, floor loading, existing services, and access still matter. If the site needs repairs before fit-out, that has to be priced separately and honestly.
| Work head | What it affects | Typical impact on cost |
|---|---|---|
| False ceiling | Lighting layout, service access, visual finish | Simple grids cost less; multiple levels and cove lighting raise the figure |
| Carpentry | Storage, reception, kitchen, wardrobes, workstations | Custom sizes, shutters, and hardware move the rate quickly |
| Electrical and lighting | Point count, wiring, switches, fixtures | More points and branded fittings increase the budget |
| Flooring and wall finishes | Durability and appearance | Premium tiles, veneer, texture paint, and wall panelling cost more than basic finishes |
Approvals and building limits
Interior work does not always need the same approvals as a new building, but that does not mean approval questions disappear. If you are altering partitions, touching structural elements, changing plumbing lines, or reworking fire and occupancy-related spaces, the building rules and the property’s own management requirements can come into play. In Chennai Metropolitan Area, the planning side falls under CMDA, while the local building licence depends on whether the plot sits in Greater Chennai Corporation limits or under the relevant municipality or town panchayat. If the property is near the airport side, AAI height clearance can matter for external works.
For a fit-out, the documents we like to have ready are the existing plan, site photographs, ownership or occupancy records where relevant, a clear scope note, and any building association or landlord conditions. That keeps everyone honest. It also avoids the classic mistake: starting demolition before you know whether the wall is load-bearing, shared, or carrying services. That mistake costs more than good design ever will.
How we work on interiors
Our team measures the site, studies the existing condition, and writes the scope before execution begins. The work is handled in-house by civil engineers, a structural engineer, and an architect, and a site engineer is on site every working day. If you cannot visit often, we send weekly photo updates by WhatsApp. We use milestone-linked payment stages and a detailed BOQ so you know what you are paying for. If you want to discuss a Koyambedu flat, office, or shop interior, call us on +91 97107 13838 or email info@shalomconstruction.com.
Frequently Asked Questions
If you want us to look at a site in Koyambedu, we can measure it, map the scope, and tell you where the budget will move before anything is signed. That is the useful part. The rest is just decoration.
Turnkey Interiors in Koyambedu
Send us the plan or call for a site visit, and we’ll prepare a BOQ-based quote with a clear scope and payment stages.
Request a Quote Call +91 97107 13838