


Turnkey Interior Contractors in Iyyappanthangal
If you’re comparing turnkey interior contractors in Iyyappanthangal, the real question is not who gives the prettiest 3D. It’s who will take the flat from bare walls to handover without gaps between design, civil work, carpentry, electrical, painting, and final snag fixing.
That gap is where most projects lose time and money. We’ll explain what a proper turnkey scope contains, what changes the rate, what you should see in the BOQ, and what you should never agree to on memory alone.
Iyyappanthangal and the way interiors actually get built
Iyyappanthangal sits on the west side of Chennai where a lot of homes are in apartments, compact independent houses, and mixed-use streets near Poonamallee High Road. That mix matters. In apartment interiors, lift access, parking for material unloading, and neighbour timing decide how fast the job moves. In independent houses, stair width, slab openings, and where dust can be contained decide the sequence. If the site is in a narrow lane, we plan material delivery in smaller lots and keep cut work away from the congested frontage.
The other local reality is authority and building condition. Some clients are fitting out new flats, others are trying to remodel older spaces with uneven plaster, patchy plumbing routes, or past waterproofing mistakes. Before we promise shelves and finishes, we look at the base. If the walls are damp, no shutter finish will hold. If the ceiling has old leakage marks, the ceiling design has to follow repair, not the other way around.
What a turnkey interior job should cover
A true turnkey interior contract means you hand over one scope and receive one finished result. We take responsibility for coordination between design, civil modifications, modular carpentry, electrical points, lighting, painting, false ceiling work, plumbing changes where needed, and final site finishing. The point is not fancy wording. The point is that you do not end up calling three trades to fix one delay.
What usually sits inside the scope
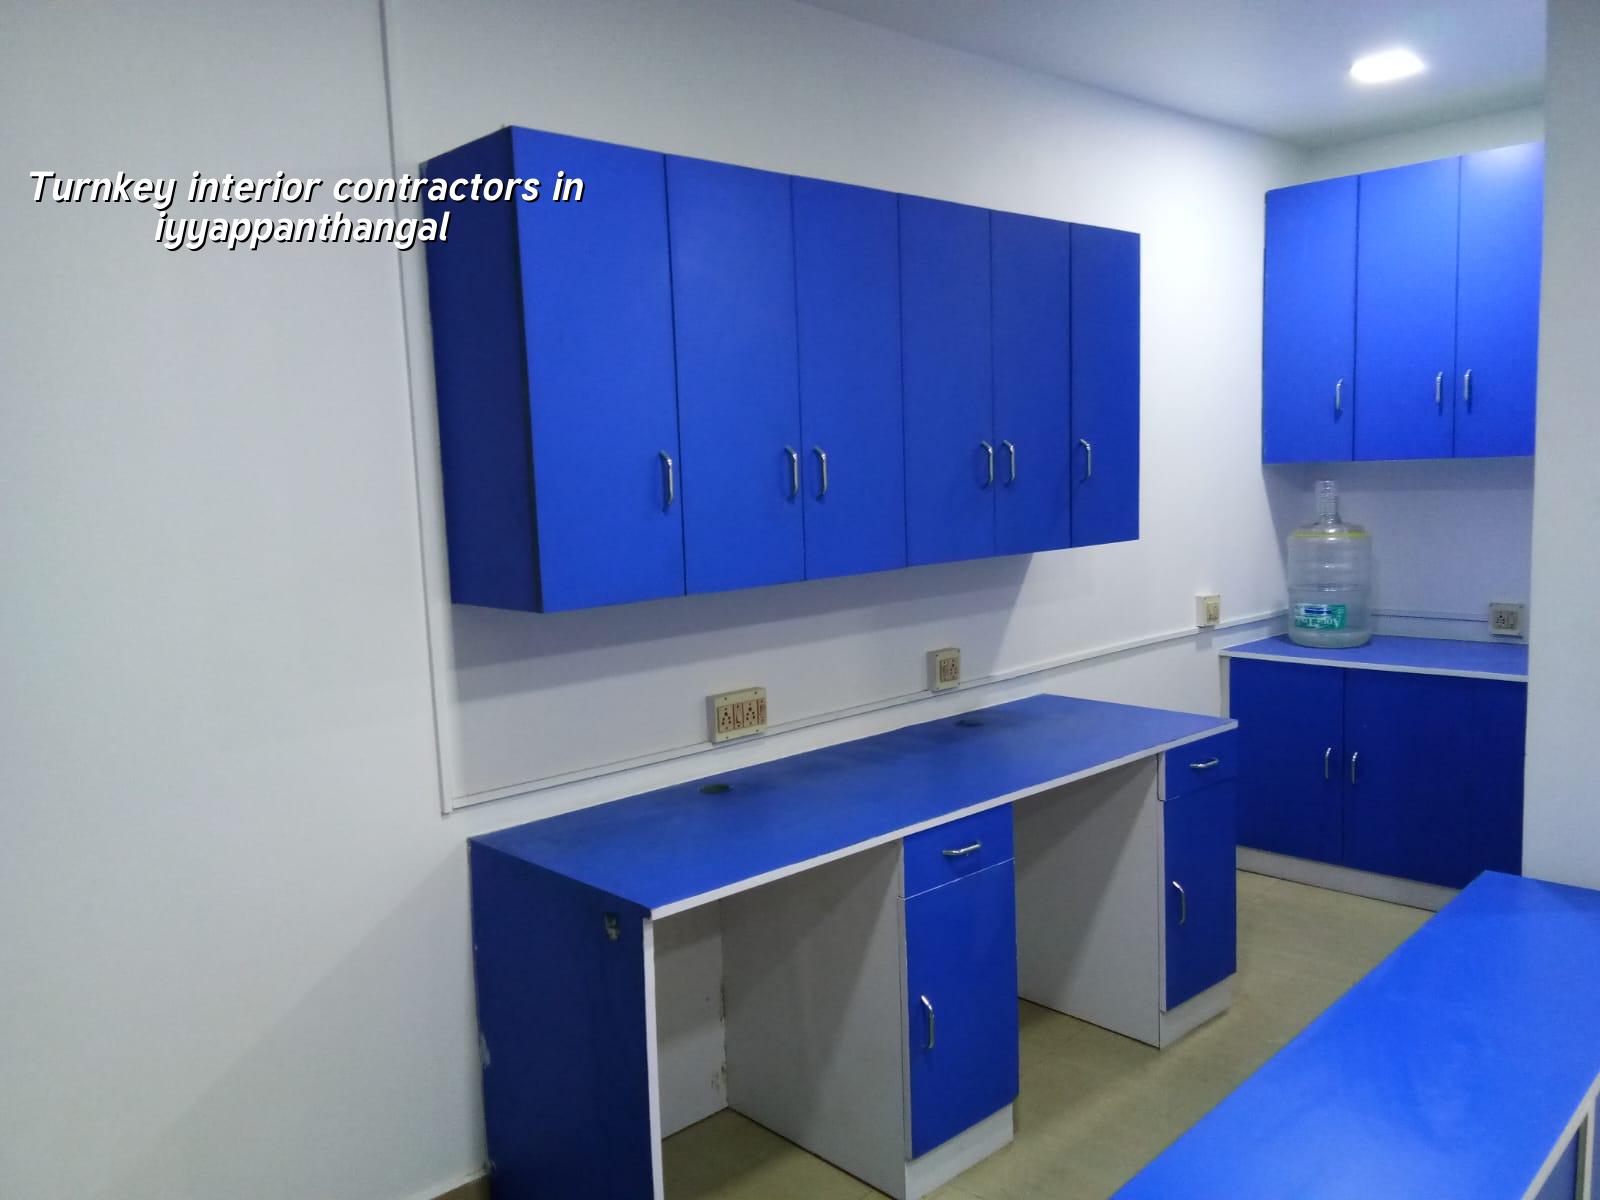
For a typical home interior, the package may include modular kitchen cabinets, wardrobe carcasses and shutters, lofts, TV unit, study unit, storage ledges, false ceiling, wall putty, emulsion painting, electrical point changes, concealed wiring for lights, bath vanity units, and basic civil patchwork. If you want granite, toughened glass, higher grade laminate, or special hardware, those are specified item by item. That is where a clear BOQ matters.
We design to practical site conditions, not showroom assumptions. A kitchen with one busy cooking point needs different storage from a family that uses the space lightly. A rental flat needs durable finishes and simple maintenance. A long-term family home may justify better shutters, better hinges, and more careful lighting layout.
- Site survey and measurement — We measure every room, note beam drops, column locations, plumbing lines, and electrical points. This usually takes one visit and helps avoid wrong drawings.
- Layout and material selection — We finalise storage, ceiling lines, finish shades, and hardware choices. This stage normally takes 3 to 7 days, depending on revisions.
- BOQ and contract — We prepare the detailed bill of quantities before any contract is signed, so the scope is written down instead of argued later.
- Execution and checks — Civil, carpentry, electrical, painting, and fitting work run in sequence. A medium home interior typically takes 6 to 10 weeks after material approval.
How to compare contractors without getting fooled
If you are choosing among turnkey interior contractors, ask for the drawings, the materials list, and the exact exclusions. A polished quotation with no brand names, no hardware schedule, and no site sequence is not a proper quote. You should know what shutter material is being used, what thickness the boards are, what brand of hinges and channels are planned, and what happens if a tile line or beam drops into the cabinet zone.
Most people compare only the headline number. That is the wrong place to start. Compare the scope line by line. Ask what happens with civil patching, electrical rerouting, sink and faucet fitment, loft access panels, and post-install snag rectification. If the contractor avoids those questions, the project will drift back to you.
- Ask for a BOQ with each item named, not a single lump sum for the whole flat.
- Check whether civil work, electrical work, painting, and furniture are all in one contract.
- Look for a payment schedule linked to milestones, not to vague dates.
- Confirm the brand or grade of shutter board, laminate, hinge, handle, channel, and paint system.
- Ask how site dust, debris, and daily cleaning will be handled in an occupied home.
- Get the snagging process in writing so final corrections do not become a fight.
Cost, materials, and the real trade-off
Interior cost is not one number. For interior works, the indicative rate is ₹1,200 to ₹2,500 per sq ft, and the figure moves with material grade, carpentry density, false ceiling complexity, electrical changes, and site access. In Iyyappanthangal, the same apartment size can land at very different rates if one owner wants simple storage and another wants full-height wardrobes, profile lights, glass shutters, and heavy ceiling work.
The trade-off is simple. If you spend less on the visible items and keep the structure of the cabinets sensible, you can still get a neat home. If you cut cost by using poor board quality, weak hardware, or sloppy waterproofing around wet areas, the repair cost comes later and usually in pieces. That is the bad way to save.
| Cost driver | What it changes | Typical effect on the job |
|---|---|---|
| Board and shutter grade | Durability, sagging, edge wear | Changes cabinet life and finish quality |
| Hardware | Hinge smoothness, drawer life, soft close | Affects daily use more than looks |
| False ceiling design | Material quantity, labour, lighting layout | Adds cost fast if the design becomes busy |
| Electrical rerouting | New points, concealed conduit, extra circuits | Depends on the existing flat wiring and appliance load |
| Site access | Labour time, unloading, waste removal | Tighter access usually means slower work |
Approvals, sequence, and what can delay the handover
Interior work inside an existing flat usually does not need the same approval path as a new building, but the apartment association rules and utility shutdown timing still matter. If the building management restricts drilling hours or material entry, the schedule needs to follow that. For larger structural changes, we check whether the change is only interior fit-out or whether it touches walls, wet areas, or services that need a closer review. In Chennai, utility and building rules are not the same everywhere, so we keep the paperwork tied to the actual site, not to a general assumption.
What delays a turnkey job most often is not the carpentry. It is waiting for design decisions after work has already started. The second delay is bad sequencing: painting before dust work is finished, or cabinets measured before the tile finish is complete. The third is hidden site repair. If a wall leaks or a slab edge needs patching, the finish schedule has to stop until the base is fixed.
How we work
We keep the work in-house with civil engineers, a structural engineer, and an architect handling the technical side. A site engineer is on site every working day, and we share weekly photo updates by WhatsApp if you can’t visit. We write the BOQ before contract signing and set milestone-linked payments in the agreement. If you want to discuss a flat, a villa, or a house interior in Iyyappanthangal, call us on +91 97107 13838 or write to info@shalomconstruction.com.
Frequently Asked Questions
If you want a clean handover, the best time to talk is before the first shutter board is cut. That is when scope is still clear and mistakes are still cheap. We’d rather spend ten extra minutes on the BOQ than ten days fixing assumptions.
Turnkey Interiors in Iyyappanthangal
Tell us about your flat, house, or remodel and we’ll set up a site visit or prepare a BOQ-based quote from the actual scope.
Request a Quote Call +91 97107 13838